Located in an exclusive gated golf course and tennis community, this exceptional estate offers nearly an acre of privacy and versatility, overlooking the 11th tee with beautiful sunset views. The main residence features single-level living, a full basement, elevator, bunk room, safe room, and five-car garage. Upper and lower covered living spaces and an inviting grilling porch provide the perfect setting for outdoor entertaining and enjoying the scenic surroundings. A completely separate one-bedroom guest house offers outstanding flexibility for multigenerational living, an au pair, or extended-stay guests. With two distinct residences on one remarkable property, this unique estate combines luxury, privacy, and functionality in a coveted golf course setting. Come live your life on the 11th tee.
Active
$4,897,500
8617 Shortleaf Ct, College Grove, TN 37046
6beds
7,360sqft
Single Family Residence, Residential
Built in 2018
0.82 Acres Lot
$-- Zestimate®
$665/sqft
$275/mo HOA
What's special
Full basementFive-car garageSingle-level livingBunk roomSafe roomInviting grilling porch
- 4 days
- 152
- 8
Zillow last checked:
Listing updated:
Listed by:
Stephanie LaRue Campbell 615-397-5832,
Zeitlin Sotheby's International Realty 615-794-0833
Source: RealTracs MLS as distributed by MLS GRID,MLS#: 3627949
Facts & features
Interior
Bedrooms & bathrooms
- Bedrooms: 6
- Bathrooms: 6
- Full bathrooms: 5
- 1/2 bathrooms: 1
- Main level bedrooms: 3
Bedroom 1
- Features: Suite
- Level: Suite
- Area: 340 Square Feet
- Dimensions: 17x20
Bedroom 2
- Area: 132 Square Feet
- Dimensions: 11x12
Bedroom 3
- Features: Walk-In Closet(s)
- Level: Walk-In Closet(s)
- Area: 168 Square Feet
- Dimensions: 12x14
Bedroom 4
- Features: Bath
- Level: Bath
- Area: 336 Square Feet
- Dimensions: 16x21
Primary bathroom
- Features: Suite
- Level: Suite
Den
- Features: Combination
- Level: Combination
- Area: 286 Square Feet
- Dimensions: 22x13
Dining room
- Features: Formal
- Level: Formal
- Area: 221 Square Feet
- Dimensions: 13x17
Kitchen
- Area: 240 Square Feet
- Dimensions: 12x20
Living room
- Features: Great Room
- Level: Great Room
- Area: 528 Square Feet
- Dimensions: 22x24
Other
- Features: Breakfast Room
- Level: Breakfast Room
- Area: 156 Square Feet
- Dimensions: 12x13
Other
- Features: Bedroom 5
- Level: Bedroom 5
- Area: 180 Square Feet
- Dimensions: 12x15
Recreation room
- Features: Basement Level
- Level: Basement Level
- Area: 528 Square Feet
- Dimensions: 22x24
Heating
- Central
Cooling
- Central Air
Appliances
- Included: Built-In Electric Oven, Double Oven, Built-In Gas Range, Dishwasher, Disposal, Ice Maker, Microwave, Refrigerator, Stainless Steel Appliance(s)
Features
- Bookcases, Built-in Features, Ceiling Fan(s), Central Vacuum, Elevator, Entrance Foyer, Extra Closets, High Ceilings, Open Floorplan, Pantry, Walk-In Closet(s), Kitchen Island
- Flooring: Carpet, Wood, Tile
- Basement: Finished,Full
- Number of fireplaces: 3
- Fireplace features: Gas
Interior area
- Total structure area: 7,360
- Total interior livable area: 7,360 sqft
- Finished area above ground: 4,849
- Finished area below ground: 2,511
Property
Parking
- Total spaces: 5
- Parking features: Garage Door Opener, Attached
- Attached garage spaces: 5
Accessibility
- Accessibility features: Accessible Doors, Accessible Elevator Installed, Accessible Entrance
Features
- Levels: Three Or More
- Stories: 2
- Patio & porch: Deck, Covered, Patio, Porch
- Pool features: Association
- Has view: Yes
Lot
- Size: 0.82 Acres
- Dimensions: 37.3 x 185.8
- Features: Cul-De-Sac, Views
- Topography: Cul-De-Sac,Views
Details
- Additional structures: Storm Shelter, Guest House
- Parcel number: 094142C A 00500 00021142F
- Special conditions: Standard
- Other equipment: Irrigation System
Construction
Type & style
- Home type: SingleFamily
- Property subtype: Single Family Residence, Residential
Materials
- Brick
Condition
- New construction: No
- Year built: 2018
Utilities & green energy
- Sewer: Public Sewer
- Water: Public
- Utilities for property: Water Available, Underground Utilities
Community & HOA
Community
- Subdivision: The Grove
HOA
- Has HOA: Yes
- Amenities included: Clubhouse, Dog Park, Fitness Center, Gated, Golf Course, Park, Pickleball Court(s), Playground, Pool, Sidewalks, Tennis Court(s), Underground Utilities, Trail(s)
- HOA fee: $275 monthly
Location
- Region: College Grove
Financial & listing details
- Price per square foot: $665/sqft
- Tax assessed value: $3,734,500
- Annual tax amount: $12,137
- Date on market: 10/30/2026
Estimated market value
Not available
Estimated sales range
Not available
Not available
Price history
| Date | Event | Price |
|---|---|---|
| 10/30/2026 | Listed for sale | $4,897,500+1299.3%$665/sqft |
Source:  RealTracs MLS as distributed by MLS GRID #3627949 Report a problem | ||
| 9/17/2015 | Sold | $350,000$48/sqft |
Source: Public Record Report a problem | ||
Public tax history
| Year | Property taxes | Tax assessment |
|---|---|---|
| 2025 | $12,137 +24.5% | $933,625 +80.1% |
| 2024 | $9,747 | $518,475 |
| 2023 | $9,747 | $518,475 |
| 2022 | $9,747 | $518,475 |
| 2021 | $9,747 +3.7% | $518,475 +22.5% |
| 2020 | $9,399 | $423,375 |
| 2019 | $9,399 +418.1% | $423,375 +401.8% |
| 2018 | $1,814 | $84,375 |
| 2017 | $1,814 | $84,375 |
| 2016 | -- | $84,375 |
| 2015 | -- | -- |
Find assessor info on the county website
Monthly payment
Est. payment
Payment breakdown
Explore the cost of this home by adjusting the details. Changes won't be saved.Climate risks
Neighborhood: 37046
Nearby schools
Schools provided by the listing agent
- Elementary: College Grove Elementary
- Middle: Fred J Page Middle School
- High: Fred J Page High School
Source: RealTracs MLS as distributed by MLS GRID. This data may not be complete. We recommend contacting the local school district to confirm school assignments for this home.
- $4,155,200-- bd-- ba4.6k sqft8613 Shortleaf Ct, College Grove, TN 37046Off Market
- $5,136,000-- bd5 ba1.3k sqft8618 Shortleaf Ct, College Grove, TN 37046Off Market
- $3,640,4004 bd4 ba4.2k sqft8609 Shortleaf Ct, College Grove, TN 37046Off Market
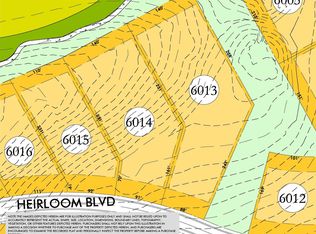
- $6,530,4001.25 acres8443 Heirloom Blvd, College Grove, TN 37046Off Market
Similar homes
- $5,490,0004 bd7 ba9.2k sqft8400 Heirloom Blvd, College Grove, TN 37046For Sale
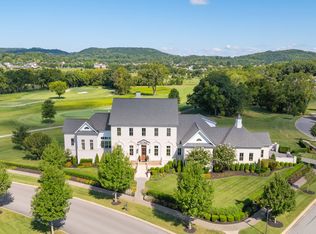
 MLS ID #3518962, Marabeth Poole. RealTracs MLS as distributed by MLS GRID
- $4,395,0005 bd6 ba6.3k sqft5053 Native Pony Trl, College Grove, TN 37046For Sale
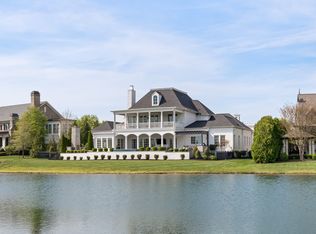 MLS ID #3176159, Edison Cook, III. RealTracs MLS as distributed by MLS GRID
- $4,499,9005 bd7 ba7.8k sqft9240 Joiner Creek Rd Lot 15016, College Grove, TN 37046New Construction
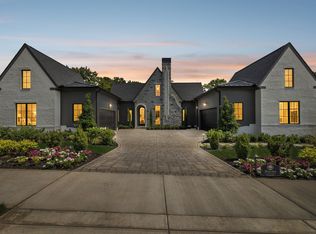 MLS ID #3623455, Ben Jenkins. RealTracs MLS as distributed by MLS GRID
- $4,995,0006 bd8 ba8k sqft8088 Heirloom Blvd, College Grove, TN 37046For Sale
 MLS ID #3276583, Naomi Chason. RealTracs MLS as distributed by MLS GRID
- $3,890,0005 bd6 ba5.2k sqft5077 Native Pony Trl, College Grove, TN 37046For SaleMLS ID #3593674, Robert Shiels. RealTracs MLS as distributed by MLS GRID
- $2,595,0003 bd4 ba4.9k sqft8492 Heirloom Blvd, College Grove, TN 37046For SaleMLS ID #3623878, Peter Middleton. RealTracs MLS as distributed by MLS GRID
- $4,300,0004 bd8 ba6k sqft9129 Sawtooth Ln, College Grove, TN 37046For SaleMLS ID #3525668, Kelly Ladwig. RealTracs MLS as distributed by MLS GRID
- $3,999,9956 bd9 ba8.9k sqft9314 Double Run Ct Lot 15043, College Grove, TN 37046New ConstructionMLS ID #3624176, Robert Shiels. RealTracs MLS as distributed by MLS GRID
- $4,750,0003 bd4 ba4k sqft7551 Whiskey Rd, College Grove, TN 37046For SaleMLS ID #3613045, Amy N. Pappas. RealTracs MLS as distributed by MLS GRID
- $3,899,0005 bd7 ba5.8k sqft5009 Native Pony Trl, College Grove, TN 37046For SaleMLS ID #3229282, Kim Lebo. RealTracs MLS as distributed by MLS GRID
- $4,499,0005 bd9 ba9k sqft7129 Brandon Park Ct, Franklin, TN 37064For SaleMLS ID #3622776, Paula Hinegardner. RealTracs MLS as distributed by MLS GRID
- $4,299,0005 bd7 ba6.2k sqft8420 Solstice Dr Lot 17051, College Grove, TN 37046New ConstructionMLS ID #3544083, Ben Jenkins. RealTracs MLS as distributed by MLS GRID
- $5,499,0005 bd6 ba5.5k sqft7036 Lanceleaf Dr, College Grove, TN 37046For SaleMLS ID #3262616, Christopher Apple. RealTracs MLS as distributed by MLS GRID
- $3,695,0005 bd7 ba6.5k sqft8064 Heirloom Blvd, College Grove, TN 37046For SaleMLS ID #3206966, Louis Belote. RealTracs MLS as distributed by MLS GRID
- $4,199,0005 bd6 ba6k sqft6359 Lampkins Bridge Rd, College Grove, TN 37046New ConstructionMLS ID #3598264, Fernando Palazzo. RealTracs MLS as distributed by MLS GRID
- $2,650,0004 bd6 ba5.1k sqft5005 Native Pony Trl, College Grove, TN 37046For SaleMLS ID #3623450, Robert Shiels. RealTracs MLS as distributed by MLS GRID
- $5,250,0004 bd5 ba4.6k sqft7000 Lanceleaf Dr, College Grove, TN 37046For SaleMLS ID #3165816, Marabeth Poole. RealTracs MLS as distributed by MLS GRID
- $5,950,0005 bd6 ba7k sqft7066 Lanceleaf Dr, College Grove, TN 37046For SaleMLS ID #3594280, Christopher Apple. RealTracs MLS as distributed by MLS GRID
- $4,350,0005 bd5 ba5.1k sqft7108 Mason Grove Ct, College Grove, TN 37046For SaleMLS ID #3132980, Christopher Apple. RealTracs MLS as distributed by MLS GRID
- $2,949,0004 bd5 ba4.4k sqft8463 Heirloom Blvd, College Grove, TN 37046For SaleMLS ID #3128411, Ben Jenkins. RealTracs MLS as distributed by MLS GRID
