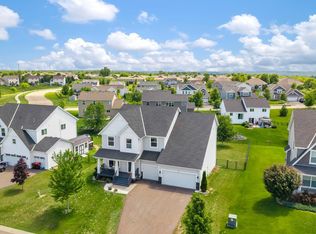
Welcome home to this beautifully maintained 4 bed, 3 bath property offering the perfect combination of space, comfort, and functionality. The bright, open-concept main level is filled with natural light and features a cozy stone fireplace, fresh paint, new flooring, and a dedicated home office or sitting room just off the entry. The kitchen is designed for everyday living and entertaining alike with stainless steel appliances, including a double oven, granite countertops, a spacious center island, a walk-in pantry, and abundant cabinet and counter space. Step outside to the maintenance-free walkout deck overlooking the fenced backyard complete with a playset and irrigation system. Upstairs, all bedrooms are conveniently located on one level, including a spacious primary suite with a massive walk-in closet and a private bath featuring double vanities, a soaking tub, and a walk-in shower. A versatile loft provides additional living space, while centrally located laundry adds everyday convenience. The unfinished lower level offers outstanding potential to expand and customize to fit your lifestyle. Stunning curb appeal, a covered front porch, 3-car garage, excellent storage, and a welcoming neighborhood with nearby parks, playgrounds, and walking trails make this home one you won't want to miss.
Pending
Price cut: $10.1K (7/2)
$569,900
6664 Jareau Ct S, Cottage Grove, MN 55016
4beds
2,754sqft
:
Get pre-qualified$3,567/mo
Single Family
Built in 2019
10,454 Square Feet Lot
$-- Zestimate®
$207/sqft
$68/mo HOA
What's special
- 44 days |
- 580 |
- 19 |
Zillow last checked:
Listing updated:
Listed by:
Steele Brothers 715-602-0310,
Edina Realty, Inc.
Source: NorthstarMLS as distributed by MLS GRID,MLS#: 7096163
Facts & features
Interior
Bedrooms & bathrooms
- Bedrooms: 4
- Bathrooms: 3
- Full bathrooms: 2
- 1/2 bathrooms: 1
Bedroom
- Level: Upper
- Area: 224 Square Feet
- Dimensions: 14x16
Bedroom 2
- Level: Upper
- Area: 195.83 Square Feet
- Dimensions: 11'9x16'8
Bedroom 3
- Level: Upper
- Area: 131.21 Square Feet
- Dimensions: 11'9x11'2
Bedroom 4
- Level: Upper
- Area: 167.81 Square Feet
- Dimensions: 14'11x11'3
Dining room
- Level: Main
- Area: 198.67 Square Feet
- Dimensions: 12'5x16
Foyer
- Level: Main
- Area: 67.17 Square Feet
- Dimensions: 8'8x7'9
Kitchen
- Level: Main
- Area: 170.67 Square Feet
- Dimensions: 10'8x16
Laundry
- Level: Upper
- Area: 41.33 Square Feet
- Dimensions: 7'9x5'4
Living room
- Level: Main
- Area: 312.38 Square Feet
- Dimensions: 15'9x19'10
Loft
- Level: Upper
- Area: 446.88 Square Feet
- Dimensions: 18'9x23'10
Office
- Level: Main
- Area: 109.81 Square Feet
- Dimensions: 9'10x11'2
Heating
- Forced Air, Fireplace(s), Hot Water, Humidifier
Cooling
- Central Air
Appliances
- Included: Air-To-Air Exchanger, Cooktop, Dishwasher, Disposal, Double Oven, Dryer, Exhaust Fan, Freezer, Gas Water Heater, Microwave, Refrigerator, Stainless Steel Appliance(s), Wall Oven, Washer, Water Softener Owned
- Laundry: Laundry Room, Upper Level
Features
- Basement: Daylight
- Number of fireplaces: 1
- Fireplace features: Gas, Living Room
Interior area
- Total structure area: 3,930
- Total interior livable area: 2,754 sqft
- Finished area above ground: 2,754
- Finished area below ground: 0
Video & virtual tour
Property
Parking
- Total spaces: 3
- Parking features: Attached, Asphalt, Garage Door Opener
- Attached garage spaces: 3
- Has uncovered spaces: Yes
- Details: Garage Dimensions (29'5x21'3)
Accessibility
- Accessibility features: None
Features
- Levels: Two
- Stories: 2
- Patio & porch: Deck, Porch
- Fencing: Privacy,Vinyl
Lot
- Size: 10,454 Square Feet
Details
- Foundation area: 1176
- Parcel number: 0302721320040
- Zoning description: Residential-Single Family
Construction
Type & style
- Home type: SingleFamily
- Property subtype: Single Family
Materials
- Concrete, Frame
- Roof: Age 8 Years or Less
Condition
- New construction: No
- Year built: 2019
Utilities & green energy
- Electric: Circuit Breakers, Power Company: Xcel Energy
- Gas: Natural Gas
- Sewer: City Sewer/Connected
- Water: City Water/Connected
Community & HOA
Community
- Subdivision: Kingston Fields
HOA
- Has HOA: Yes
- Services included: Maintenance Grounds, Sanitation
- HOA fee: $204 quarterly
- HOA name: Associa Minnesota
- HOA phone: 763-225-6400
Location
- Region: Cottage Grove
Financial & listing details
- Price per square foot: $207/sqft
- Tax assessed value: $534,300
- Annual tax amount: $6,893
- Date on market: 6/19/2026
- Cumulative days on market: 43 days
Estimated market value
Not available
Estimated sales range
Not available
Not available
Price history
| Date | Event | Price |
|---|---|---|
| 7/20/2026 | Pending sale | $569,900$207/sqft |
Source:  NorthstarMLS as distributed by MLS GRID #7096163 Report a problem NorthstarMLS as distributed by MLS GRID #7096163 Report a problem | ||
| 7/2/2026 | Price change | $569,900-1.7%$207/sqft |
Source: NorthstarMLS as distributed by MLS GRID #7096163 Report a problem | ||
| 6/20/2026 | Listed for sale | $580,000+30.3%$211/sqft |
Source: NorthstarMLS as distributed by MLS GRID #7096163 Report a problem | ||
| 6/15/2020 | Sold | $445,000$162/sqft |
Source: NorthstarMLS as distributed by MLS GRID #5333167 Report a problem | ||
Public tax history
| Year | Property taxes | Tax assessment |
|---|---|---|
| 2025 | $6,948 +0.6% | $534,300 -4.9% |
| 2024 | $6,906 +11% | $561,600 +11.1% |
| 2023 | $6,220 +8.3% | $505,500 +21.5% |
| 2022 | $5,742 +88.6% | $416,000 |
| 2021 | $3,044 +291.3% | $416,000 +337.9% |
| 2020 | $778 | $95,000 |
| 2019 | $778 | $95,000 +430.7% |
| 2018 | $778 | $17,900 |
Find assessor info on the county website
Monthly payment
Est. payment
Payment breakdown
Explore the cost of this home by adjusting the details. Changes won't be saved.Climate risks
Neighborhood: 55016
Nearby schools
GreatSchools rating
- 9/10Grey Cloud Elementary SchoolGrades: K-5Distance: 0.9 mi
- 6/10Cottage Grove Middle SchoolGrades: 6-8Distance: 1.2 mi
- 10/10East Ridge High SchoolGrades: 9-12Distance: 2.3 mi
- $569,3004 bd3 ba2.5k sqft6676 Jareau Ct S, Cottage Grove, MN 55016Off Market
- $360,0005 bd3 ba3k sqft6652 Jareau Ct S, Cottage Grove, MN 55016Sold
- $599,5004 bd3 ba3.1k sqft6638 Jareau Ct S, Cottage Grove, MN 55016Off Market
- $606,5004 bd4 ba2.8k sqft6688 Jareau Ct S, Cottage Grove, MN 55016Off Market
- $580,1005 bd3 ba3k sqft6655 Jareau Ct S, Cottage Grove, MN 55016Off Market
- $577,9005 bd3 ba3k sqft6655 Jareau Ave S, Cottage Grove, MN 55016Off Market
- $550,2004 bd3 ba2.6k sqft6643 Jareau Ct S, Cottage Grove, MN 55016Off Market
- $544,2004 bd3 ba2.5k sqft6626 Jareau Ct S, Cottage Grove, MN 55016Off Market
A local agent can set up tours, give advice and negotiate with sellers.
Similar homes
- $575,0004 bd3 ba2.7k sqft9277 67th St S, Cottage Grove, MN 55016For Sale

 MLS ID #7076225, Christopher J Broz, REMAX Results. NorthstarMLS as distributed by MLS GRID
 - $590,0004 bd3 ba3.1k sqft6598 Jeffery Ave S, Cottage Grove, MN 55016For Sale
 MLS ID #7100809, Timothy Leonard, Keller Williams Premier Realty. NorthstarMLS as distributed by MLS GRID
 - $599,9004 bd3 ba3.2k sqft6029 Idsen Ave S, Cottage Grove, MN 55016For Sale
 MLS ID #7109478, Timothy C Kindem, Keller Williams Realty Integrity Lakes. NorthstarMLS as distributed by MLS GRID
 - $649,0005 bd4 ba3.4k sqft6609 96th St S, Cottage Grove, MN 55016For Sale
 MLS ID #7119834, Katie L Fuentez, RE/MAX Results. NorthstarMLS as distributed by MLS GRID
 - $575,0004 bd3 ba2.4k sqft4539 Cobalt Ln, Woodbury, MN 55129For SaleMLS ID #7106622, Hames-McDonough Real Estate Group, Keller Williams Premier Realty. NorthstarMLS as distributed by MLS GRID
- $659,9004 bd3 ba3k sqft9544 63rd St S, Cottage Grove, MN 55016For SaleMLS ID #7092997, Mary L Dvorak, Keller Williams Realty Integrity. NorthstarMLS as distributed by MLS GRID
- $589,9004 bd3 ba3k sqft9343 Compass Pointe Rd, Woodbury, MN 55129For SaleMLS ID #7097549, Jasminka Chan, GRI, CRS, ABR, Edina Realty, Inc.. NorthstarMLS as distributed by MLS GRID
- $493,5954 bd3 ba2.3k sqft1855 Lincoln Ave, Saint Paul Park, MN 55016New ConstructionMLS ID #7117993, Lennar Minnesota, Lennar Sales Corp. NorthstarMLS as distributed by MLS GRID
- $619,0003 bd3 ba2.1k sqft9152 62nd St S, Cottage Grove, MN 55016New ConstructionMLS ID #7038877, Michele Ilc, Keller Williams Premier Realty. NorthstarMLS as distributed by MLS GRID
- $470,0005 bd3 ba3.5k sqft9678 65th St S, Cottage Grove, MN 55016For SaleMLS ID #7106836, Robert Berdahl, Edina Realty, Inc.. NorthstarMLS as distributed by MLS GRID
- $619,9004 bd3 ba3.3k sqft3412 Walden Dr, Woodbury, MN 55129For SaleMLS ID #7110034, Holz Real Estate Group, Keller Williams Select Realty. NorthstarMLS as distributed by MLS GRID
- $535,0004 bd3 ba2.6k sqft10828 Ashley Ln, Woodbury, MN 55129For SaleMLS ID #7108910, Steven M Mahoney, Engel & Volkers Minneapolis. NorthstarMLS as distributed by MLS GRID
- $589,9004 bd3 ba2.3k sqft9686 Carbon Ct, Inver Grove Heights, MN 55076For SaleMLS ID #7058458, Tara Harwell, Keller Williams Preferred Rlty. NorthstarMLS as distributed by MLS GRID
- $594,9904 bd3 ba2.7k sqft4978 Blake Way, Woodbury, MN 55129New ConstructionNorthstarMLS as distributed by MLS GRID
- $514,9004 bd3 ba2.2k sqft8903 Periwinkle Blvd, Woodbury, MN 55129New ConstructionMLS ID #7114363, Lennar Minnesota, Lennar Sales Corp. NorthstarMLS as distributed by MLS GRID
- $524,9003 bd2 ba1.8k sqft8388 Yearling Dr, Woodbury, MN 55129For SaleMLS ID #7116709, Natalie Joy Caruso, RE/MAX Results. NorthstarMLS as distributed by MLS GRID
- $728,0005 bd4 ba4k sqft9568 63rd St S, Cottage Grove, MN 55016New ConstructionMLS ID #7067360, Nikki Ritter, RE/MAX Advantage Plus. NorthstarMLS as distributed by MLS GRID
- $624,9002 bd2 ba1.7k sqft9169 62nd St S, Cottage Grove, MN 55016For SaleMLS ID #7054090, Kimberly Ziton, CLHMS, Keller Williams Premier Realty. NorthstarMLS as distributed by MLS GRID
- $444,9354 bd3 ba2.3k sqft7658 109th St S, Cottage Grove, MN 55016New ConstructionMLS ID #7069709, Lennar Minnesota, Lennar Sales Corp. NorthstarMLS as distributed by MLS GRID
- $625,0004 bd3 ba3k sqft6 Promise Blvd, Hudson, WI 54016For SaleMLS ID #7084387, Dylan Seurer, Lakes Sotheby's International Realty. NorthstarMLS as distributed by MLS GRID
