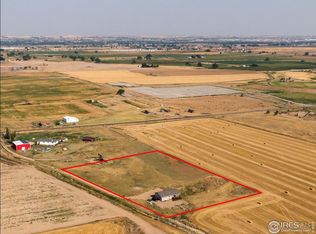
Discover peace, privacy, and panoramic views with this charming ranch-style home set on 2.5 acres of tranquil country land! Tucked along a private road just off CR 19 and surrounded by open farmland, this retreat perfectly blends timeless charm with modern comfort. Inside, an inviting open concept layout seamlessly connects the bright kitchen, dining, and living areas, great for entertaining and everyday living.
The spacious primary bedroom features abundant natural light and a stylish 3/4 bath, complemented by a second 3/4 bath and a versatile storage room that can fit a twin bed. All major updates have been completed within the last 1.5 years, including newly updated bathrooms and a Central AC system installed within the last 6 months, along with fresh paint and upgraded fixtures throughout.
Step onto the back deck to soak in sweeping farmland and views, or unwind in the private backyard hot tub. The property is fully equipped for animals, hobbies, and storage with two fenced pastures (each with its own loafing shed) and a spacious shop/garage for equipment or vehicles. Turnkey Colorado country living at an affordable price!
For sale
Price cut: $15K (9/11)
$599,999
6669 County Road 19, Fort Lupton, CO 80621
1beds
1,176sqft
Single Family Residence
Built in 2014
2.5 Acres Lot
$-- Zestimate®
$510/sqft
$-- HOA
What's special
Private backyard hot tubFresh paintAbundant natural lightSpacious primary bedroomBright kitchenSurrounded by open farmlandInviting open concept layout
- 60 days
- 876
- 53
Zillow last checked:
Listing updated:
Listed by:
Jeff Mondragon 720-288-3399,
HomeSmart Realty
Source: REcolorado as distributed by MLS GRID,MLS#: 9621025
Facts & features
Interior
Bedrooms & bathrooms
- Bedrooms: 1
- Bathrooms: 2
- 3/4 bathrooms: 2
- Main level bathrooms: 2
- Main level bedrooms: 1
Bedroom
- Features: Primary Suite
- Level: Main
Bathroom
- Description: Recently Updated
- Features: Primary Suite
- Level: Main
Bathroom
- Description: Recently Updated
- Features: En Suite Bathroom
- Level: Main
Bonus room
- Description: Twin Bed Fits Or Storage Room
- Level: Main
Kitchen
- Level: Main
Laundry
- Level: Main
Living room
- Level: Main
Heating
- Forced Air, Propane
Cooling
- Central Air
Appliances
- Included: Dishwasher, Disposal, Dryer, Microwave, Range, Refrigerator, Washer
- Laundry: In Unit
Features
- Ceiling Fan(s), Eat-in Kitchen, Open Floorplan, Smoke Free
- Flooring: Vinyl, Wood
- Basement: Crawl Space
Interior area
- Total structure area: 1,176
- Total interior livable area: 1,176 sqft
- Finished area above ground: 1,176
Property
Parking
- Total spaces: 5
- Parking features: Garage, Carport
- Garage spaces: 4
- Carport spaces: 1
- Covered spaces: 5
Features
- Levels: One
- Stories: 1
- Patio & porch: Covered, Deck, Front Porch, Patio
- Exterior features: Dog Run, Fire Pit, Playground, Private Yard, Rain Gutters, Water Feature
- Has spa: Yes
- Spa features: Spa/Hot Tub, Heated
- Fencing: Fenced,Partial
Lot
- Size: 2.5 Acres
- Features: Level, Open Space
Details
- Parcel number: 131133100003
- Special conditions: Standard
- Horses can be raised: Yes
- Horse amenities: Loafing Shed, Pasture
Construction
Type & style
- Home type: SingleFamily
- Architectural style: Modular
- Property subtype: Single Family Residence
Materials
- Frame
- Roof: Composition
Condition
- Year built: 2014
Utilities & green energy
- Water: Well
Community & HOA
Community
- Subdivision: Na
HOA
- Has HOA: No
Location
- Region: Fort Lupton
Financial & listing details
- Price per square foot: $510/sqft
- Tax assessed value: $602,951
- Annual tax amount: $658
- Date on market: 8/7/2026
- Listing terms: Cash,Conventional,FHA,VA Loan
- Exclusions: Seller's Personal Property.
- Ownership: Individual
Estimated market value
Not available
Estimated sales range
Not available
$2,170/mo
Price history
| Date | Event | Price |
|---|---|---|
| 9/11/2026 | Price change | $599,999-2.4%$510/sqft |
Source:  REcolorado as distributed by MLS GRID #9621025 Report a problem REcolorado as distributed by MLS GRID #9621025 Report a problem | ||
| 8/8/2026 | Listed for sale | $615,000+12.8%$523/sqft |
Source: REcolorado as distributed by MLS GRID #9621025 Report a problem | ||
| 10/31/2024 | Sold | $545,000-0.9%$463/sqft |
Source: Public Record Report a problem | ||
| 8/30/2024 | Listed for sale | $550,000$468/sqft |
Source:  IRES as distributed by MLS GRID #1017491 Report a problem IRES as distributed by MLS GRID #1017491 Report a problem | ||
Public tax history
| Year | Property taxes | Tax assessment |
|---|---|---|
| 2026 | $658 +5630% | $36,900 +240.1% |
| 2025 | $11 | $10,850 |
Find assessor info on the county website
Monthly payment
Est. payment
Payment breakdown
Explore the cost of this home by adjusting the details. Changes won't be saved.Climate risks
Neighborhood: 80621
Nearby schools
Schools provided by the listing agent
- Elementary: Twombly
- Middle: Fort Lupton
- High: Fort Lupton
- District: Weld County RE-8
Source: REcolorado as distributed by MLS GRID. This data may not be complete. We recommend contacting the local school district to confirm school assignments for this home.
- $545,0001 bd2 ba1.1k sqft6669 County Road 19, Fort Lupton, CO 80621Sold
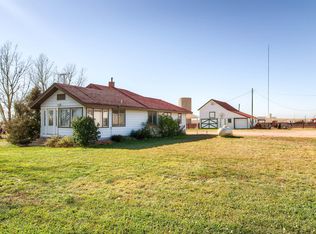
- $142,9722 bd2 ba1.3k sqft6677 County Road 19, Fort Lupton, CO 80621Off Market
- $630,4002 bd2 ba1.3k sqft6677 County Road 19, Fort Lupton, CO 80621Off Market
- $848,3004 bd2 ba1.9k sqft6707 County Road 19, Fort Lupton, CO 80621Off Market
Similar homes
- $599,0004 bd3 ba1.6k sqft301 4th St, Frederick, CO 80530For Sale
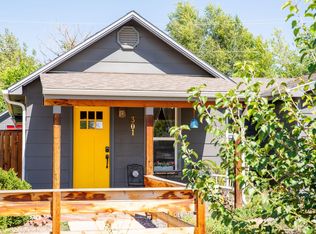
 MLS ID #1068948, Troy Kellenberger, Open Real Estate. IRES as distributed by MLS GRID
 - $405,0004 bd2 ba1.2k sqft1021 Pacific Court, Fort Lupton, CO 80621For Sale
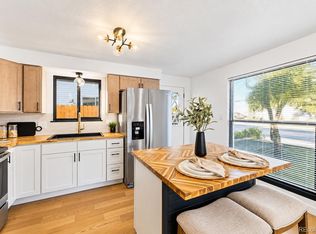
 MLS ID #6335315, Claudia Romero, Megastar Realty. REcolorado as distributed by MLS GRID
 - $469,0003 bd2 ba1.4k sqft1025 Payton Avenue, Fort Lupton, CO 80621For Sale
 MLS ID #3797441, Sherry Cree, Ascendant Real Estate, LLC. REcolorado as distributed by MLS GRID
 - $824,9003 bd2 ba1.2k sqft2151 Tate Avenue, Fort Lupton, CO 80621For Sale
 MLS ID #5808934, Lisa Couch, RE/MAX Momentum. REcolorado as distributed by MLS GRID
 - $455,0003 bd2 ba1.6k sqft596 Columbine Avenue, Fort Lupton, CO 80621For SaleMLS ID #2286225, Sonya Cervantes, PAK Home Realty. REcolorado as distributed by MLS GRID
- $415,0003 bd2 ba1.1k sqft366 Beckwourth Avenue, Fort Lupton, CO 80621For SaleMLS ID #4944110, Angel Hernandez, Paisano Realty, Inc.. REcolorado as distributed by MLS GRID
- $599,9903 bd2 ba1.6k sqft336 Lilac Circle, Lochbuie, CO 80603For SaleMLS ID #3883959, Marc Bolduc, RE/MAX Momentum. REcolorado as distributed by MLS GRID
- $549,0003 bd2 ba1.7k sqft7758 E 157th Avenue, Thornton, CO 80602For SaleMLS ID #4915077, Melanie Harnish, Colorado Prime Realty. REcolorado as distributed by MLS GRID
- $475,0002 bd2 ba1.4k sqft6156 Easton Circle, Frederick, CO 80504For SaleMLS ID #9011996, Carol Ann Cardella, Real Estate in the Rockies, LLC. REcolorado as distributed by MLS GRID
- $460,0004 bd2 ba1.6k sqft303 Sundance Pkwy, Dacono, CO 80514For Sale
 MLS ID #8000748, Denise Tschida, Ortiz & Associates Inc. elevateMLS
 - $565,0003 bd2 ba1.5k sqft729 Gold Hill Dr, Erie, CO 80516For SaleMLS ID #1064489, Colin Dart, milehimodern - Boulder. IRES as distributed by MLS GRID
- $575,0002 bd1 ba1.1k sqft406 E Emma Street, Lafayette, CO 80026For SaleMLS ID #8719198, Irene Shick, Keller Williams DTC. REcolorado as distributed by MLS GRID
- $485,0002 bd2 ba1.4k sqft303 Josef Circle, Fort Lupton, CO 80621New ConstructionREcolorado as distributed by MLS GRID
- $549,0004 bd2 ba1.6k sqft10812 Ingalls Circle, Westminster, CO 80020For SaleMLS ID #6431079, Jessica Johnson, Jump Living. REcolorado as distributed by MLS GRID
- $625,0003 bd2 ba1.3k sqft960 Vetch Circle, Lafayette, CO 80026For SaleMLS ID #8588550, Rey Armendariz, Redfin Corporation. REcolorado as distributed by MLS GRID
- $500,0003 bd2 ba1.7k sqft14322 Wright Way, Broomfield, CO 80023For SaleMLS ID #7220484, EMPOWERHOME Team, Keller Williams DTC. REcolorado as distributed by MLS GRID
- $579,9003 bd2 ba1.4k sqft1374 Dover Street, Broomfield, CO 80020For SaleMLS ID #5876631, Lane Lyon, Coldwell Banker Global Luxury Denver. REcolorado as distributed by MLS GRID
- $530,0003 bd2 ba1.5k sqft1559 Brimble Drive, Erie, CO 80516For SaleMLS ID #5471116, Jonathan Pierotti, Kentwood Boulder Valley. REcolorado as distributed by MLS GRID
- $580,0003 bd2 ba1.7k sqft255 Kattell St, Erie, CO 80516For SaleMLS ID #1064649, Tamara James, eXp Realty LLC. IRES as distributed by MLS GRID
- $305,0003 bd2 ba1.4k sqft6130 Mallow, Frederick, CO 80530For SaleMLS ID #2498912, Norma Rivera, Brokers Guild Real Estate. REcolorado as distributed by MLS GRID
