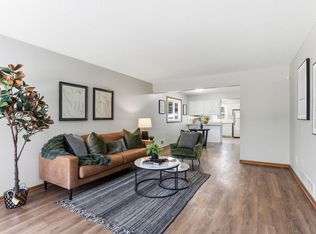
Welcome to this modern home in a classic Saint Paul neighborhood. Featuring a rare and highly coveted primary suite with a private full bathroom. Updates include fresh paint throughout the interior and brand new carpet. Enjoy 3 bedrooms on the upper level, including the primary suite, and a 2nd full bathroom. The main level is thoughtfully designed. Large front living room. Spacious kitchen paired with a sizeable dining room that walks out to the back yard deck. The perfect set up for summer grilling! There is ample closet space and a convenient 1/2 bathroom on the main level. Downstairs you'll find two large bedrooms paired with a 3/4 bathroom, a home-office nook, and a large laundry room with tons of cabinet and counter space. Outdoor spaces include a huge covered front porch (freshly painted), a private back yard deck, and the entire yard is fenced with a combination of stylish black chain link & sharp white privacy fencing. There is a 2 car garage in back with alley access & plenty of on-street parking as well. This home is filled with modern features that are hard to find in this area and there aren't too many true 5-bedroom homes out there at this price! Schedule your tour now!
Pending
Price cut: $10K (6/23)
$350,000
667 Aurora Ave, Saint Paul, MN 55104
5beds
2,296sqft
:
Get pre-qualified$2,262/mo
Single Family
Built in 2005
3,963 Square Feet Lot
$348,400 Zestimate®
$152/sqft
$-- HOA
What's special
Brand new carpetAmple closet spaceHome-office nookSpacious kitchen
- 87 days |
- 579 |
- 40 |
Zillow last checked:
Listing updated:
Listed by:
Trevor Howat 651-304-6572,
eXp Realty,
Chris Bremner 218-390-8507
Source: NorthstarMLS as distributed by MLS GRID,MLS#: 7058977
Facts & features
Interior
Bedrooms & bathrooms
- Bedrooms: 5
- Bathrooms: 4
- Full bathrooms: 2
- 3/4 bathrooms: 1
- 1/2 bathrooms: 1
Bedroom
- Level: Upper
- Area: 156 Square Feet
- Dimensions: 13x12
Bedroom 2
- Level: Upper
- Area: 143 Square Feet
- Dimensions: 13x11
Bedroom 3
- Level: Upper
- Area: 143 Square Feet
- Dimensions: 13x11
Bedroom 4
- Level: Lower
- Area: 145 Square Feet
- Dimensions: 14.5x10
Bedroom 5
- Level: Lower
- Area: 120 Square Feet
- Dimensions: 12x10
Deck
- Level: Main
- Area: 110.5 Square Feet
- Dimensions: 13x8.5
Dining room
- Level: Main
- Area: 154 Square Feet
- Dimensions: 14x11
Kitchen
- Level: Main
- Area: 143 Square Feet
- Dimensions: 13x11
Laundry
- Level: Lower
- Area: 110 Square Feet
- Dimensions: 11x10
Living room
- Level: Main
- Area: 187 Square Feet
- Dimensions: 17x11
Porch
- Level: Main
- Area: 156 Square Feet
- Dimensions: 24x6.5
Heating
- Forced Air
Cooling
- Central Air
Appliances
- Included: Dishwasher, Disposal, Exhaust Fan, Gas Water Heater, Range, Refrigerator, Stainless Steel Appliance(s), Washer
- Laundry: Gas Dryer Hookup, Lower Level, Laundry Room, Washer Hookup
Features
- Basement: Drain Tiled,Egress Window(s),Finished,Full,Sump Pump
- Has fireplace: No
Interior area
- Total structure area: 2,496
- Total interior livable area: 2,296 sqft
- Finished area above ground: 1,664
- Finished area below ground: 632
Property
Parking
- Total spaces: 2
- Parking features: Detached Garage
- Garage spaces: 2
- Details: Garage Dimensions (20x21)
Accessibility
- Accessibility features: None
Features
- Levels: Two
- Stories: 2
- Patio & porch: Composite Decking, Covered, Deck, Front Porch
- Fencing: Chain Link,Full,Privacy,Vinyl
Lot
- Size: 3,963 Square Feet
- Dimensions: 40 x 100
Details
- Foundation area: 832
- Parcel number: 352923410046
- Zoning description: Residential-Single Family
Construction
Type & style
- Home type: SingleFamily
- Property subtype: Single Family
Materials
- Roof: Asphalt,Pitched
Condition
- New construction: No
- Year built: 2005
Utilities & green energy
- Electric: Circuit Breakers
- Gas: Natural Gas
- Sewer: City Sewer/Connected
- Water: City Water/Connected
Community & HOA
Community
- Subdivision: Chute Brothers Division, No 1
HOA
- Has HOA: No
Location
- Region: Saint Paul
Financial & listing details
- Price per square foot: $152/sqft
- Tax assessed value: $405,300
- Annual tax amount: $6,880
- Date on market: 4/27/2026
- Cumulative days on market: 85 days
- Road surface type: Paved
Estimated market value
$348,400
$331,000 - $366,000
$3,166/mo
Price history
| Date | Event | Price |
|---|---|---|
| 7/9/2026 | Pending sale | $350,000$152/sqft |
Source:  NorthstarMLS as distributed by MLS GRID #7058977 Report a problem NorthstarMLS as distributed by MLS GRID #7058977 Report a problem | ||
| 6/23/2026 | Price change | $350,000-2.8%$152/sqft |
Source: NorthstarMLS as distributed by MLS GRID #7058977 Report a problem | ||
| 6/8/2026 | Price change | $360,000-3.4%$157/sqft |
Source: NorthstarMLS as distributed by MLS GRID #7058977 Report a problem | ||
| 6/1/2026 | Price change | $372,500-0.7%$162/sqft |
Source: NorthstarMLS as distributed by MLS GRID #7058977 Report a problem | ||
| 4/30/2026 | Listed for sale | $375,000+150%$163/sqft |
Source: NorthstarMLS as distributed by MLS GRID #7058977 Report a problem | ||
| 3/27/2006 | Sold | $150,000$65/sqft |
Source: Public Record Report a problem | ||
Public tax history
| Year | Property taxes | Tax assessment |
|---|---|---|
| 2025 | $5,850 +8.6% | $405,300 +13.5% |
| 2024 | $5,386 +6.7% | $357,000 +1.5% |
| 2023 | $5,050 +12.8% | $351,600 +8.3% |
| 2022 | $4,478 +5.4% | $324,700 +13.9% |
| 2021 | $4,248 +21.1% | $285,100 +4.9% |
| 2020 | $3,508 +9.9% | $271,800 +21.4% |
| 2019 | $3,194 | $223,900 |
| 2018 | $3,194 -6% | $223,900 +5.5% |
| 2017 | $3,398 | $212,200 |
| 2016 | $3,398 +5.1% | -- |
| 2015 | $3,232 +2.9% | $194,300 |
| 2014 | $3,140 -7.5% | -- |
| 2013 | $3,394 +11.2% | -- |
| 2012 | $3,052 +9.2% | -- |
| 2011 | $2,796 | -- |
| 2010 | -- | -- |
| 2009 | $2,538 -5.2% | -- |
| 2008 | $2,678 -15.9% | -- |
| 2007 | $3,186 +384.2% | -- |
| 2006 | $658 +524.3% | -- |
| 2005 | $105 +10.6% | -- |
| 2004 | $95 +27.1% | -- |
| 2003 | $75 +10.3% | -- |
| 2002 | $68 -5.6% | -- |
| 2001 | $72 | -- |
| 2000 | -- | -- |
Find assessor info on the county website
Monthly payment
Est. payment
Payment breakdown
Explore the cost of this home by adjusting the details. Changes won't be saved.Climate risks
Neighborhood: Summit-University
Nearby schools
GreatSchools rating
- 1/10Maxfield Magnet Elementary SchoolGrades: PK-5Distance: 0.4 mi
- 3/10Hidden River Middle SchoolGrades: 6-8Distance: 1.6 mi
- 7/10Central Senior High SchoolGrades: 9-12Distance: 1 mi
- $196,4003 bd1 ba1.5k sqft663 Aurora Ave, Saint Paul, MN 55104Off Market
- $387,1005 bd3 ba2.2k sqft671 Aurora Ave, Saint Paul, MN 55104Off Market
- $187,5007,500 Square Feet675 Aurora Ave, Saint Paul, MN 55104Off Market
- $172,3004 bd1 ba1.5k sqft659 Aurora Ave, Saint Paul, MN 55104Off Market
- $18,6003,484 Square Feet677 Aurora Ave, Saint Paul, MN 55104Off Market
- $322,1003 bd3 ba1.6k sqft653 Aurora Ave, Saint Paul, MN 55104Off Market
- $43,600-- bd-- ba-- sqft649 Aurora Ave, Saint Paul, MN 55104Off Market
- $228,7009,148 Square Feet672 University Ave W, Saint Paul, MN 55104Off Market
A local agent can set up tours, give advice and negotiate with sellers.
Similar homes
- $319,9004 bd2 ba1.6k sqft1320 Wilson Ave, Saint Paul, MN 55106For Sale

 MLS ID #7088111, Siham Mahamood, Keller Williams Premier Realty. NorthstarMLS as distributed by MLS GRID
 - $300,0004 bd2 ba1.9k sqft1285 Galtier St, Saint Paul, MN 55117For Sale
 MLS ID #7101902, Clinton Bradley, RE/MAX Results. NorthstarMLS as distributed by MLS GRID
 - $385,0004 bd3 ba1.9k sqft3016 Lakewood Dr N, Maplewood, MN 55109For Sale
 MLS ID #7107080, Scott R. Smith, Keller Williams Premier Realty. NorthstarMLS as distributed by MLS GRID
 - $300,0003 bd2 ba1.1k sqft936 Jefferson Ave, Saint Paul, MN 55102For Sale
 MLS ID #7087251, Mitchel Herian, Kris Lindahl Real Estate. NorthstarMLS as distributed by MLS GRID
 - $350,0004 bd2 ba1.7k sqft1211 Lealand Rd E, Saint Paul, MN 55109For SaleMLS ID #7071926, Bryan Ner, Partners Realty Inc.. NorthstarMLS as distributed by MLS GRID
- $350,0003 bd3 ba2k sqft710 Emerald Rdg, Roseville, MN 55113For SaleMLS ID #7090582, Mary Sommerfeld, Edina Realty, Inc.. NorthstarMLS as distributed by MLS GRID
- $355,0003 bd2 ba1.7k sqft821 Sterling St N, Maplewood, MN 55119For SaleMLS ID #7103896, Bryan Ner, Partners Realty Inc.. NorthstarMLS as distributed by MLS GRID
- $314,9004 bd2 ba2k sqft3632 4th Ave S, Minneapolis, MN 55409For SaleMLS ID #7104064, Diego R. Aguilar, Home Sellers. NorthstarMLS as distributed by MLS GRID
- $439,9005 bd3 ba2.1k sqft1302 Reaney Ave, Saint Paul, MN 55106For SaleMLS ID #7028842, Daniel T. Carlson, Real Estate Masters, Ltd.. NorthstarMLS as distributed by MLS GRID
- $299,9003 bd1 ba1.3k sqft2154 William St, Roseville, MN 55113For SaleMLS ID #7110740, James E Garry, Redfin Corporation. NorthstarMLS as distributed by MLS GRID
- $425,0004 bd2 ba1.9k sqft1855 Monroe St NE, Minneapolis, MN 55418For SaleMLS ID #7104128, Steven Wilk, Real Broker, LLC. NorthstarMLS as distributed by MLS GRID
- $350,0003 bd2 ba1.8k sqft3609 Rolling View Dr, White Bear Lake, MN 55110For SaleMLS ID #7104650, Heather Bacchus, Keller Williams Premier Realty. NorthstarMLS as distributed by MLS GRID
- $415,0004 bd3 ba2.4k sqft5707 125th St W, Apple Valley, MN 55124For SaleMLS ID #7110743, The Homefront Team, Engel & Volkers Minneapolis. NorthstarMLS as distributed by MLS GRID
- $369,0004 bd2 ba1.6k sqft3919 Tyler St NE, Columbia Heights, MN 55421For SaleMLS ID #7102759, Alyssa Strom, Keller Williams Realty Integrity Lakes. NorthstarMLS as distributed by MLS GRID
- $245,0003 bd1 ba1.1k sqft454 Michigan St, Saint Paul, MN 55102For SaleMLS ID #7083899, Martha S Hoover, RE/MAX Preferred. NorthstarMLS as distributed by MLS GRID
- $359,9003 bd2 ba2k sqft4549 Wentworth Ave, Minneapolis, MN 55419For SaleMLS ID #7070078, Kassim Lakis, Northstar Real Estate Associates. NorthstarMLS as distributed by MLS GRID
- $449,9003 bd3 ba2.5k sqft13593 Embry Way, Apple Valley, MN 55124For SaleMLS ID #7106824, Kelsie Lembeck, eXp Realty. NorthstarMLS as distributed by MLS GRID
- $400,0004 bd2 ba2k sqft3914 67th St E, Inver Grove Heights, MN 55076For SaleMLS ID #7076355, Artemisa Boston, eXp Realty. NorthstarMLS as distributed by MLS GRID
- $349,9003 bd2 ba1.6k sqft1815 7th St, White Bear Lake, MN 55110For SaleMLS ID #7097586, James Sanchez, GRI, White Bear Lake Realty. NorthstarMLS as distributed by MLS GRID
- $375,0004 bd2 ba2.5k sqft5120 148th Path W, Apple Valley, MN 55124For SaleMLS ID #7107118, Mitchel Herian, Kris Lindahl Real Estate. NorthstarMLS as distributed by MLS GRID
