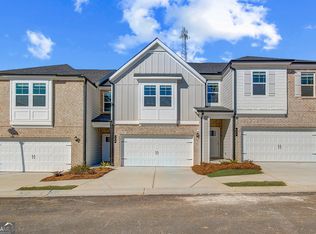
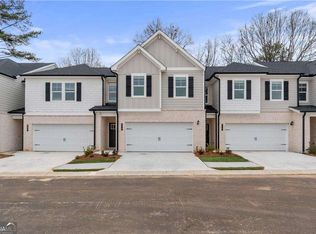
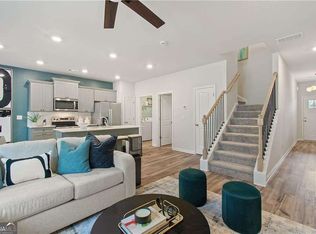
Welcome to the Diamante community in the highly sought-after Stockbridge area, presented by DRB Homes. This exceptional single-family townhome features the Dallas floor plan on Homesite 187, showcasing an exquisite exterior and a thoughtfully designed interior. The Dallas plan offers a spacious layout with 3 bedrooms, 2 full bathrooms, and a convenient powder room. The open main level is ideal for modern living, featuring a stunning kitchen with an expansive island adorned with quartz countertops, beautifully painted cabinets, and a generous pantry for ample storage. The main level seamlessly flows into the inviting living and dining areas, perfect for both everyday living and entertaining. Upstairs, you'll find a welcoming loft that provides additional living space and leads to the Owner's Suite. This luxurious retreat includes a large walk-in closet, a shower with a separate soaking tub, and double sinks, offering both comfort and functionality. Please note that the photos provided are not of the actual home but of a decorated model or spec home. For more details or to schedule a viewing, please contact us. Please note: If the buyer is represented by a broker/agent, DRB REQUIRES the buyer's broker/agent to be present during the initial meeting with DRB's sales personnel to ensure proper representation.
Pending
Price cut: $250 (8/25)
$299,743
667 Treasure Dr, Stockbridge, GA 30281
3beds
1,718sqft
Townhouse
Built in 2026
2,613 Square Feet Lot
$274,900 Zestimate®
$174/sqft
$175/mo HOA
What's special
Beautifully painted cabinetsLarge walk-in closetDouble sinksConvenient powder roomStunning kitchenOpen main level
- 16 days
- 26
- 3
Zillow last checked:
Listing updated:
Listed by:
DRB Team Listings 770-647-8483,
DRB Group Georgia LLC
Source: GAMLS,MLS#: 10832539
Facts & features
Interior
Bedrooms & bathrooms
- Bedrooms: 3
- Bathrooms: 3
- Full bathrooms: 2
- 1/2 bathrooms: 1
Rooms
- Room types: Foyer, Loft
Kitchen
- Features: Kitchen Island, Pantry, Solid Surface Counters
Heating
- Central, Electric, Zoned
Cooling
- Ceiling Fan(s), Electric, Zoned
Appliances
- Included: Disposal, Microwave
- Laundry: In Hall
Features
- High Ceilings, Walk-In Closet(s)
- Flooring: Carpet, Vinyl
- Windows: Double Pane Windows
- Basement: None
- Has fireplace: No
- Common walls with other units/homes: 2+ Common Walls
Interior area
- Total structure area: 1,718
- Total interior livable area: 1,718 sqft
- Finished area above ground: 1,718
- Finished area below ground: 0
Property
Parking
- Total spaces: 2
- Parking features: Garage
- Has garage: Yes
Features
- Levels: Two
- Stories: 2
- Patio & porch: Patio
- Body of water: None
Lot
- Size: 2,613 Square Feet
- Features: Other
Details
- Parcel number: 0.0
Construction
Type & style
- Home type: Townhouse
- Architectural style: Traditional
- Property subtype: Townhouse
- Attached to another structure: Yes
Materials
- Brick
- Foundation: Slab
- Roof: Composition
Condition
- New Construction
- New construction: Yes
- Year built: 2026
Details
- Warranty included: Yes
Utilities & green energy
- Sewer: Public Sewer
- Water: Public
- Utilities for property: Electricity Available, Phone Available, Sewer Available, Underground Utilities, Water Available
Green energy
- Water conservation: Low-Flow Fixtures
Community & HOA
Community
- Features: Gated, Playground, Pool, Sidewalks, Street Lights
- Security: Gated Community, Smoke Detector(s)
- Subdivision: Diamante
HOA
- Has HOA: Yes
- Services included: Insurance, Maintenance Structure, Maintenance Grounds, Pest Control, Swimming, Trash
- HOA fee: $2,100 annually
Location
- Region: Stockbridge
Financial & listing details
- Price per square foot: $174/sqft
- Date on market: 8/25/2026
- Cumulative days on market: 16 days
- Listing agreement: Exclusive Right To Sell
- Electric utility on property: Yes
Estimated market value
$274,900
$261,000 - $289,000
$2,349/mo
Price history
| Date | Event | Price |
|---|---|---|
| 8/26/2026 | Pending sale | $299,743$174/sqft |
Source:  GAMLS #10832539 Report a problem GAMLS #10832539 Report a problem | ||
| 8/25/2026 | Price change | $299,743-0.1%$174/sqft |
Source: GAMLS #10832539 Report a problem | ||
| 5/9/2026 | Listed for sale | $299,993$175/sqft |
Source: GAMLS #10761303 Report a problem | ||
Public tax history
Tax history is unavailable.
Monthly payment
Est. payment
Payment breakdown
Explore the cost of this home by adjusting the details. Changes won't be saved.Climate risks
Neighborhood: 30281
Nearby schools
Schools provided by the listing agent
- Elementary: Cotton Indian
- Middle: Stockbridge
- High: Stockbridge
Source: GAMLS. This data may not be complete. We recommend contacting the local school district to confirm school assignments for this home.

Similar homes
- $304,2903 bd3 ba1.7k sqft651 Treasure Dr, Stockbridge, GA 30281Active

 GAMLS
GAMLS - $297,9933 bd3 ba1.7k sqft655 Treasure Dr, Stockbridge, GA 30281Active
 GAMLS
GAMLS - $305,1903 bd3 ba1.7k sqft671 Treasure Dr, Stockbridge, GA 30281Active
 GAMLS
GAMLS - $298,9933 bd3 ba1.7k sqft659 Treasure Dr, Stockbridge, GA 30281Active
 GAMLS
GAMLS - $346,9493 bd3 ba1.9k sqft640 Treasure Dr, Stockbridge, GA 30281ActiveGAMLS
- $297,5003 bd3 ba1.7k sqft209 Regents Park, Stockbridge, GA 30281ActiveMLS ID #10829795, Timothy Gleaton, Keller Williams Realty Atl. Partners. GAMLS
- $326,1503 bd3 ba1.8k sqft224 Sound Cir, Stockbridge, GA 30281ActiveGAMLS
- $290,0004 bd3 ba2k sqft1062 Valley Rock Dr, Lithonia, GA 30058ActiveMLS ID #10842684, Duwyna Verrett, Keller Williams West Atlanta. GAMLS
- $355,0003 bd3 ba1.8k sqft188 Pine Branch Dr, Stockbridge, GA 30281ActiveMLS ID #10821642, Carol Lawson, Boulevard. GAMLS
- $329,6003 bd3 ba1.8k sqft220 Sound Cir, Stockbridge, GA 30281ActiveGAMLS
- $325,9003 bd3 ba1.8k sqft216 Sound Cir, Stockbridge, GA 30281ActiveGAMLS
- $344,4003 bd3 ba1.8k sqft202 Sound Cir, Stockbridge, GA 30281ActiveGAMLS
- $279,0003 bd3 ba1.7k sqft2139 Arnage Dr, Lithonia, GA 30058For Sale
 MLS ID #7830591, NATHALIE APTEKER, HomeSmart. FMLS GA
 - $377,2883 bd3 ba1.8k sqft338 Allegro Bnd, McDonough, GA 30253ActiveGAMLS
- $283,9003 bd3 ba1.7k sqft2412 Fitts Dr, Conyers, GA 30094ActiveMLS ID #10813694, Mark Spain, Mark Spain Real Estate. GAMLS
- $315,0003 bd3 ba1.5k sqft3601 Brycewood Dr, Decatur, GA 30034For SaleMLS ID #7796924, Kasondra McConnell, Compass. FMLS GA
- $379,3553 bd4 ba1.8k sqft334 Allegro Bnd, McDonough, GA 30253ActiveGAMLS
- $325,6433 bd3 ba1.9k sqft616 Treasure Dr, Stockbridge, GA 30281New ConstructionFMLS GA
- $287,9903 bd3 ba1.8k sqft839 Eagle Ave, Riverdale, GA 30296ActiveGAMLS
