Tucked away on over 5 acres in Fountain, Colorado, this property delivers the kind of space buyers are chasing right now: room to breathe, room to work, and room to live without neighbors practically seasoning your dinner from next door. Designed for modern rural living, the home combines peaceful surroundings with practical upgrades, including an engineered water system and high-speed internet availability, making remote work and streaming as easy as city living, minus the traffic and HOA drama. Natural light fills the interior while the expansive acreage creates endless possibilities for horses, recreation, workshops, RV parking, gardening, or simply enjoying wide-open Colorado skies. Whether you're seeking a work-from-home retreat, hobby property, or quieter lifestyle with convenient access to Fountain and Colorado Springs, this property offers flexibility without sacrificing connectivity.
Under contract
Price cut: $20K (7/5)
$330,000
6670 Indian Village Hts, Fountain, CO 80817
3beds
1,680sqft
Single Family Residence, Manufactured Home
Built in 1985
6.2 Acres Lot
$-- Zestimate®
$196/sqft
$-- HOA
What's special
Wide-open colorado skiesExpansive acreageHigh-speed internet availabilityPeaceful surroundingsEngineered water system
- 73 days |
- 665 |
- 62 |
Zillow last checked:
Listing updated:
Listed by:
Brandy Brown ABR C2EX EPRO MRP PSA 719-373-9864,
EXIT Realty DTC, Cherry Creek, Pikes Peak,
Carlene Barnett 719-355-9289
Source: elevateMLS,MLS#: 7558747
Facts & features
Interior
Bedrooms & bathrooms
- Bedrooms: 3
- Bathrooms: 2
- Full bathrooms: 2
Other
- Level: Main
- Area: 224 Square Feet
- Dimensions: 14 x 16
Heating
- Forced Air
Cooling
- Central Air
Appliances
- Included: Dryer, Microwave, Oven, Range, Refrigerator, Washer
- Laundry: Main Level
Features
- Flooring: Tile, Wood
- Has basement: No
- Has fireplace: No
- Fireplace features: None
Interior area
- Total structure area: 1,680
- Total interior livable area: 1,680 sqft
- Finished area above ground: 1,680
- Finished area below ground: 0
Video & virtual tour
Property
Parking
- Parking features: No Garage, Paved Driveway, RV Access/Parking
Features
- Has spa: Yes
- Spa features: Hot Tub/Spa
- Has view: Yes
- View description: Mountain(s), View of Pikes Peak
Lot
- Size: 6.2 Acres
- Features: Horses (Zoned)
Details
- Parcel number: 5730007005
Construction
Type & style
- Home type: MobileManufactured
- Architectural style: Ranch
- Property subtype: Single Family Residence, Manufactured Home
Materials
- Wood Siding
- Foundation: Crawl Space
- Roof: Composite Shingle
Condition
- Existing Home
- New construction: No
- Year built: 1985
Utilities & green energy
- Water: Cistern
- Utilities for property: Cable Not Available, Electricity Connected, Propane
Community & HOA
Location
- Region: Fountain
Financial & listing details
- Price per square foot: $196/sqft
- Tax assessed value: $52,000
- Annual tax amount: $58
- Date on market: 5/15/2026
- Listing terms: Bond,Cash,Conventional,FHA,VA Loan
- Electric utility on property: Yes
Estimated market value
Not available
Estimated sales range
Not available
Not available
Price history
| Date | Event | Price |
|---|---|---|
| 7/13/2026 | Contingent | $330,000$196/sqft |
Source:  elevateMLS #7558747 Report a problem elevateMLS #7558747 Report a problem | ||
| 7/5/2026 | Price change | $330,000-5.7%$196/sqft |
Source: elevateMLS #7558747 Report a problem | ||
| 5/15/2026 | Listed for sale | $350,000$208/sqft |
Source: elevateMLS #7558747 Report a problem | ||
| 5/14/2026 | Listing removed | $350,000$208/sqft |
Source: EXIT Realty broker feed #5333123 Report a problem | ||
| 4/15/2026 | Price change | $350,000-7.9%$208/sqft |
Source: elevateMLS #5344570 Report a problem | ||
| 3/4/2026 | Price change | $379,999-5%$226/sqft |
Source: elevateMLS #5344570 Report a problem | ||
| 2/27/2026 | Price change | $399,999-5.9%$238/sqft |
Source: elevateMLS #5344570 Report a problem | ||
| 2/4/2026 | Listed for sale | $425,000-3.4%$253/sqft |
Source: elevateMLS #5344570 Report a problem | ||
| 12/19/2025 | Listing removed | $440,000$262/sqft |
Source: EXIT Realty broker feed #8452590 Report a problem | ||
| 12/10/2025 | Listed for sale | $440,000$262/sqft |
Source: EXIT Realty broker feed #8452590 Report a problem | ||
| 11/24/2025 | Listing removed | $440,000$262/sqft |
Source: EXIT Realty broker feed #8452590 Report a problem | ||
| 11/19/2025 | Listed for sale | $440,000$262/sqft |
Source: EXIT Realty broker feed #8452590 Report a problem | ||
| 11/11/2025 | Listing removed | $440,000$262/sqft |
Source: EXIT Realty broker feed #8452590 Report a problem | ||
| 11/6/2025 | Price change | $440,000+10.3%$262/sqft |
Source: EXIT Realty broker feed #8452590 Report a problem | ||
| 10/8/2025 | Price change | $398,900-9.3%$237/sqft |
Source: elevateMLS #8452590 Report a problem | ||
| 8/6/2025 | Price change | $440,000+10%$262/sqft |
Source: EXIT Realty broker feed #6773225 Report a problem | ||
| 7/31/2025 | Price change | $399,999-4.8%$238/sqft |
Source: elevateMLS #8452590 Report a problem | ||
| 7/20/2025 | Price change | $420,000-4.5%$250/sqft |
Source: elevateMLS #8452590 Report a problem | ||
| 5/14/2025 | Price change | $440,000+2.3%$262/sqft |
Source:  Exit Realty #8452590 Report a problem Exit Realty #8452590 Report a problem | ||
| 4/25/2025 | Price change | $430,000-2.3%$256/sqft |
Source: Exit Realty #8452590 Report a problem | ||
| 4/25/2025 | Price change | $440,000+2.3%$262/sqft |
Source: Exit Realty #6773225 Report a problem | ||
| 4/24/2025 | Price change | $430,000-2.3%$256/sqft |
Source: elevateMLS #8452590 Report a problem | ||
| 3/14/2025 | Listed for sale | $440,000+900%$262/sqft |
Source: elevateMLS #8452590 Report a problem | ||
| 10/30/2000 | Sold | $44,000$26/sqft |
Source: Public Record Report a problem | ||
Public tax history
| Year | Property taxes | Tax assessment |
|---|---|---|
| 2024 | $54 -63.4% | $3,480 |
| 2023 | $148 -1.4% | $3,480 +15.2% |
| 2022 | $151 | $3,020 -2.6% |
| 2021 | -- | $3,100 +25% |
| 2020 | $120 -9.4% | $2,480 |
| 2019 | $132 -3.9% | $2,480 -0.8% |
| 2018 | $137 +3.7% | $2,500 |
| 2017 | $132 -3.6% | $2,500 +2.5% |
| 2016 | $137 +4.4% | $2,440 |
| 2015 | $132 +24.4% | $2,440 +2.1% |
| 2014 | $106 | $2,390 |
| 2013 | -- | -- |
| 2011 | $111 | $2,670 -4.6% |
| 2010 | -- | $2,800 |
| 2009 | -- | $2,800 |
| 2008 | -- | $2,800 |
| 2006 | -- | $2,800 +35.9% |
| 2004 | -- | $2,060 |
| 2003 | $91 +4.5% | $2,060 -5.5% |
| 2002 | $87 +318.1% | $2,180 +344.9% |
| 2001 | $21 | $490 |
Find assessor info on the county website
Monthly payment
Climate risks
Neighborhood: 80817
Nearby schools
GreatSchools rating
- 3/10Prairie Heights Elementary SchoolGrades: PK-5Distance: 1.6 mi
- 2/10Hanover Junior-Senior High SchoolGrades: 6-12Distance: 13.4 mi
Schools provided by the listing agent
- District: Hanover-28
Source: elevateMLS. This data may not be complete. We recommend contacting the local school district to confirm school assignments for this home.
- $103,200-- bd-- ba1.6k sqft6670 Indian Village Hts, Fountain, CO 80817Off Market
- $127,800-- bd-- ba924 sqft6650 Indian Village Hts, Fountain, CO 80817Off Market
- $110,600-- bd-- ba924 sqft6650 Indian Village Hts, Fountain, CO 80817Off Market
- $394,6003 bd2 ba1.2k sqft6690 Indian Village Hts, Fountain, CO 80817Off Market
- $350,0003 bd2 ba1.3k sqft6705 Indian Village Hts, Fountain, CO 80817Sold
- $24,400-- bd-- ba-- sqftIndian Village Hts, Fountain, CO 80817Off Market
- $20,400-- bd-- ba-- sqftIndian Village Hts, Fountain, CO 80817Off Market
- $4,031-- bd-- ba-- sqftIndian Village Hts, Fountain, CO 80817Off Market
A local agent can set up tours, give advice and negotiate with sellers.
Similar homes
- $350,0003 bd2 ba1.6k sqft7490 Indian Village Hts, Fountain, CO 80817For Sale
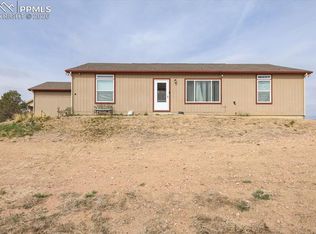
 MLS ID #8125346, Nicholas Monge, Exp Realty LLC. elevateMLS
 - $344,9003 bd2 ba1.2k sqft851 Barn Owl Dr, Fountain, CO 80817For Sale
 MLS ID #3027889, Patrick Muldoon, Muldoon Associates Inc. elevateMLS
 - $335,0003 bd1 ba933 sqft534 Blossom Field Rd, Fountain, CO 80817For Sale
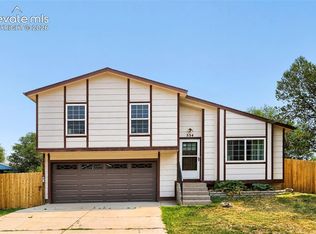 MLS ID #8839192, Jennifer Lloyd, Jennifer Mabel Lloyd. elevateMLS
 - $319,0002 bd2 ba1.7k sqft6570 Southmoor Dr, Fountain, CO 80817For Sale
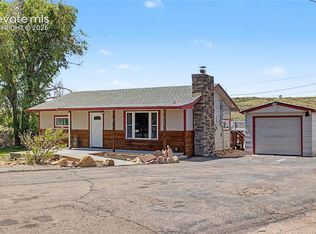 MLS ID #9303152, Jill Weaver, Acquire Homes Inc. elevateMLS
 - $365,0003 bd3 ba1.5k sqft9310 Cormorant Dr, Fountain, CO 80817For SaleMLS ID #8593842, Monica Breckenridge ABR CDPE CLHMS GRI MRP PSA RSPS SFR SRES , Pink Realty Inc. elevateMLS
- $359,8773 bd2 ba1.2k sqft120 Fence Post Ct, Fountain, CO 80817For SaleMLS ID #4372040, Greg Zindorf, Greg W Zindorf. elevateMLS
- $365,0003 bd1 ba960 sqft13455 Milne Rd, Colorado Springs, CO 80928For SaleMLS ID #8111183, Cortney Linley, American Dream Team Real Estat. elevateMLS
- $415,0003 bd2 ba1.3k sqft546 S Race St, Fountain, CO 80817For SaleMLS ID #7031989, Raymond Brown ABR MRP PSA SRES , REMAX PROPERTIES. elevateMLS
- $380,0003 bd2 ba1.7k sqft7370 Sugarloaf Ter, Fountain, CO 80817For SaleMLS ID #4876093, Maninder Kaur Aulakh ABR MRP RENE , RE/MAX Real Estate Group LLC. elevateMLS
- $360,0003 bd2 ba1.4k sqft1325 Southmoor Dr, Fountain, CO 80817For SaleMLS ID #1034158, Taylor Kibler MRP , Keller Williams Partners. elevateMLS
- $384,9003 bd2 ba1.2k sqft7608 Barn Owl Dr, Fountain, CO 80817For SaleMLS ID #3611122, Charla Lloyd, The Resource Group. elevateMLS
- $344,0005 bd2 ba1.9k sqft342 Mount View Ln, Fountain, CO 80817For SaleMLS ID #9924164, James Brown, Exp Realty LLC. elevateMLS
- $325,0004 bd2 ba1.7k sqft6935 Cattlemans Trl, Colorado Springs, CO 80911For SaleMLS ID #1086165, Ali Muno, Cornerstone Real Estate Team. elevateMLS
- $395,0003 bd2 ba1.5k sqft1115 Legend Oak Dr, Fountain, CO 80817For SaleMLS ID #8489163, Patrick Muldoon, Muldoon Associates Inc. elevateMLS
- $335,0003 bd3 ba1.5k sqft2214 Cowhand Pl, Pueblo, CO 81008For SaleMLS ID #241166, Kay Ely, The Cutting Edge Realtors. PAR
- $349,7503 bd2 ba1.4k sqft1019 De La Vista Ln, Colorado Springs, CO 80911For SaleMLS ID #8847112, Stephen Sato ABR MRP , HomeSmart. elevateMLS
- $339,9003 bd1 ba1k sqft141 Esther Dr, Colorado Springs, CO 80911For SaleMLS ID #5383975, Stephanie Jarboe, Better Homes and Gardens Real Estate Kenney & Company. elevateMLS
- $360,0003 bd2 ba1.7k sqft156 Norman Dr, Colorado Springs, CO 80911For SaleMLS ID #3487383, Kera Baggot MRP RENE SRES , Brokers Guild Real Estate. elevateMLS
- $--3 bd3 ba1.6k sqft8270 Nutterbutter Point, Colorado Springs, CO 80925AuctionAuction.com 2
- $340,0003 bd3 ba2.4k sqft4032 Valley Dr Unit B, Pueblo, CO 81008For SaleMLS ID #241180, Damon Caldwell, Keller Williams Clients Choice. PAR
