Sweeping golf course views, resort-style amenities, and truly maintenance-free living. This 2nd-floor luxury condo at Highland Meadows is the effortless Colorado lifestyle you've been looking for. Soaring vaulted ceilings, engineered hardwood floors, brand-new carpeting, and a living room fireplace set the tone in this open-concept 3BD/2BA. The kitchen features 42" cabinets, a quartz island, and floor-to-ceiling pantry. Step onto your private covered patio for unobstructed views of Highland Meadows Golf Course and the community pool, with the pro shop & driving range just steps away. The oversized garage connects directly to an interior hallway for weather-protected access, plus a secure lobby entrance and elevator service to all floors. HOA covers cable, internet, water, trash, exterior maintenance, and snow removal. Metro district tax adds resort amenities: pool, tennis, pickleball courts, new clubhouse with hot tub, sauna, fitness center, fire pit, and grills. Walkable to Pizza Vino, Highland Meadows Grill, and Mighty River Brewing, centrally located in Northern Colorado & easy access to I-25.
For sale
Price cut: $10K (6/9)
$439,000
6672 Crystal Downs Dr #207, Windsor, CO 80550
3beds
1,345sqft
Condominium
Built in 2018
-- sqft lot
$-- Zestimate®
$326/sqft
$444/mo HOA
What's special
Sweeping golf course viewsFloor-to-ceiling pantrySoaring vaulted ceilingsPrivate covered patioQuartz islandEngineered hardwood floorsCommunity pool
- 114 days |
- 370 |
- 20 |
Zillow last checked:
Listing updated:
Listed by:
Tamara Sherrill 970-482-1781,
RE/MAX Alliance-FTC Dwtn
Source: IRES as distributed by MLS GRID,MLS#: 1057323
Facts & features
Interior
Bedrooms & bathrooms
- Bedrooms: 3
- Bathrooms: 2
- Full bathrooms: 1
- 3/4 bathrooms: 1
- Main level bathrooms: 2
Primary bedroom
- Description: Carpet
- Features: 3/4 Primary Bath
- Level: Main
- Area: 182 Square Feet
- Dimensions: 13 x 14
Bedroom 2
- Description: Carpet
- Level: Main
- Area: 121 Square Feet
- Dimensions: 11 x 11
Bedroom 3
- Description: Carpet
- Level: Main
- Area: 121 Square Feet
- Dimensions: 11 x 11
Kitchen
- Description: Engineered Hardwood
- Level: Main
- Area: 144 Square Feet
- Dimensions: 9 x 16
Laundry
- Description: Tile
- Level: Main
- Area: 55 Square Feet
- Dimensions: 5 x 11
Living room
- Description: Carpet
- Level: Main
- Area: 195 Square Feet
- Dimensions: 13 x 15
Heating
- Forced Air
Cooling
- Central Air, Ceiling Fan(s)
Appliances
- Included: Electric Range, Dishwasher, Refrigerator, Washer, Dryer, Microwave, Disposal
- Laundry: Washer/Dryer Hookup
Features
- Eat-in Kitchen, Separate Dining Room, Cathedral Ceiling(s), Open Floorplan, Pantry, Walk-In Closet(s), Kitchen Island, High Ceilings, Split Bedroom Plan
- Windows: Window Coverings
- Basement: None
- Has fireplace: Yes
- Fireplace features: Gas, Living Room
Interior area
- Total structure area: 1,345
- Total interior livable area: 1,345 sqft
- Finished area above ground: 1,345
Video & virtual tour
Property
Parking
- Total spaces: 1
- Parking features: Attached, Oversized
- Attached garage spaces: 1
- Details: Attached
Accessibility
- Accessibility features: Accessible Doors, Main Floor Bath, Accessible Bedroom, Stall Shower, Main Level Laundry, Accessible Elevator Installed
Features
- Levels: One
- Stories: 1
- Entry location: 2nd Floor
- Patio & porch: Patio
- Exterior features: Balcony
- Spa features: Community
- Has view: Yes
- View description: Plains View
Lot
- Features: On Golf Course, Near Golf Course, Paved, Curbs, Gutters, Sidewalks, Street Light
Details
- Parcel number: R1669246
- Zoning: RH
- Special conditions: Private Owner
Construction
Type & style
- Home type: Condo
- Property subtype: Condominium
- Attached to another structure: Yes
Materials
- Frame, Stone
- Roof: Composition
Condition
- New construction: No
- Year built: 2018
Details
- Builder model: Cambridge
- Builder name: Landmark Homes
Utilities & green energy
- Electric: PV REA
- Gas: Xcel Energy
- Sewer: Public Sewer
- Water: District
- Utilities for property: Natural Gas Available, Electricity Available, Cable Available, Individual Meter-Gas, Satellite Avail, High Speed Avail
Green energy
- Energy efficient items: Windows, Doors, High Efficiency Furnace, Thermostat
Community & HOA
Community
- Features: Clubhouse, Tennis Court(s), Pool, Sauna, Fitness Center, Park, Security Building, Elevator
- Security: Fire Alarm
- Subdivision: Portofino Flats Condos Bldg 3
HOA
- Has HOA: Yes
- Services included: Common Amenities, Trash, Snow Removal, Maintenance Grounds, Security, Management, Utilities, Exterior Maintenance, Cable TV, Water, Insurance, Sewer
- HOA fee: $444 monthly
- HOA name: Portofino Flats HOA
- HOA phone: 970-353-3000
Location
- Region: Windsor
Financial & listing details
- Price per square foot: $326/sqft
- Tax assessed value: $454,800
- Annual tax amount: $3,904
- Date on market: 4/23/2026
- Listing terms: Cash,Conventional,FHA,VA Loan
- Electric utility on property: Yes
- Road surface type: Asphalt
Estimated market value
Not available
Estimated sales range
Not available
Not available
Price history
| Date | Event | Price |
|---|---|---|
| 7/9/2026 | Listed for sale | $439,000$326/sqft |
Source:  REcolorado as distributed by MLS GRID #IR1057323 Report a problem REcolorado as distributed by MLS GRID #IR1057323 Report a problem | ||
| 7/3/2026 | Pending sale | $439,000$326/sqft |
Source: REcolorado as distributed by MLS GRID #IR1057323 Report a problem | ||
| 6/9/2026 | Price change | $439,000-2.2%$326/sqft |
Source:  IRES as distributed by MLS GRID #1057323 Report a problem IRES as distributed by MLS GRID #1057323 Report a problem | ||
| 4/23/2026 | Listed for sale | $449,000+20.2%$334/sqft |
Source: IRES as distributed by MLS GRID #1057323 Report a problem | ||
| 2/11/2025 | Listing removed | $2,500$2/sqft |
Source: Zillow Rentals Report a problem | ||
| 1/13/2025 | Price change | $2,500-3.8%$2/sqft |
Source: Zillow Rentals Report a problem | ||
| 12/19/2024 | Listed for rent | $2,600+4%$2/sqft |
Source: Zillow Rentals Report a problem | ||
| 8/28/2024 | Listing removed | $2,500$2/sqft |
Source: Zillow Rentals Report a problem | ||
| 8/20/2024 | Listed for rent | $2,500+4.2%$2/sqft |
Source: Zillow Rentals Report a problem | ||
| 2/17/2023 | Listing removed | -- |
Source: Zillow Rentals Report a problem | ||
| 1/30/2023 | Listed for rent | $2,400$2/sqft |
Source: Zillow Rentals Report a problem | ||
| 5/24/2019 | Sold | $373,584$278/sqft |
Source: IRES as distributed by MLS GRID #867208 Report a problem | ||
Public tax history
| Year | Property taxes | Tax assessment |
|---|---|---|
| 2025 | $3,904 +11% | $28,426 -6.8% |
| 2024 | $3,518 +2.7% | $30,485 -1% |
| 2023 | $3,426 -2.5% | $30,781 +17.9% |
| 2022 | $3,515 +3.4% | $26,098 -2.8% |
| 2021 | $3,400 -2.3% | $26,849 +3.5% |
| 2020 | $3,479 | $25,947 -0.7% |
| 2019 | -- | $26,129 |
Find assessor info on the county website
Monthly payment
Est. payment
Payment breakdown
Explore the cost of this home by adjusting the details. Changes won't be saved.Climate risks
Neighborhood: 80550
Nearby schools
GreatSchools rating
- 5/10Riverview PK-8Grades: PK-8Distance: 5 mi
- 7/10Mountain View High SchoolGrades: 9-12Distance: 4.5 mi
Schools provided by the listing agent
- Elementary: High Plains
- Middle: High Plains
- High: Mountain View
Source: IRES as distributed by MLS GRID. This data may not be complete. We recommend contacting the local school district to confirm school assignments for this home.
- $359,3002 bd1 ba1k sqft6672 Crystal Downs Dr UNIT 208, Windsor, CO 80550Off Market
- $387,8002 bd1 ba1.1k sqft6672 Crystal Downs Dr UNIT 206, Windsor, CO 80550Off Market
- $331,7001 bd1 ba962 sqft6672 Crystal Downs Dr UNIT 102, Windsor, CO 80550Off Market

- $450,1003 bd2 ba1.3k sqft6672 Crystal Downs Dr UNIT 104, Windsor, CO 80550Off Market
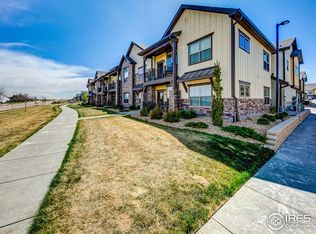
- $445,9003 bd1 ba1.3k sqft6672 Crystal Downs Dr UNIT 201, Windsor, CO 80550Off Market
- $350,8002 bd2 ba1k sqft6672 Crystal Downs Dr UNIT 202, Windsor, CO 80550Off Market
- $2,1002 bd2 ba1k sqft6672 Crystal Downs Dr UNIT 203, Windsor, CO 80550For Rent
- $390,2002 bd1 ba1.1k sqft6672 Crystal Downs Dr UNIT 204, Windsor, CO 80550Off Market
A local agent can set up tours, give advice and negotiate with sellers.
A local lender can help you make sure your offer is ready when you are.
Similar homes
- $365,0002 bd2 ba1.1k sqft1788 Iron Wheel Dr #1, Windsor, CO 80550For Sale

 MLS ID #1066396, Sarah Hansard, RE/MAX Nexus. IRES as distributed by MLS GRID
 - $466,3503 bd2 ba1.4k sqft820 Rattle Rd, Windsor, CO 80550New Construction
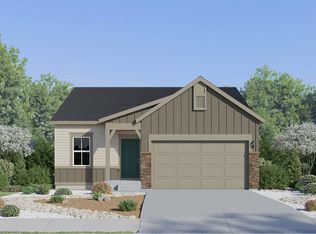 Lennar Homes
 - $422,9903 bd3 ba1.6k sqft1594 Riverplace Dr #2, Windsor, CO 80550New Construction
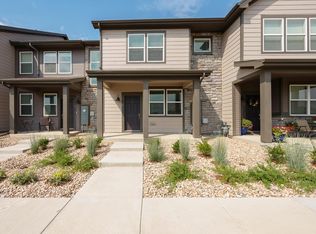 IRES as distributed by MLS GRID
 - $473,5003 bd2 ba1.5k sqft343 Stoll Dr, Windsor, CO 80550For Sale
 MLS ID #1064582, Davis Van Tilburg, Find Colorado Real Estate. IRES as distributed by MLS GRID
 - $429,0004 bd2 ba1.5k sqft541 Sycamore Dr, Windsor, CO 80550For SaleMLS ID #1065319, Bradly Willems, RE/MAX Momentum Frederick. IRES as distributed by MLS GRID
- $385,0002 bd2 ba1.1k sqft2086 Autumn Moon Dr #2, Windsor, CO 80550For SaleMLS ID #1063781, Kristin Wernsman, Home Love Colorado. IRES as distributed by MLS GRID
- $399,5002 bd2 ba1.3k sqft1805 Bounty Dr Unit 3, Windsor, CO 80550For SaleMLS ID #1062954, Brooke Sharpe, eXp Realty LLC. IRES as distributed by MLS GRID
- $475,0003 bd2 ba1.5k sqft1652 Sorenson Dr, Windsor, CO 80550For SaleMLS ID #1063823, Stephanie Woodard, eXp Realty LLC. IRES as distributed by MLS GRID
- $439,0003 bd3 ba1.6k sqft1600 Riverplace Dr #4, Windsor, CO 80550New ConstructionMeritage Homes
- $383,0003 bd3 ba1.4k sqft1600 Riverplace Drive #3, Windsor, CO 80550New Construction
 REcolorado as distributed by MLS GRID
 - $365,0002 bd2 ba1.1k sqft2290 Setting Sun Dr #1, Windsor, CO 80550For SaleMLS ID #1063327, Siduri Taylor, C3 Real Estate Solutions, LLC. IRES as distributed by MLS GRID
- $499,5003 bd3 ba1.8k sqft398 Chipman Dr, Windsor, CO 80550For SaleMLS ID #1058350, Julia Udick, eXp Realty - Hub. IRES as distributed by MLS GRID
- from $418,9903 bd3 ba1.4k sqftThe Willow Plan, Poudre Heights: The Meadow Collection, Windsor, CO 80550New ConstructionMeritage Homes
- $463,0003 bd3 ba1.8k sqft1596 Riverplace Drive #5, Windsor, CO 80550New ConstructionMLS ID #5033691, Kerrie Young, Kerrie A. Young (Independent). REcolorado as distributed by MLS GRID
- $365,0003 bd3 ba1.5k sqft1686 Grand Avenue #6, Windsor, CO 80550For SaleMLS ID #4076607, Bryant Henderson, Keller Williams DTC. REcolorado as distributed by MLS GRID
- $467,9903 bd3 ba1.8k sqft1596 Riverplace Drive #1, Windsor, CO 80550New ConstructionMLS ID #5787345, Kerrie Young, Kerrie A. Young (Independent). REcolorado as distributed by MLS GRID
- $413,0003 bd3 ba1.6k sqft1594 Riverplace Dr #4, Windsor, CO 80550New ConstructionMeritage Homes
- $440,0003 bd3 ba1.5k sqft2672 Painted Turtle Avenue, Loveland, CO 80538For SaleMLS ID #3008092, Kristen Anderson, eXp Realty, LLC. REcolorado as distributed by MLS GRID
- $465,0003 bd2 ba1.4k sqft4210 Vulcan Creek Dr #308, Loveland, CO 80538For SaleMLS ID #1061706, Jonathan Holsten, Group Mulberry. IRES as distributed by MLS GRID
- from $494,9003 bd2 ba1.4k sqftCambridge 2 Plan, The Lakes at Centerra, Loveland, CO 80538New ConstructionLandmark Homes CO
