Very Beautiful 6 Bedroom house 2 baths and a driveway.
For sale by owner
$277,500
668 Commerce St, Bloomington, TX 77951
6beds
1,782sqft
SingleFamily
Built in 2023
7,013 Square Feet Lot
$-- Zestimate®
$156/sqft
$-- HOA
Overview
What the owner loves about this home
Very spacious home, No HOA, More Freedom. And it has a Fig tree, lime tree, orange tree,Pomegranate tree
Conveniently located near Victoria, Corpus Christi, Port Lavaca, Seadrift and surrounding areas. Perfect location for anyone who loves fishing, beaches, boating and other outdoor recreational activities.
Close enough to enjoy the Beautiful Texas coast while still having a peaceful place to call home.
- 9 days
- 139
- 1
Listed by:
Property Owner (361) 433-2390
Facts & features
Interior
Bedrooms & bathrooms
- Bedrooms: 6
- Bathrooms: 2
- Full bathrooms: 2
Cooling
- Central
Appliances
- Included: Dishwasher, Garbage disposal, Microwave
Features
- Flooring: Tile
Interior area
- Total interior livable area: 1,782 sqft
Property
Parking
- Total spaces: 1
Lot
- Size: 7,013 Square Feet
Details
- Parcel number: 0910007100700
Construction
Type & style
- Home type: SingleFamily
Materials
- Roof: Shake / Shingle
Condition
- New construction: No
- Year built: 2023
Community & HOA
Location
- Region: Bloomington
Financial & listing details
- Price per square foot: $156/sqft
- Tax assessed value: $57,255
- Annual tax amount: $697
- Date on market: 10/2/2026
Estimated market value
Not available
Estimated sales range
Not available
$2,000/mo
Price history
| Date | Event | Price |
|---|---|---|
| 10/2/2026 | Listed for sale | $277,500-0.9%$156/sqft |
Source: Owner Report a problem | ||
| 9/30/2026 | Listing removed | $280,000$157/sqft |
Source:  Central Texas MLS #621879 Report a problem Central Texas MLS #621879 Report a problem | ||
| 9/12/2026 | Price change | $280,000-5.1%$157/sqft |
Source: Central Texas MLS #621879 Report a problem | ||
| 8/14/2026 | Price change | $295,100-1.6%$166/sqft |
Source: Central Texas MLS #621879 Report a problem | ||
| 8/6/2026 | Listed for sale | $300,000$168/sqft |
Source: Central Texas MLS #621879 Report a problem | ||
Public tax history
| Year | Property taxes | Tax assessment |
|---|---|---|
| 2025 | $697 -31.8% | $57,255 -21.1% |
| 2024 | $1,021 +50.4% | $72,570 +121% |
| 2023 | $679 -5.3% | $32,830 +7.1% |
| 2022 | $717 +255.5% | $30,660 +290.1% |
| 2021 | $202 -2.7% | $7,860 -0.8% |
| 2020 | $207 -3.8% | $7,920 -3.9% |
| 2019 | $215 +30.7% | $8,240 +9.1% |
| 2018 | $165 | $7,550 +16.7% |
| 2017 | $165 -8.1% | $6,470 -4.1% |
| 2016 | $180 -23.9% | $6,750 -4.3% |
| 2015 | $236 | $7,050 -3.8% |
| 2014 | $236 | $7,330 -5.3% |
| 2013 | -- | $7,740 -2.5% |
| 2012 | -- | $7,940 +488.1% |
| 2011 | -- | $1,350 -69% |
| 2010 | -- | $4,350 +85.1% |
| 2009 | -- | $2,350 |
| 2008 | -- | $2,350 -87% |
| 2007 | -- | $18,030 +13.7% |
| 2006 | -- | $15,860 |
| 2005 | -- | $15,860 +6.7% |
| 2004 | -- | $14,870 +9.1% |
| 2003 | -- | $13,630 |
| 2002 | -- | $13,630 -0.4% |
| 2001 | -- | $13,690 |
Find assessor info on the county website
Monthly payment
Est. payment
Payment breakdown
Explore the cost of this home by adjusting the details. Changes won't be saved.Climate risks
Neighborhood: 77951

Similar homes
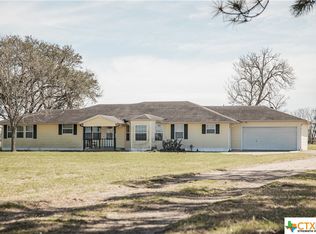
- $223,0004 bd3 ba1.4k sqft240 S Rail St, Bloomington, TX 77951Active
 MLS ID #603603, Maria Dolores Perez, MDP Realty. Central Texas MLS
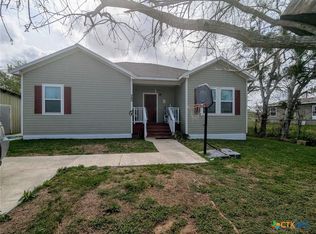
 - $260,0003 bd3 ba1.6k sqft306 Angus St, Victoria, TX 77904Active
 MLS ID #627087, Katherine Compton, Twin Rivers Real Estate. Central Texas MLS
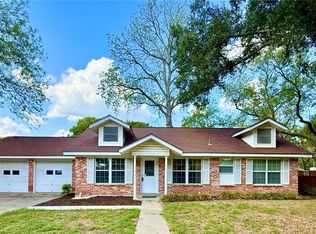
 - $--3 bd3 ba1.9k sqft2507 Boyd Rd, Port Lavaca, TX 77979Auction
 Auction.com 1
 - $280,0004 bd3 ba2.4k sqft1845 Royal Rd, Port Lavaca, TX 77979Active
 MLS ID #611907, Janelle Horelka, LPT Realty, LLC. Central Texas MLS
 - $254,9003 bd2 ba1.4k sqft302 Brooks Rd, Victoria, TX 77904ActiveMLS ID #626925, Sarah Rowlands, Coldwell Banker D'Ann Harper. Central Texas MLS
- $274,7003 bd2 ba1.3k sqft607 Dove, Victoria, TX 77905ActiveMLS ID #617635, Ethan Jacob, Jacob Realty. Central Texas MLS
- $346,9994 bd3 ba2.5k sqft201 Nottingham Dr, Victoria, TX 77904ActiveMLS ID #627298, Tracy Graves, RE/MAX Land & Homes. Central Texas MLS
- $240,0004 bd3 ba2.4k sqft303 Milton St, Victoria, TX 77901ActiveMLS ID #626927, Cynthia Wittnebert Alford, Bay Breeze Real Estate, Inc.. Central Texas MLS
- $320,0003 bd2 ba1.9k sqft305 Waterstone, Victoria, TX 77901ActiveMLS ID #627146, Greg Spears, Greg Spears Realty. Central Texas MLS
- $268,0003 bd2 ba1.4k sqft504 Canadian, Victoria, TX 77905ActiveMLS ID #623980, Renee McKinney, McKinney Realty, LLC. Central Texas MLS
- $269,8003 bd2 ba1.6k sqft803 McLane St, Victoria, TX 77904ActiveMLS ID #621408, Roger Rodriguez, The Ron Brown Company. Central Texas MLS
- $279,9003 bd2 ba1.9k sqft403 Salisbury Ln, Victoria, TX 77904ActiveMLS ID #600137, Corri Urban, Shaw Realty. Central Texas MLS
- $270,0003 bd2 ba1.6k sqft743 Royal Rd, Port Lavaca, TX 77979ActiveMLS ID #605808, Reagan O'Donnell, RE/MAX Land & Homes on the Bay. Central Texas MLS
- $299,9003 bd2 ba1.7k sqft108 Owl Rd, Victoria, TX 77905ActiveMLS ID #621552, The Kopecky Group, RE/MAX Land & Homes. Central Texas MLS
- $289,9004 bd2 ba1.7k sqft2308 E Loma Vista Ave, Victoria, TX 77901ActiveMLS ID #619419, Sarah Rowlands, Coldwell Banker D'Ann Harper. Central Texas MLS
- $250,0004 bd2 ba2.1k sqft504 Maplewood Dr, Victoria, TX 77901ActiveMLS ID #620846, Allison Vinson-Shepard, Woolson Real Estate Inc. Central Texas MLS
- $249,9006 bd2 ba1.9k sqft801 & 803 S Main St, Victoria, TX 77901ActiveMLS ID #624089, Brandi Jackson, Cornerstone Properties. Central Texas MLS
- $264,9004 bd2 ba2k sqft216 Guinevere St, Victoria, TX 77904ActiveMLS ID #622439, Susan Orsak, The Ron Brown Company. Central Texas MLS
