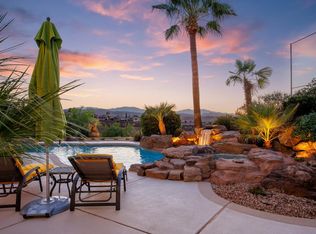
Perched on a scenic hillside, this extraordinary contemporary estate showcases breathtaking panoramic views of the city and valley from nearly every room. Designed to impress, the home features soaring ceilings, dramatic floor-to-ceiling windows, and an expansive open-concept layout that fills the interior with natural light while seamlessly blending indoor and outdoor living. The chef-inspired kitchen offers an oversized island, custom cabinetry, premium finishes, and generous prep space, flowing effortlessly into the grand great room--an ideal setting for elegant entertaining or everyday living. The luxurious primary suite is a true private retreat, perfectly positioned to capture spectacular views and featuring the rare convenience of dual ensuite bathrooms for exceptional comfort and privacy. Throughout the home, you'll find striking architectural details, custom hand-painted ceiling murals, designer lighting, and high-end finishes that elevate every space. Additional amenities include central vacuum, an electric vehicle charging station, and thoughtful luxury touches throughout. Step outside to your private backyard oasis featuring low-maintenance turf, a custom putting green, expansive patios, and multiple areas designed for entertaining or relaxing while enjoying the stunning desert landscape and unforgettable sunsets. This one-of-a-kind residence offers a rare combination of sophisticated design, exceptional craftsmanship, and luxury living in an unforgettable setting.
For sale
$1,475,000
668 Lava Pointe Dr, Saint George, UT 84770
5beds
6baths
6,538sqft
Single Family Residence
Built in 1999
0.35 Acres Lot
$1,390,100 Zestimate®
$226/sqft
$41/mo HOA
What's special
Private backyard oasisCustom putting greenCustom hand-painted ceiling muralsChef-inspired kitchenGenerous prep spaceOversized islandLow-maintenance turf
- 20 days |
- 1,046 |
- 57 |
Zillow last checked:
Listing updated:
Listed by:
RYAN M KRAMER 435-229-3653,
RE/MAX ASSOCIATES ST GEORGE
Source: WCBR,MLS#: 26-274540
Facts & features
Interior
Bedrooms & bathrooms
- Bedrooms: 5
- Bathrooms: 6
Primary bedroom
- Level: Basement
Bedroom 2
- Level: Main
Bedroom 3
- Level: Main
Bedroom 4
- Level: Main
Bedroom 5
- Level: Basement
Bathroom
- Level: Basement
Bathroom
- Level: Basement
Bathroom
- Level: Basement
Bathroom
- Level: Main
Bathroom
- Level: Main
Bathroom
- Level: Main
Heating
- Natural Gas
Cooling
- Central Air
Features
- Basement: Full,Walk-Out Access
Interior area
- Total structure area: 6,538
- Total interior livable area: 6,538 sqft
- Finished area above ground: 2,770
Property
Parking
- Total spaces: 4
- Parking features: Attached, Extra Width
- Attached garage spaces: 4
Features
- Stories: 2
- Has view: Yes
- View description: Golf Course, City, Mountain(s), Valley
Lot
- Size: 0.35 Acres
- Features: Curbs & Gutters
Details
- Parcel number: SGLPH14
- Zoning description: Residential
Construction
Type & style
- Home type: SingleFamily
- Property subtype: Single Family Residence
Materials
- Stucco
- Roof: Flat
Condition
- Built & Standing
- Year built: 1999
Utilities & green energy
- Utilities for property: Electricity Connected, Natural Gas Connected
Community & HOA
Community
- Features: Sidewalks
- Subdivision: LAVA POINTE HOMES
HOA
- Has HOA: Yes
- HOA fee: $41 monthly
Location
- Region: Saint George
Financial & listing details
- Price per square foot: $226/sqft
- Date on market: 7/28/2026
- Cumulative days on market: 22 days
- Listing terms: FHA,Conventional,Cash,1031 Exchange
- Inclusions: Wired for Cable, Window, Double Pane, Walk-in Closet(s), Patio, Uncovered, Oven/Range, Built-in, Outdoor Lighting, Landscaped, Full, Fenced, Full, Disposal, Dishwasher, Central Vacuum, Central Vac Plumbed, Ceiling, Vaulted, Ceiling Fan(s), Bath, Sep Tub/Shwr
- Electric utility on property: Yes
- Road surface type: Paved
Estimated market value
$1,390,100
$1.32M - $1.46M
$4,307/mo
Price history
| Date | Event | Price |
|---|---|---|
| 7/28/2026 | Listed for sale | $1,475,000-15.7%$226/sqft |
Source: WCBR #26-274540 Report a problem | ||
| 10/31/2025 | Listing removed | $1,750,000$268/sqft |
Source:  UtahRealEstate.com #2079599 Report a problem UtahRealEstate.com #2079599 Report a problem | ||
| 5/22/2025 | Price change | $1,750,000-12.5%$268/sqft |
Source: WCBR #25-260531 Report a problem | ||
| 4/21/2025 | Listed for sale | $1,999,900-9.1%$306/sqft |
Source: WCBR #25-260531 Report a problem | ||
| 4/7/2025 | Listing removed | $2,200,000$336/sqft |
Source: WCBR #24-248872 Report a problem | ||
| 2/27/2025 | Price change | $2,200,000-8.3%$336/sqft |
Source: ICBOR #105866 Report a problem | ||
| 3/5/2024 | Listed for sale | $2,400,000$367/sqft |
Source: ICBOR #105866 Report a problem | ||
Public tax history
Tax history is unavailable.
Monthly payment
Est. payment
Payment breakdown
Explore the cost of this home by adjusting the details. Changes won't be saved.Climate risks
Neighborhood: 84770
Nearby schools
GreatSchools rating
- 5/10Bloomington SchoolGrades: PK-5Distance: 1.6 mi
- 7/10Dixie Middle SchoolGrades: 8-9Distance: 1.6 mi
- 6/10Dixie High SchoolGrades: 10-12Distance: 1.8 mi
Schools provided by the listing agent
- Elementary: Bloomington Elementary
- Middle: Dixie Middle
- High: Dixie High
Source: WCBR. This data may not be complete. We recommend contacting the local school district to confirm school assignments for this home.
- $815,2003 bd5 ba2.3k sqft668 W Lava Pointe Dr, Saint George, UT 84770Off Market
- $436,1003 bd2 ba1.9k sqft660 W Lava Pointe Dr, Saint George, UT 84770Off Market
- $--3,920 sqftLot 44- W Lava Pointe Drive, St. George, UT 84770Off Market
- $--3,920 sqftLot 45- W Lava Pointe Drive, St. George, UT 84770Off Market
- $543,5004 bd3 ba3.6k sqft682 W Lava Pointe Dr, Saint George, UT 84770Off Market
- $488,7004 bd3 ba2.2k sqft681 W Lava Pointe Dr, Saint George, UT 84770Off Market
- $76,500-- bd-- ba-- sqft667 Lava Point Dr, Saint George, UT 84770Off Market
- $--3,049 sqft667 W Lava Pointe Dr #5, Saint George, UT 84770Off Market
A local agent can set up tours, give advice and negotiate with sellers.
A local lender can help you make sure your offer is ready when you are.
Similar homes
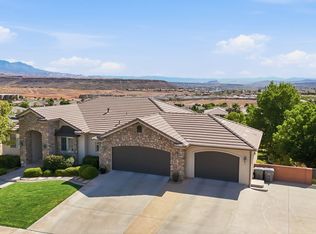
- $1,495,0005 bd5 ba4.9k sqft578 W 2140 South Cir, Saint George, UT 84770For Sale
 MLS ID #26-274006, MARGIE I HARE, THE AGENCY ST GEORGE. WCBR
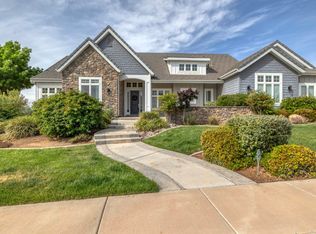
 - $1,295,0005 bd4 ba5.4k sqft2367 S 1340 W, Saint George, UT 84770For Sale
 MLS ID #26-273120, Blair R Frei, RED ROCK REAL ESTATE. WCBR
 - $1,599,0005 bd6 ba5.5k sqft2443 E 2450 S, St George, UT 84790For Sale
 MLS ID #26-273083, RYAN M KRAMER, RE/MAX ASSOCIATES ST GEORGE. WCBR
 - $1,450,0006 bd6 ba5.3k sqft188 S East Ridge Dr, Saint George, UT 84790For Sale
 MLS ID #26-271485, Makenzee Nelson, DWELL REALTY GROUP. WCBR
 - $2,090,0005 bd6 ba5.4k sqft3424 S Sugar Leo Rd, Saint George, UT 84790For SaleMLS ID #26-274843, Daniel Zufelt, EXP REALTY LLC (So Utah). WCBR
- $1,350,0007 bd5 ba3.7k sqft2938 S Poplar Ln, Saint George, UT 84790For SaleMLS ID #26-274577, CHRISTOPHER MAGOULAS, Exit Realty Legacy (Excellence). WCBR
- $1,000,0005 bd3 ba3.9k sqft2255 Hill Rd APT 15, Saint George, UT 84790For SaleMLS ID #26-273309, Julia DeMarce, RED ROCK REAL ESTATE. WCBR
- $1,389,0006 bd8 ba5.7k sqft2564 S 3030 E, Saint George, UT 84790For SaleMLS ID #26-268978, Holly D Gardner, EXP REALTY LLC (So Utah). WCBR
- $899,9006 bd3 ba5k sqft2311 S 1340 W, Saint George, UT 84770For SaleMLS ID #26-268230, DUKE Duke FLOWERS, RED ROCK REAL ESTATE. WCBR
- $1,299,0005 bd4 ba4.8k sqft2737 E 3710 S, Saint George, UT 84790For Sale
 MLS ID #2156780, Nathan Shaffer, Element Real Estate Brokers LLC. UtahRealEstate.com
 - $1,299,0005 bd4 ba4.8k sqft2737 E 3710th St S, Saint George, UT 84790For SaleMLS ID #26-272146, Solomon C Turley, ELEMENT REAL ESTATE BROKERS LLC. WCBR
- $949,9004 bd4 ba4.2k sqft834 N Dusk Cir, Saint George, UT 84770For SaleMLS ID #26-272548, SHARLENE CHRISTENSEN, HOT PROPERTIES ST GEORGE. WCBR
- $1,175,0008 bd6 ba7.7k sqft1849 N Centennial Dr, Saint George, UT 84770For SaleMLS ID #26-273310, Amie L Larsen, DELUXE UTAH REAL ESTATE. WCBR
- $1,175,0008 bd6 ba7.6k sqft1849 Centennial Dr, Saint George, UT 84770For SaleMLS ID #2164905, Amie Larsen, Deluxe Utah Real Estate. UtahRealEstate.com
- $1,100,0004 bd5 ba5k sqft150 S Crystal Lakes Dr Unit 20, St George, UT 84770For SaleMLS ID #26-271444, Nikki L Nelson, PRESIDIO REAL ESTATE ST GEORGE. WCBR
- $1,389,9007 bd5 ba6.1k sqft2497 River Cir, Santa Clara, UT 84765For SaleMLS ID #26-270068, MARK B PETERSON, RED ROCK REAL ESTATE. WCBR
- $1,049,9006 bd5 ba5.4k sqft2035 N Gunsight Dr, St George, UT 84770For SaleMLS ID #26-269337, RACHEL C HENDERSON, HENDERSON REAL ESTATE LLC. WCBR
- $1,225,0005 bd4 ba4.2k sqft2976 E Sycamore Ln, St George, UT 84790For SaleMLS ID #26-274044, Christina Childs, RED ROCK REAL ESTATE. WCBR
- $1,195,0005 bd3 ba4.7k sqft149 N Eastridge Dr, Saint George, UT 84790For SaleMLS ID #26-273963, Nazar Kalayji, FIV REALTY CO. WCBR
- $1,749,0006 bd6 ba5.5k sqft2978 S Farmland Dr, Washington, UT 84780For SaleMLS ID #26-275088, Jason Rickards, Elite Land and Realty, LLC. WCBR
