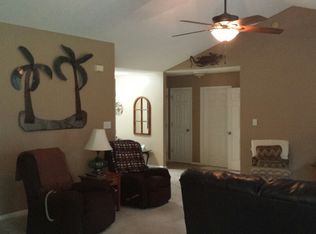
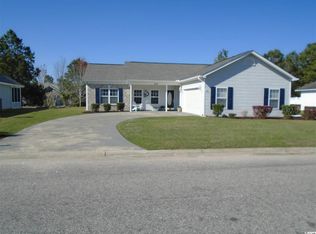
This house is ready for you to call home! Welcome to 668 Wintercreeper Dr. located in the Lakes at Plantation Pines. This 3 bedroom, 2 bathroom home has been very well maintained and offers many features such as new roof in 2023, HVAC 2020, Hurricane Shutters installed on all windows, ADT Alarm system and more. As you enter the foyer a warm rich vinyl plank flooring leads you to a spacious living area with cathedral ceilings and a beautiful propane fireplace, just imagine the holiday decor! The spacious master suite offers cathedral ceilings, a private ensuite with sitting area at the vanity, a walk-in shower and a large walk-in closet all behind private doors. Two additional bedrooms and full hallway bath for family and guest to enjoy. The well appointed kitchen offers lots of cabinet and counter space to cook all the family meals with ease. Kitchen, laundry and Carolina room area's boast newer tile flooring. A full size laundry area located adjacent to the kitchen for your convenience. Let's head to the beautiful Carolina Room which is currently being used as a dining area however there are many options for use of that space! Sliding doors lead you to a large concrete patio with retractable sun awning for relaxing in the shade, what a perfect spot for grilling and entertaining friends while overlooking the spacious grounds. A large outside detached storage shed has all the space you need for your lawn care items and beach supplies. This house is being offered fully furnished and move in ready so you can start to relax right away and hop over to the beautiful community pool or head to the beach only 10-15 minutes away. Conveniently located within minutes to local shopping, Medical facilities and Hwy. 31 which takes you to all of the Grand Strand area. Price reduced this is one hot deal!! Schedule your showing today!
For sale
Price cut: $11.9K (9/14)
$278,000
668 Wintercreeper Dr., Longs, SC 29568
3beds
1,416sqft
Single Family Residence
Built in 2004
8,276 Square Feet Lot
$272,500 Zestimate®
$196/sqft
$115/mo HOA
What's special
Beautiful propane fireplaceTwo additional bedroomsFull hallway bathWalk-in shower
- 75 days
- 452
- 41
Zillow last checked:
Listing updated:
Listed by:
Darlene Olivo 843-855-1505,
INNOVATE Real Estate
Source: CCAR,MLS#: 2617707 Originating MLS: Coastal Carolinas Association of Realtors
Originating MLS: Coastal Carolinas Association of RealtorsFacts & features
Interior
Bedrooms & bathrooms
- Bedrooms: 3
- Bathrooms: 2
- Full bathrooms: 2
Rooms
- Room types: Bathroom, Carolina Room, Utility Room
Primary bedroom
- Features: Ceiling Fan(s), Main Level Primary, Vaulted Ceiling(s), Walk-In Closet(s)
- Level: First
Kitchen
- Features: Dishwasher, Stainless Steel Appliances
Living room
- Features: Ceiling Fan(s), Fireplace, Vaulted Ceiling(s)
Other
- Features: Bedroom on Main Level, Utility Room
Heating
- Central, Electric
Cooling
- Central Air
Appliances
- Included: Dishwasher, Disposal, Microwave, Range, Refrigerator, Dryer, Washer
- Laundry: Washer Hookup
Features
- Ceiling Fan(s), Furnished, Fireplace, Main Level Primary, Separate Shower, Vanity, Vaulted Ceiling(s), Walk-In Closet(s), Window Treatments, Bedroom on Main Level, Stainless Steel Appliances
- Flooring: Carpet, Luxury Vinyl, Luxury VinylPlank, Tile
- Doors: Insulated Doors
- Windows: Window Treatments
- Has fireplace: Yes
- Furnished: Yes
Interior area
- Total structure area: 1,816
- Total interior livable area: 1,416 sqft
Video & virtual tour
Property
Parking
- Total spaces: 4
- Parking features: Attached, Garage, Two Car Garage, Garage Door Opener
- Attached garage spaces: 2
Features
- Levels: One
- Stories: 1
- Patio & porch: Front Porch, Patio
- Exterior features: Patio, Storage
- Pool features: Community, Outdoor Pool
Lot
- Size: 8,276 Square Feet
- Features: Outside City Limits
Details
- Additional parcels included: ,
- Parcel number: 30414010001
- Zoning: RE
- Special conditions: None
Construction
Type & style
- Home type: SingleFamily
- Architectural style: Ranch
- Property subtype: Single Family Residence
Materials
- Vinyl Siding, Wood Frame
- Foundation: Slab
Condition
- Resale
- Year built: 2004
Utilities & green energy
- Water: Public
- Utilities for property: Cable Available, Electricity Available, Phone Available, Sewer Available, Water Available
Green energy
- Energy efficient items: Doors, Windows
Community & HOA
Community
- Features: Clubhouse, Recreation Area, Long Term Rental Allowed, Pool
- Security: Security System, Smoke Detector(s)
- Subdivision: Lakes at Plantation Pines
HOA
- Has HOA: Yes
- Amenities included: Clubhouse
- Services included: Common Areas, Internet, Pool(s), Trash
- HOA fee: $115 monthly
Location
- Region: Longs
Financial & listing details
- Price per square foot: $196/sqft
- Tax assessed value: $273,151
- Annual tax amount: $638
- Date on market: 7/15/2026
- Listing terms: Cash,Conventional,FHA
- Electric utility on property: Yes
Estimated market value
$272,500
$259,000 - $286,000
$1,879/mo
Price history
| Date | Event | Price |
|---|---|---|
| 9/14/2026 | Price change | $278,000-4.1%$196/sqft |
Source:  CCAR #2617707 Report a problem CCAR #2617707 Report a problem | ||
| 9/2/2026 | Price change | $289,900-3.3%$205/sqft |
Source: CCAR #2617707 Report a problem | ||
| 7/15/2026 | Listed for sale | $299,900+159.7%$212/sqft |
Source: CCAR #2617707 Report a problem | ||
| 7/21/2004 | Sold | $115,500$82/sqft |
Source: Public Record Report a problem | ||
Public tax history
| Year | Property taxes | Tax assessment |
|---|---|---|
| 2025 | $638 -2.9% | $199,134 |
| 2024 | $657 | $199,134 +15% |
| 2023 | -- | $173,160 |
| 2022 | $556 -25.4% | $173,160 |
| 2021 | $745 | -- |
| 2020 | -- | -- |
| 2019 | -- | -- |
| 2018 | $412 | $6,100 -2% |
| 2017 | -- | $6,224 |
| 2016 | -- | $6,224 |
| 2015 | -- | $6,224 |
| 2014 | $576 | $6,224 |
| 2013 | -- | -- |
| 2012 | -- | -- |
| 2010 | -- | $5,304 +7.1% |
| 2009 | -- | $4,952 |
| 2008 | -- | $4,952 |
| 2007 | -- | $4,952 +4% |
| 2005 | -- | $4,760 +274.2% |
| 2004 | $224 -0.6% | $1,272 -0.6% |
| 2003 | $225 | $1,280 |
| 2001 | -- | -- |
Find assessor info on the county website
Monthly payment
Est. payment
Payment breakdown
Explore the cost of this home by adjusting the details. Changes won't be saved.Climate risks
Neighborhood: 29568
Nearby schools
Schools provided by the listing agent
- Elementary: Riverside Elementary
- Middle: North Myrtle Beach Middle School
- High: North Myrtle Beach High School
Source: CCAR. This data may not be complete. We recommend contacting the local school district to confirm school assignments for this home.
Similar homes
- $255,0003 bd2 ba1.3k sqft649 Wintercreeper Dr., Longs, SC 29568For Sale
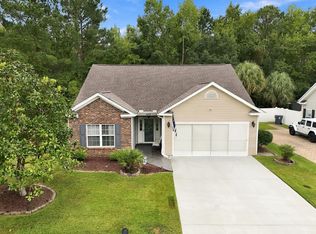
 MLS ID #2623556, Davis & Hodges Team, CB Sea Coast Advantage CF. CCAR
 - $270,0003 bd2 ba1.3k sqft480 Andorra St., Longs, SC 29568For Sale
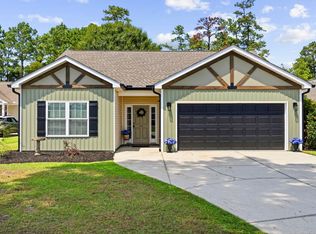 MLS ID #2620507, Ryan Korros Team, RE/MAX Southern Shores. CCAR
 - $279,9002 bd2 ba1.2k sqft610 Tarrant St., Longs, SC 29568For Sale
 MLS ID #2623759, Tracie Ross, Tracie Ross Real Estate. CCAR
 - $259,0003 bd2 ba1.2k sqft306 Andorra St., Longs, SC 29568For Sale
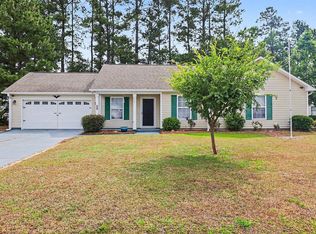 MLS ID #2615097, Secure Home Finder Team, Secure Home Finder Team at LPT Realty. CCAR
 - $292,0003 bd2 ba1.3k sqft764 Wintercreeper Dr., Longs, SC 29568For SaleMLS ID #2618179, Stephanie T Steed, CB Sea Coast Advantage MI. CCAR
- $249,9003 bd2 ba1.2k sqft957 Bellflower Dr., Longs, SC 29568For SaleMLS ID #2612286, Jason W Mills, RE/MAX Southern Shores. CCAR
- $299,9003 bd2 ba1.3k sqft1136 Checkerberry St., Longs, SC 29568For SaleMLS ID #2612716, Judy Connaughton, BHHS Myrtle Beach Real Estate. CCAR
- $289,9003 bd2 ba1.6k sqft117 Edwards Ln., Longs, SC 29568For SaleMLS ID #2607004, Andrew C Prevatt, RE/MAX Southern Shores NMB. CCAR
- $285,0003 bd2 ba1.3k sqft56 Palmetto Green Dr., Longs, SC 29568For SaleMLS ID #2622007, Sheri Dickson, Sheri Dickson Real Estate. CCAR
- $259,9003 bd2 ba1.5k sqft252 Eagle Run, Longs, SC 29568For SaleMLS ID #2614329, Greg Harrelson Sales Team, Century 21 The Harrelson Group. CCAR
- $289,9002 bd3 ba1.6k sqft2613 Brick Dr., Longs, SC 29568For SaleMLS ID #2620100, Kim M Rivera, Real Broker, LLC. CCAR
- $299,9003 bd2 ba1.4k sqft2067 Borgata Loop, Longs, SC 29568For SaleMLS ID #2621873, Jenny R Knight, Weichert Realtors Southern Coast. CCAR
- $299,9003 bd2 ba1.2k sqft59 Palmetto Green Dr., Longs, SC 29568For SaleMLS ID #2615711, David C Hyatt, CENTURY 21 Thomas. CCAR
- $319,0003 bd2 ba1.4k sqft735 Wintercreeper Dr., Longs, SC 29568For SaleMLS ID #2612493, Gerry D Nance, Nance Real Estate. CCAR
- $265,0004 bd2 ba1.4k sqft1648 Langley Dr., Longs, SC 29568For SaleMLS ID #2611912, Sharon Chrzanowski, Realty One Group Dockside Cnwy. CCAR
- $309,9003 bd2 ba2.1k sqft2632 Brick Dr., Longs, SC 29568For SaleMLS ID #2617292, Mirela Monte, Buyers' Choice Realty. CCAR
- $225,0003 bd2 ba1.3k sqft474 Andorra St., Longs, SC 29568For SaleMLS ID #2618409, Derek W Fairfax, CENTURY 21 Thomas. CCAR
- $299,9003 bd2 ba2.1k sqft1616 Langley Dr., Longs, SC 29568For SaleMLS ID #2608220, The Jason Moore Team, RE/MAX Southern Shores NMB. CCAR
- $308,8003 bd2 ba1.3k sqft48 Palmetto Green Dr., Longs, SC 29568For SaleMLS ID #2620024, Paul Schindler, REMAX Results. CCAR
