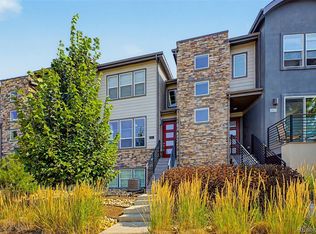
The Sonoma plan at The Townes at Skyline features a versatile mix of private and entertaining spaces. On the main floor, an open-concept layout boasts a well-equipped kitchen with wraparound countertops and a large center island, overlooking a dining area and great room—perfect for everything from game night to hosting family and friends for dinner. Head upstairs and you'll find two secondary bedrooms—sharing access to a full hall bath—a laundry room, and a secluded primary suite. The primary suite impresses with a wide walk-in closet and a private bath, complete with dual vanities and a walk-in shower. This home is complete with the stylish Firestone design package, boasting white cabinets and a coordinating backsplash for a clean, modern finish.
Additional home highlights include end unit, electric fireplace in great room, gas range, and white cabinets.
Self-guided tour available. Contact for more details.
Renderings and model photos are provided for representational purposes only and may not depict this exact property. Contact the builder for specifics on this property.
Pending
Price cut: $25K (8/21)
$489,990
6680 Merseyside Lane, Castle Pines, CO 80108
3beds
1,369sqft
Townhouse
Built in 2026
1,386 Square Feet Lot
$487,200 Zestimate®
$358/sqft
$125/mo HOA
What's special
- 174 days
- 56
- 3
Zillow last checked:
Listing updated:
Listed by:
TEAM KAMINSKY 720-248-7653 yan@elitemetro.com,
Landmark Residential Brokerage,
TEAM KAMINSKY 720-248-7653,
Landmark Residential Brokerage
Source: REcolorado as distributed by MLS GRID,MLS#: 8586073
Facts & features
Interior
Bedrooms & bathrooms
- Bedrooms: 3
- Bathrooms: 3
- Full bathrooms: 2
- 1/2 bathrooms: 1
- Main level bathrooms: 1
Bedroom
- Level: Upper
Bedroom
- Features: Primary Suite
- Level: Upper
Bedroom
- Level: Upper
Bathroom
- Level: Main
Bathroom
- Level: Upper
Bathroom
- Features: Primary Suite
- Level: Upper
Dining room
- Level: Main
Great room
- Level: Main
Kitchen
- Level: Main
Laundry
- Level: Upper
Heating
- Forced Air
Cooling
- Central Air
Features
- Windows: Double Pane Windows
- Has basement: No
- Common walls with other units/homes: 1 Common Wall
Interior area
- Total structure area: 1,369
- Total interior livable area: 1,369 sqft
- Finished area above ground: 1,369
Property
Parking
- Total spaces: 2
- Parking features: Garage - Attached
- Attached garage spaces: 2
Features
- Levels: Two
- Stories: 2
Lot
- Size: 1,386 Square Feet
Details
- Parcel number: 235110108007
- Special conditions: Standard
Construction
Type & style
- Home type: Townhouse
- Property subtype: Townhouse
- Attached to another structure: Yes
Materials
- Cement Siding, Concrete, Wood Siding
- Roof: Composition
Condition
- New Construction
- New construction: Yes
- Year built: 2026
Details
- Builder model: Sonoma - 205R
- Builder name: Century Communities
Utilities & green energy
- Sewer: Public Sewer
- Water: Public
Community & HOA
Community
- Security: Carbon Monoxide Detector(s), Smoke Detector(s)
- Subdivision: The Townes At Skyline Ridge
HOA
- Has HOA: Yes
- Amenities included: Parking
- Services included: Maintenance Grounds, Recycling, Road Maintenance, Snow Removal, Trash
- HOA fee: $125 monthly
- HOA name: Service Plus Community Mgmt
- HOA phone: 720-571-1440
Location
- Region: Castle Pines
Financial & listing details
- Price per square foot: $358/sqft
- Tax assessed value: $81,457
- Annual tax amount: $4,020
- Date on market: 3/27/2026
- Listing terms: Cash,Conventional,FHA,VA Loan
- Exclusions: None
- Ownership: Builder
- Road surface type: Paved
Estimated market value
$487,200
$463,000 - $512,000
$2,817/mo
Price history
| Date | Event | Price |
|---|---|---|
| 8/31/2026 | Pending sale | $489,990$358/sqft |
Source:  REcolorado as distributed by MLS GRID #8586073 Report a problem REcolorado as distributed by MLS GRID #8586073 Report a problem | ||
| 8/21/2026 | Price change | $489,990-4.9%$358/sqft |
Source: REcolorado as distributed by MLS GRID #8586073 Report a problem | ||
| 7/11/2026 | Price change | $514,990-1.9%$376/sqft |
Source:  Century Communities Report a problem Century Communities Report a problem | ||
| 6/19/2026 | Price change | $524,990-1.9%$383/sqft |
Source: REcolorado as distributed by MLS GRID #8586073 Report a problem | ||
| 5/15/2026 | Price change | $534,910+0.9%$391/sqft |
Source: Century Communities Report a problem | ||
| 3/27/2026 | Price change | $529,990-9.4%$387/sqft |
Source: REcolorado as distributed by MLS GRID #8586073 Report a problem | ||
| 3/4/2026 | Price change | $584,990+0.4%$427/sqft |
Source: Century Communities Report a problem | ||
| 2/26/2026 | Price change | $582,455-0.4%$425/sqft |
Source: Century Communities Report a problem | ||
| 2/21/2026 | Price change | $584,990-2.9%$427/sqft |
Source: Century Communities Report a problem | ||
| 1/30/2026 | Listed for sale | $602,685$440/sqft |
Source: REcolorado as distributed by MLS GRID #8586073 Report a problem | ||
Public tax history
| Year | Property taxes | Tax assessment |
|---|---|---|
| 2025 | $3,209 +4.5% | $21,990 +14.2% |
| 2024 | $3,071 +57.4% | $19,260 +5% |
| 2023 | $1,951 +14.4% | $18,350 +63.7% |
| 2022 | $1,705 | $11,210 |
Find assessor info on the county website
Monthly payment
Est. payment
Payment breakdown
Explore the cost of this home by adjusting the details. Changes won't be saved.Climate risks
Neighborhood: 80108
Nearby schools
Schools provided by the listing agent
- Elementary: Buffalo Ridge
- Middle: Rocky Heights
- High: Rock Canyon
- District: Douglas RE-1
Source: REcolorado as distributed by MLS GRID. This data may not be complete. We recommend contacting the local school district to confirm school assignments for this home.
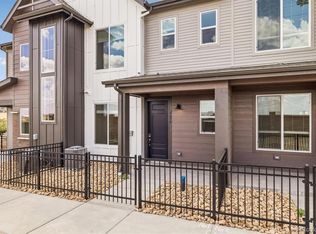
- $464,9903 bd3 ba1.3k sqft6690 Merseyside Ln, Castle Pines, CO 80108New Construction
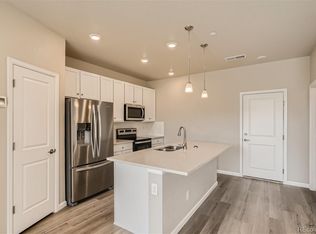
- $464,9903 bd3 ba1.3k sqft6700 Merseyside Ln, Castle Pines, CO 80108New Construction
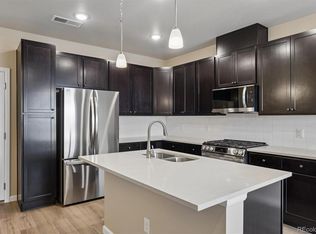
- $449,9903 bd3 ba1.3k sqft6710 Merseyside Ln, Castle Pines, CO 80108New Construction
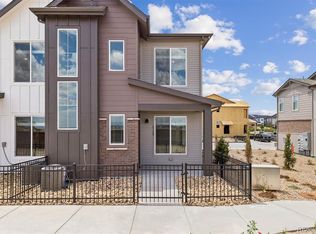
- $603,1203 bd3 ba1.3k sqft6720 Merseyside Ln, Castle Pines, CO 80108New Construction
Similar homes
- $459,9903 bd3 ba1.3k sqft6790 Merseyside Lane, Castle Pines, CO 80108New Construction

 MLS ID #6416816, TEAM KAMINSKY, Landmark Residential Brokerage. REcolorado as distributed by MLS GRID
 - $464,9903 bd3 ba1.3k sqft6700 Merseyside Lane, Castle Pines, CO 80108New ConstructionREcolorado as distributed by MLS GRID
- $464,9903 bd3 ba1.3k sqft6690 Merseyside Lane, Castle Pines, CO 80108New ConstructionREcolorado as distributed by MLS GRID
- $450,0002 bd3 ba1.8k sqft2586 Meadows Boulevard #C, Castle Rock, CO 80109For Sale
 MLS ID #4586562, Maytal Hess, Colorado Realty Network Inc.. REcolorado as distributed by MLS GRID
 - $495,0003 bd3 ba1.7k sqft2979 Low Meadow Boulevard, Castle Rock, CO 80109For SaleMLS ID #7599300, Andrea Malone, Epique Realty. REcolorado as distributed by MLS GRID
- $510,0003 bd3 ba1.5k sqft4221 Beautiful Circle, Castle Rock, CO 80109For SaleMLS ID #6198684, Preston Jenkins, Madison & Company Properties. REcolorado as distributed by MLS GRID
- $490,0003 bd3 ba1.4k sqft7934 Slate River Street #D, Littleton, CO 80125New ConstructionMLS ID #1958410, Cody Walker, eXp Realty, LLC. REcolorado as distributed by MLS GRID
- $475,0003 bd3 ba1.4k sqft7844 Horsebrush Lane #B, Littleton, CO 80125For SaleMLS ID #7092272, Brook Willardsen, Madison & Company Properties. REcolorado as distributed by MLS GRID
- $479,0003 bd3 ba1.4k sqft18136 Caffey Drive, Parker, CO 80134For SaleMLS ID #5036168, Adrienne Herzog, LPT Realty. REcolorado as distributed by MLS GRID
- $475,0003 bd3 ba1.4k sqft8417 Mount Kataka Street, Littleton, CO 80125For SaleMLS ID #4226061, Colleen Sophia, eXp Realty, LLC. REcolorado as distributed by MLS GRID
- $545,0002 bd3 ba1.3k sqftLincoln Commons, Lone Tree, CO 80124For SaleMLS ID #4714389, Mary Dodgen, Berkshire Hathaway HomeServices Colorado, LLC - Highlands Ranch Real Estate. REcolorado as distributed by MLS GRID
- $480,5952 bd3 ba1.2k sqftTanterra Townhomes, Parker, CO 80134New ConstructionMLS ID #6315671, Robyn Asbury, RE/MAX Professionals. REcolorado as distributed by MLS GRID
- $479,0002 bd3 ba1.5k sqft612 E Hinsdale Avenue, Littleton, CO 80122For SaleMLS ID #9681241, AK Riley, Coldwell Banker Realty 24. REcolorado as distributed by MLS GRID
- $449,0002 bd3 ba1.4k sqft1332 Carlyle Park Circle, Highlands Ranch, CO 80129For SaleMLS ID #6017455, Kelly Pickering, Keller Williams Real Estate LLC. REcolorado as distributed by MLS GRID
- $474,9903 bd3 ba1.3k sqft12673 Boggs Street, Parker, CO 80134For SaleMLS ID #5111942, Moses Kirubi, Your Castle Realty LLC. REcolorado as distributed by MLS GRID
- $537,8003 bd3 ba1.4k sqftThe Parkside Collection, Parker, CO 80134New ConstructionMLS ID #8620750, Tom Ullrich, RE/MAX Professionals. REcolorado as distributed by MLS GRID
- $499,9003 bd3 ba1.6k sqft508 E Dry Creek Place, Littleton, CO 80122For SaleMLS ID #7048758, Scott Oelstrom, HomeSmart. REcolorado as distributed by MLS GRID
- $529,9003 bd3 ba1.9k sqft3530 Corsica Way, Castle Rock, CO 80109For SaleMLS ID #4706600, Jeff Parker, HomeSmart. REcolorado as distributed by MLS GRID
- $484,9003 bd3 ba1.7k sqft7608 S Zante Court, Aurora, CO 80016For SaleMLS ID #6269430, Cindy Dassinger, Metro Home Finders. REcolorado as distributed by MLS GRID
- $545,5953 bd3 ba1.4k sqftThe Parkside Collection, Parker, CO 80134New ConstructionMLS ID #8881132, Tom Ullrich, RE/MAX Professionals. REcolorado as distributed by MLS GRID
