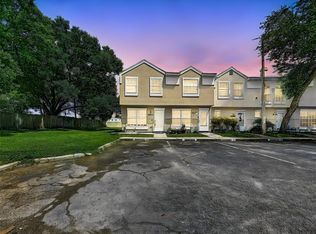
Under contract-accepting backup offers. Move in ready! This 2 bedroom, 2.5 bathroom townhouse in Pinebrook Estates is a great opportunity for a permanent residence, a vacation home, or an investment property, given its flexible 30-day minimum lease period! The same owner has well maintained this home for over 25 years and you can make it your very own! The first floor features the kitchen and a combined dining/living room, which includes a wood-burning fireplace. There is also a half bath and sliding doors that lead to a nice size covered lanai that is fully screened in, where the spacious laundry room is also located. The home includes a full size washer and dryer for your convenience. Upstairs are both good-sized bedrooms. The primary bedroom has an ensuite bathroom as well as a walk-in closet. The 2nd bedroom has a custom closet and 2 windows that will make the room bright and cheerful with lots of natural light. The low monthly HOA fee includes all exterior maintenance, roof replacement and exterior painting! You can also enjoy the community pool! Pinebrook Estates allows pets with no weight or breed restrictions for dogs plus this home is within walking distance of the Pinebrook Park & Dog Park! Conveniently located in the heart of Pinellas County, this central location can't be beat and is close to everything: shopping, restaurants, world-class beaches, sporting events, downtown St. Pete or Tampa, a short ride to the airports, interstates, parks, entertainment, and so much more!
Accepting backups
$184,000
6681 121ST AVENUE #G, LARGO, FL 33773
2beds
1,018sqft
Townhouse
Built in 1986
727 Square Feet Lot
$177,100 Zestimate®
$181/sqft
$400/mo HOA
What's special
Spacious laundry roomCommunity poolWood-burning fireplace
- 34 days
- 104
- 5
Likely to sell faster than
Zillow last checked:
Listing updated:
Listed by:
Nick Acosta 813-728-8060,
LIPPLY REAL ESTATE 727-314-1000
Source: Stellar MLS,MLS#: TB8557621 Originating MLS: Suncoast Tampa
Facts & features
Interior
Bedrooms & bathrooms
- Bedrooms: 2
- Bathrooms: 3
- Full bathrooms: 2
- 1/2 bathrooms: 1
Primary bedroom
- Features: Walk-In Closet(s)
- Level: Second
- Area: 156 Square Feet
- Dimensions: 12x13
Bedroom 2
- Features: Built-in Closet
- Level: Second
- Area: 110 Square Feet
- Dimensions: 10x11
Dining room
- Level: First
- Area: 63 Square Feet
- Dimensions: 7x9
Kitchen
- Level: First
- Area: 84 Square Feet
- Dimensions: 7x12
Living room
- Level: First
- Area: 169 Square Feet
- Dimensions: 13x13
Heating
- Central, Electric
Cooling
- Central Air
Appliances
- Included: Dishwasher, Dryer, Range, Refrigerator, Washer
- Laundry: Laundry Closet
Features
- Ceiling Fan(s), Living Room/Dining Room Combo, Open Floorplan, PrimaryBedroom Upstairs, Solid Surface Counters, Solid Wood Cabinets, Split Bedroom, Walk-In Closet(s)
- Flooring: Carpet, Ceramic Tile
- Doors: Sliding Doors, Sliding Doors
- Windows: Window Treatments
- Has fireplace: Yes
- Fireplace features: Family Room, Wood Burning
Interior area
- Total structure area: 1,018
- Total interior livable area: 1,018 sqft
Video & virtual tour
Property
Parking
- Parking features: Assigned
Features
- Levels: Two
- Stories: 2
- Patio & porch: Covered, Enclosed, Screened
Lot
- Size: 727 Square Feet
Details
- Parcel number: 073016690580000170
- Special conditions: None
Construction
Type & style
- Home type: Townhouse
- Property subtype: Townhouse
Materials
- Stucco, Wood Frame
- Foundation: Slab
- Roof: Shingle
Condition
- New construction: No
- Year built: 1986
Utilities & green energy
- Sewer: Public Sewer
- Water: Public
- Utilities for property: Cable Connected, Electricity Connected, Public, Water Connected
Community & HOA
Community
- Features: Pool
- Pet fee: $0 monthly
- Subdivision: PINEBROOK ESTATES
HOA
- Has HOA: Yes
- Amenities included: Pool
- Services included: Common Area Taxes, Community Pool, Maintenance Structure, Maintenance Grounds, Pool Maintenance
- HOA fee: $400 monthly
- HOA name: Corey Palmer
- HOA phone: 727-726-8000
Location
- Region: Largo
Financial & listing details
- Price per square foot: $181/sqft
- Tax assessed value: $179,907
- Annual tax amount: $543
- Date on market: 10/13/2026
- Cumulative days on market: 36 days
- Listing terms: Cash,Conventional,FHA,VA Loan
- Ownership: Fee Simple
- Total actual rent: 0
- Electric utility on property: Yes
- Road surface type: Asphalt
Estimated market value
$177,100
$168,000 - $186,000
$1,757/mo
Price history
| Date | Event | Price |
|---|---|---|
| 10/14/2026 | Listed for sale | $184,000$181/sqft |
Source:  Stellar MLS #TB8557621 Report a problem | ||
Public tax history
| Year | Property taxes | Tax assessment |
|---|---|---|
| 2025 | $544 +4.9% | $50,915 +2.9% |
| 2024 | $518 +3.9% | $49,480 +3% |
| 2023 | $499 +5.1% | $48,039 +3% |
| 2022 | $474 +5.9% | $46,640 +3% |
| 2021 | $448 +13.2% | $45,282 +1.4% |
| 2020 | $396 +4.5% | $44,657 +2.3% |
| 2019 | $378 | $43,653 +1.9% |
| 2018 | $378 +3.7% | $42,839 +2.1% |
| 2017 | $365 +7.7% | $41,958 +2.1% |
| 2016 | $339 -0.8% | $41,095 +0.7% |
| 2015 | $342 +1.7% | $40,809 +0.8% |
| 2014 | $336 +0% | $40,485 +0.4% |
| 2013 | $336 +4.7% | $40,316 +1.7% |
| 2012 | $321 | $39,642 -19.7% |
| 2011 | -- | $49,357 +1.5% |
| 2010 | -- | $48,628 +2.7% |
| 2009 | -- | $47,350 +0.1% |
| 2008 | $450 | $47,303 +3% |
| 2007 | -- | $45,925 -36.8% |
| 2005 | -- | $72,700 +16.5% |
| 2004 | $386 +4.3% | $62,400 +13.9% |
| 2003 | $370 +8.7% | $54,800 +23.1% |
| 2002 | $340 | $44,500 +11.3% |
| 2001 | $340 -63.1% | $40,000 -2% |
| 2000 | $921 | $40,800 |
Find assessor info on the county website
Monthly payment
Est. payment
Payment breakdown
Explore the cost of this home by adjusting the details. Changes won't be saved.Climate risks
Neighborhood: 33773
Nearby schools
Schools provided by the listing agent
- Elementary: Walsingham Elementary-PN
- Middle: Fitzgerald Middle-PN
- High: Pinellas Park High-PN
Source: Stellar MLS. This data may not be complete. We recommend contacting the local school district to confirm school assignments for this home.


Similar homes
- $163,0002 bd3 ba1.1k sqft6701 121st Ave APT B, Largo, FL 33773For Sale By Owner
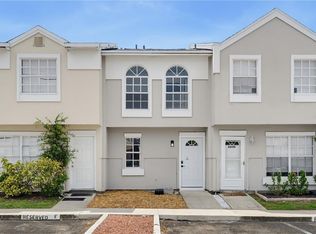
- $209,9992 bd3 ba1k sqft6661 121ST AVENUE #G, LARGO, FL 33773For Sale
 MLS ID #TB8524005, Areeb Khan, VINTAGE REAL ESTATE SERVICES. Stellar MLS
- $210,0002 bd2 ba1k sqft6640 121ST AVENUE #1, LARGO, FL 33773For Sale
 MLS ID #O6320243, Steven Koleno, BEYCOME OF FLORIDA LLC. Stellar MLS
- $225,0003 bd3 ba1.2k sqft6601 121ST AVENUE #J, LARGO, FL 33773For Sale
 MLS ID #TB8547668, Ava McLaurin, EXP REALTY LLC. Stellar MLS
- $185,0002 bd2 ba1.1k sqft6311 93RD TERRACE N #4403, PINELLAS PARK, FL 33782For SaleMLS ID #TB8534289, Jackie Davidson, FUTURE HOME REALTY INC. Stellar MLS
- $230,0002 bd2 ba1k sqft7200 ULMERTON RD APT ROAD #E6, LARGO, FL 33771For SaleMLS ID #TB8568297, Veronica Baena, MARK SPAIN REAL ESTATE. Stellar MLS
- $249,9902 bd3 ba1.3k sqft7050 OPAL DRIVE, LARGO, FL 33773For SaleMLS ID #TB8565810, Carissa White, DALTON WADE INC. Stellar MLS
- $200,0002 bd2 ba1.2k sqft6350 92ND PLACE NORTH #2204, PINELLAS PARK, FL 33782For SaleMLS ID #TB8555869, Nadia Persaud, ENGEL & VOLKERS TAMPA DOWNTOWN. Stellar MLS
- $189,0002 bd2 ba1.1k sqft6410 92ND PLACE N #1401, PINELLAS PARK, FL 33782For SaleMLS ID #TB8548346, Jackie Davidson, FUTURE HOME REALTY INC. Stellar MLS
- $184,9002 bd2 ba1k sqft1100 BELCHER ROAD S #350, LARGO, FL 33771For SaleMLS ID #TB8559039, Gina Poore', RE/MAX ACTION FIRST OF FLORIDA. Stellar MLS
- $180,0002 bd2 ba1.2k sqft6492 92ND PLACE N #302, PINELLAS PARK, FL 33782For SaleMLS ID #TB8548864, Brad Bess, COLDWELL BANKER REALTY. Stellar MLS
- $169,0002 bd2 ba1.1k sqft1100 BELCHER ROAD S #346, LARGO, FL 33771For SaleMLS ID #TB8566223, Gina Poore', RE/MAX ACTION FIRST OF FLORIDA. Stellar MLS
- $269,9002 bd3 ba1.3k sqft7041 OPAL DRIVE, LARGO, FL 33773For SaleMLS ID #O6446741, Summer Brady, MAINSTAY BROKERAGE LLC. Stellar MLS
- $199,0002 bd2 ba1k sqft2811 S PINES DRIVE #15, LARGO, FL 33771For SaleMLS ID #TB8377080, Michelle Chenault, COLDWELL BANKER REALTY. Stellar MLS
- $179,0002 bd2 ba1.2k sqft6435 92ND PLACE N #902, PINELLAS PARK, FL 33782For SaleMLS ID #TB8502994, Heather Harris, LLC, THE KEYES COMPANY - SARASOTA. Stellar MLS
- $179,9002 bd2 ba1.1k sqft1100 BELCHER ROAD S #759, LARGO, FL 33771For SaleMLS ID #TB8534090, Brenda Bianchi, BIANCHI REALTY & PROPERTY MANAGEMENT INC.. Stellar MLS
- $226,5002 bd2 ba1k sqft7360 ULMERTON ROAD #10D, LARGO, FL 33771For SaleMLS ID #TB8530118, Eddie Grabovac, DALTON WADE INC. Stellar MLS
- $195,0002 bd2 ba1.2k sqft6238 92ND PLACE N #3205, PINELLAS PARK, FL 33782For SaleMLS ID #TB8550701, Amy Heckler, HECKLER REALTY GROUP LLC. Stellar MLS
- $158,0002 bd2 ba984 sqft1100 BELCHER ROAD S #189, LARGO, FL 33771For SaleMLS ID #TB8565870, Gina Poore', RE/MAX ACTION FIRST OF FLORIDA. Stellar MLS
- $159,9002 bd2 ba1k sqft2811 S PINES DRIVE #18, LARGO, FL 33771For SaleMLS ID #TB8410762, Tanja Cisliek, FUTURE HOME REALTY INC. Stellar MLS
