Picture coffee on your private covered patio, a round of golf with friends, and dinner back home with room for everyone to gather. This fully furnished two-bedroom, two-bath home in Fairway Village pairs an inviting open floor plan with a spacious outdoor entertaining area and a long list of recent updates. The open layout makes it easy to stay part of the conversation when guests come over. Beautiful Luxury vinyl flooring was put in the main living area recently with laminate in the dining and kitchen. Both bedrooms have carpeting in good condition, and the generous walk-in closet has room for a small desk or hobby space. Set along the community’s outer perimeter, the home has welcoming curb appeal and a vinyl fence for added privacy. The large covered patio is a natural spot for everything from a quiet breakfast to a weekend get-together, and the walkway inside the storage shed makes it easy to reach the backyard. The 2024 roof comes with a lifetime guarantee and a 15-year warranty transferable to the new owner. The heating and air-conditioning system was replaced in 2024 and carries an enhanced parts warranty through 2034. The refrigerator was replaced in 2024, five ceiling fans and a washer and dryer were added in 2025, and the range and microwave were replaced in 2026. Select light switches and bathroom fixtures have also been updated. The cooperative share is included in the list price. Fairway Village is a 55+ resident-owned community in Largo on Florida’s Gulf Coast. Spend the morning on the nine-hole par-3 golf course, cool off in one of two pools, relax in a hot tub, or join neighbors for covered shuffleboard and social activities in the clubhouse, which spans more than 19,000 square feet. Whether you’re here for the season or settling in year-round, come see what life in Fairway Village could look like for you. Dimensions are approximate. Buyers should independently verify listing information, community fees, and warranty terms.
For sale
$169,000
1100 BELCHER ROAD S #346, LARGO, FL 33771
2beds
1,172sqft
Manufactured Home, Single Family Residence
Built in 1979
-- sqft lot
$156,900 Zestimate®
$144/sqft
$420/mo HOA
What's special
Both bedrooms have carpetingInviting open floor planWelcoming curb appealFive ceiling fansSpacious outdoor entertaining areaPrivate covered patio
- 3 days
- 204
- 19
Likely to sell faster than
Zillow last checked:
Listing updated:
Listed by:
Gina Poore' 727-481-9600,
RE/MAX ACTION FIRST OF FLORIDA 727-531-2006
Source: Stellar MLS,MLS#: TB8566223 Originating MLS: Suncoast Tampa
Facts & features
Interior
Bedrooms & bathrooms
- Bedrooms: 2
- Bathrooms: 2
- Full bathrooms: 2
Rooms
- Room types: Florida Room
Primary bedroom
- Features: Walk-In Closet(s)
- Level: First
- Area: 224 Square Feet
- Dimensions: 16x14
Bedroom 2
- Features: Built-in Closet
- Level: First
- Area: 144 Square Feet
- Dimensions: 12x12
Dining room
- Level: First
- Area: 144 Square Feet
- Dimensions: 12x12
Family room
- Level: First
- Area: 143 Square Feet
- Dimensions: 11x13
Kitchen
- Level: First
- Area: 100 Square Feet
- Dimensions: 10x10
Living room
- Level: First
- Area: 240 Square Feet
- Dimensions: 12x20
Heating
- Central, Electric
Cooling
- Central Air
Appliances
- Included: Dishwasher, Dryer, Electric Water Heater, Microwave, Range, Refrigerator, Washer
- Laundry: Laundry Room, Outside
Features
- Built-in Features, Ceiling Fan(s), Living Room/Dining Room Combo, Solid Wood Cabinets, Thermostat, Walk-In Closet(s)
- Flooring: Carpet, Ceramic Tile, Concrete, Laminate, Linoleum
- Windows: Window Treatments
- Has fireplace: No
- Furnished: Yes
Interior area
- Total structure area: 2,064
- Total interior livable area: 1,172 sqft
Video & virtual tour
Property
Parking
- Total spaces: 1
- Parking features: Carport
- Carport spaces: 1
Features
- Levels: One
- Stories: 1
- Patio & porch: Enclosed, Patio, Porch, Rear Porch, Side Porch
- Exterior features: Irrigation System, Private Mailbox, Rain Gutters, Sidewalk
- Pool features: In Ground, Gunite, Heated, Lighting
- Has spa: Yes
- Spa features: Heated, In Ground
Lot
- Features: City Lot, Landscaped, Near Golf Course, Near Public Transit, Sidewalk
Details
- Additional structures: Shed(s), Workshop
- Parcel number: 013015274340003460
- Zoning: RES
- Special conditions: None
Construction
Type & style
- Home type: MobileManufactured
- Property subtype: Manufactured Home, Single Family Residence
- Attached to another structure: Yes
Materials
- Metal Frame, Vinyl Siding, Wood Frame
- Foundation: Crawlspace
- Roof: Membrane,Roof Over
Condition
- New construction: No
- Year built: 1979
Utilities & green energy
- Sewer: Public Sewer
- Water: Public
- Utilities for property: Cable Connected, Electricity Connected, Public, Sewer Connected, Street Lights, Underground Utilities, Water Connected
Community & HOA
Community
- Features: Association Recreation - Owned, Buyer Approval Required, Clubhouse, Deed Restrictions, Fitness Center, Golf Carts OK, Golf, Irrigation-Reclaimed Water, Pool, Sidewalks, Special Community Restrictions
- Security: Smoke Detector(s)
- Pet fee: $0 monthly
- Senior community: Yes
- Subdivision: FAIRWAY VILLAGE MOBILE HOME PARK
HOA
- Has HOA: Yes
- Amenities included: Cable TV, Clubhouse, Fence Restrictions, Fitness Center, Golf Course, Maintenance, Pool, Recreation Facilities, Security, Shuffleboard Court, Spa/Hot Tub, Wheelchair Access
- Services included: Cable TV, Common Area Taxes, Community Pool, Reserve Fund, Insurance, Internet, Maintenance Grounds, Manager, Pool Maintenance, Recreational Facilities, Security, Sewer, Trash, Water
- HOA fee: $420 monthly
- HOA name: Fairway Village/ Maureen Piver
- HOA phone: 727-536-2705
Location
- Region: Largo
Financial & listing details
- Price per square foot: $144/sqft
- Annual tax amount: $2,813
- Date on market: 11/10/2026
- Cumulative days on market: 3 days
- Listing terms: Cash
- Ownership: Co-op
- Total actual rent: 0
- Electric utility on property: Yes
- Road surface type: Paved, Asphalt
- Body type: Double Wide
Estimated market value
$156,900
$124,000 - $195,000
Not available
Price history
| Date | Event | Price |
|---|---|---|
| 11/10/2026 | Listed for sale | $169,000+9%$144/sqft |
Source:  Stellar MLS #TB8566223 Report a problem | ||
| 2/1/2024 | Sold | $155,000-4.6%$132/sqft |
Source: Stellar MLS #U8218685 Report a problem | ||
| 1/7/2024 | Pending sale | $162,500$139/sqft |
Source: Stellar MLS #U8218685 Report a problem | ||
| 12/16/2023 | Price change | $162,500-7.1%$139/sqft |
Source: Stellar MLS #U8218685 Report a problem | ||
| 10/25/2023 | Listed for sale | $174,900$149/sqft |
Source: Stellar MLS #U8218685 Report a problem | ||
Public tax history
Tax history is unavailable.
Monthly payment
Climate risks
Neighborhood: Fairway Village
Similar homes
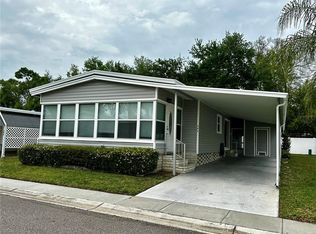
- $158,0002 bd2 ba984 sqft1100 BELCHER ROAD S #189, LARGO, FL 33771For Sale
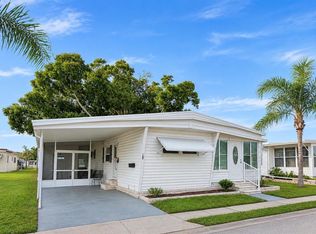
 MLS ID #TB8565870, Gina Poore', RE/MAX ACTION FIRST OF FLORIDA. Stellar MLS
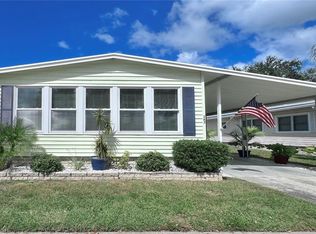
- $164,9002 bd2 ba1k sqft1100 BELCHER ROAD S #665, LARGO, FL 33771For Sale
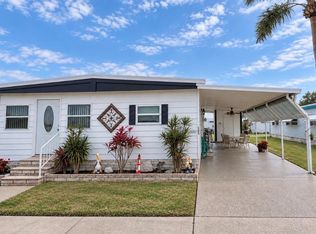 MLS ID #TB8559666, Gina Poore', RE/MAX ACTION FIRST OF FLORIDA. Stellar MLS
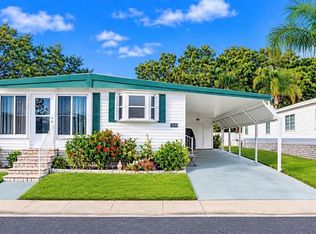
- $165,0002 bd2 ba1.1k sqft1100 BELCHER ROAD S #523, LARGO, FL 33771For Sale
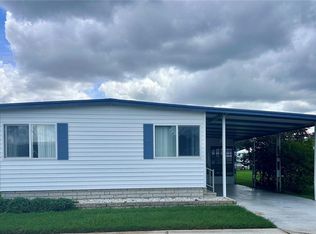 MLS ID #TB8546549, Kimm Tinberg, NEXTHOME GULF COAST. Stellar MLS
- $165,0002 bd2 ba1.1k sqft1100 BELCHER ROAD S #245, LARGO, FL 33771For Sale
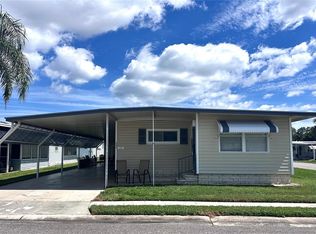 MLS ID #TB8552459, Kimm Tinberg, NEXTHOME GULF COAST. Stellar MLS
- $169,5002 bd2 ba1.2k sqft1100 BELCHER ROAD S #241, LARGO, FL 33771For SaleMLS ID #TB8544362, Gina Poore', RE/MAX ACTION FIRST OF FLORIDA. Stellar MLS
- $184,9002 bd2 ba1k sqft1100 BELCHER ROAD S #350, LARGO, FL 33771For SaleMLS ID #TB8559039, Gina Poore', RE/MAX ACTION FIRST OF FLORIDA. Stellar MLS
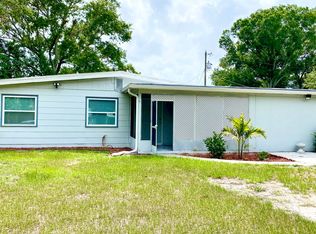
- $142,5003 bd1 ba960 sqft2291 E BAY DRIVE #113, LARGO, FL 33771For SaleMLS ID #TB8565642, Stephanie Sadler, SADLER SUNCOAST REALTY. Stellar MLS
- $170,0002 bd2 ba818 sqft1100 BELCHER ROAD S #18, LARGO, FL 33771For SaleMLS ID #TB8544365, Gina Poore', RE/MAX ACTION FIRST OF FLORIDA. Stellar MLS
- $159,9002 bd2 ba960 sqft1100 BELCHER ROAD S #64, LARGO, FL 33771For SaleMLS ID #TB8548216, Gina Poore', RE/MAX ACTION FIRST OF FLORIDA. Stellar MLS
- $179,9002 bd2 ba1.1k sqft1100 BELCHER ROAD S #759, LARGO, FL 33771For SaleMLS ID #TB8534090, Brenda Bianchi, BIANCHI REALTY & PROPERTY MANAGEMENT INC.. Stellar MLS
- $165,0002 bd2 ba1.1k sqft1100 BELCHER ROAD S #197, LARGO, FL 33771For SaleMLS ID #TB8484797, Gina Poore', RE/MAX ACTION FIRST OF FLORIDA. Stellar MLS
- $168,9002 bd2 ba1.1k sqft1208 HIGHLAND AVENUE SE #121, LARGO, FL 33771For SaleMLS ID #TB8517015, Jeffrey Borham, PA, EXP REALTY LLC. Stellar MLS
- $168,0002 bd2 ba1.1k sqft1513 16TH CIRCLE SE #43, LARGO, FL 33771For SaleMLS ID #TB8511705, Martin Vigil, SNOWBIRD RELOCATION REAL ESTATE, LLC. Stellar MLS
- $155,0002 bd2 ba1.2k sqft1001 STARKEY ROAD #190, LARGO, FL 33771For SaleMLS ID #TB8552743, Jackie Vaughan, FOREVER FLORIDA REAL ESTATE. Stellar MLS
- $165,0002 bd2 ba1.1k sqft1208 14TH CIRCLE SE, LARGO, FL 33771For SaleMLS ID #TB8516312, Madelyn Donlin, BHHS FLORIDA PROPERTIES GROUP. Stellar MLS
- $189,9002 bd2 ba1.3k sqft1100 BELCHER ROAD S #535, LARGO, FL 33771For SaleMLS ID #TB8546414, Gina Poore', RE/MAX ACTION FIRST OF FLORIDA. Stellar MLS
- $158,5003 bd2 ba912 sqft1100 BELCHER ROAD S #113, LARGO, FL 33771For SaleMLS ID #TB8545653, Gina Poore', RE/MAX ACTION FIRST OF FLORIDA. Stellar MLS
- $159,9002 bd2 ba945 sqft1119 9TH CIRCLE SE #1119, LARGO, FL 33771For SaleMLS ID #TB8533598, Denise Stonik, FUTURE HOME REALTY INC. Stellar MLS
- $174,9002 bd2 ba1.5k sqft1001 STARKEY ROAD #99, LARGO, FL 33771For SaleMLS ID #TB8492915, Jackie Vaughan, FOREVER FLORIDA REAL ESTATE. Stellar MLS
