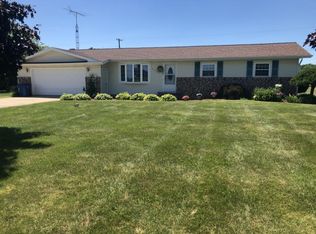
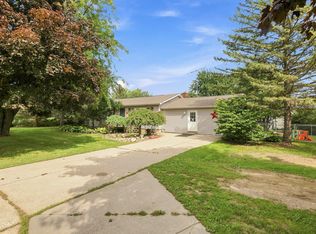
The perfect balance of town and country is here! Our home offers room to breathe with defined zones for work, play & rest. You'll find CUSTOM finishes and additions throughout...Sellers have poured years of love and upgrades in every corner, inside and out. Plenty of windows bring nature, seasons and sunlit rooms GAZEEBO during hot afternoons or light rain. Overlook a yard that is manicured and lined with TOWERING PINES..... UPSCALE in every way.... from PROFESSIONAL LANDSCAPING surrounding home, nice little surprises peppered thru the yard add a bit of charm wherever you may be sitting.... to an EXTRA WORKSHOP tucked away privately out in our back corner!!!! BRICK pavers surrounding the north end of home to keep slippers dry while feeding the birds or watering flowers in the morning.... CONCRETE drive and pad does keep everything clean, finished garage would allow an over flow of company to rest during gatherings and picnics. Just minutes from Lapeer and Frankenmuth. Banking, Shopping and schools are a couple of minutes away. Particular buyers need to put this one on the list!
Pending
$318,800
6686 Schott Rd, Mayville, MI 48744
3beds
2,576sqft
Single Family Residence
Built in 1976
0.76 Acres Lot
$315,800 Zestimate®
$124/sqft
$-- HOA
What's special
- 34 days
- 18
- 0
Zillow last checked:
Listing updated:
Listed by:
Sherise M Thomas 989-550-8028,
Sunshine Real Estate Co 989-550-8028
Source: Realcomp II,MLS#: 20261048596
Facts & features
Interior
Bedrooms & bathrooms
- Bedrooms: 3
- Bathrooms: 2
- Full bathrooms: 1
- 1/2 bathrooms: 1
Bedroom
- Level: Upper
- Area: 196
- Dimensions: 14 X 14
Bedroom
- Level: Upper
- Area: 168
- Dimensions: 14 X 12
Bedroom
- Level: Upper
- Area: 110
- Dimensions: 11 X 10
Other
- Level: Upper
- Area: 72
- Dimensions: 9 X 8
Other
- Level: Entry
- Area: 24
- Dimensions: 4 X 6
Dining room
- Level: Entry
- Area: 132
- Dimensions: 12 X 11
Family room
- Level: Lower
- Area: 552
- Dimensions: 24 X 23
Living room
- Level: Entry
- Area: 216
- Dimensions: 18 X 12
Other
- Level: Lower
- Area: 81
- Dimensions: 9 X 9
Heating
- Forced Air, Natural Gas
Cooling
- Central Air
Appliances
- Laundry: Electric Dryer Hookup, Other
Features
- Windows: Egress Windows
- Basement: Daylight,Finished
- Has fireplace: Yes
- Fireplace features: Family Room
Interior area
- Total interior livable area: 2,576 sqft
- Finished area above ground: 1,900
- Finished area below ground: 676
Property
Parking
- Total spaces: 2
- Parking features: Two Car Garage, Attached, Direct Access, Driveway, Garage Faces Front, Parking Pad
- Attached garage spaces: 2
Accessibility
- Accessibility features: Visitor Bathroom
Features
- Levels: Tri Level
- Entry location: GroundLevel
- Patio & porch: Covered, Deck, Porch
- Exterior features: Lighting
- Pool features: None
Lot
- Size: 0.76 Acres
- Dimensions: 200 x 165
Details
- Parcel number: 011036510230000
- Special conditions: Short Sale No,Standard
Construction
Type & style
- Home type: SingleFamily
- Architectural style: Split Level
- Property subtype: Single Family Residence
Materials
- Other
- Foundation: Basement, Block
- Roof: Asphalt
Condition
- New construction: No
- Year built: 1976
- Major remodel year: 2023
Utilities & green energy
- Electric: Generator
- Sewer: Septic Tank
- Water: Well
Community & HOA
Community
- Subdivision: MAYVILLE MANOR SUB
HOA
- Has HOA: No
Location
- Region: Mayville
Financial & listing details
- Price per square foot: $124/sqft
- Tax assessed value: $64,557
- Annual tax amount: $1,776
- Date on market: 6/26/2026
- Cumulative days on market: 34 days
- Listing agreement: Exclusive Right To Sell
- Listing terms: Cash,Conventional,FHA
Estimated market value
$315,800
$278,000 - $360,000
$1,991/mo
Price history
| Date | Event | Price |
|---|---|---|
| 7/13/2026 | Pending sale | $318,800$124/sqft |
Source:  Realcomp II #20261048596 Report a problem Realcomp II #20261048596 Report a problem | ||
| 6/26/2026 | Listed for sale | $318,800$124/sqft |
Source: Realcomp II #20261048596 Report a problem | ||
Public tax history
| Year | Property taxes | Tax assessment |
|---|---|---|
| 2025 | $1,685 +19.8% | $116,500 -6% |
| 2024 | $1,406 -9.9% | $123,900 +23.7% |
| 2023 | $1,561 +12.1% | $100,200 +25.7% |
| 2022 | $1,392 | $79,700 +4.5% |
| 2021 | -- | $76,300 +20% |
| 2020 | -- | $63,600 +3.2% |
| 2019 | -- | $61,600 -4.6% |
| 2018 | -- | $64,600 +6.1% |
| 2017 | $1 | $60,900 -0.7% |
| 2016 | -- | $61,300 +14.2% |
| 2015 | $4 | $53,700 +11.4% |
| 2014 | $4 | $48,200 -1.2% |
| 2013 | -- | $48,800 |
Find assessor info on the county website
Monthly payment
Est. payment
Payment breakdown
Explore the cost of this home by adjusting the details. Changes won't be saved.Climate risks
Neighborhood: 48744
Similar homes
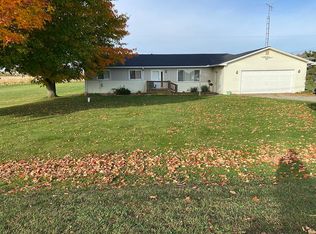
- $315,0003 bd2 ba2k sqft1660 W Brown Rd, Mayville, MI 48744For Sale

 MLS ID #20261067863, Sarah Buhl, Sunshine Real Estate Co. Realcomp II
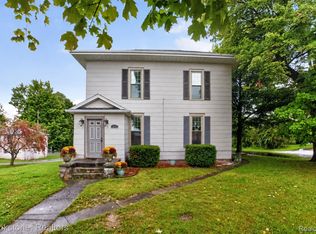
 - $215,0004 bd2 ba2.4k sqft6245 Fulton St, Mayville, MI 48744For Sale
 MLS ID #20261073731, Rachel Rosencrants, Brookstone, Realtors LLC. Realcomp II
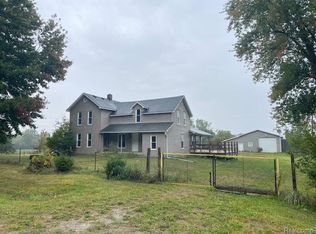
 - $339,9003 bd3 ba2k sqft2753 E Snover Rd, Mayville, MI 48744For Sale
 MLS ID #20251038116, Basim Naimou, 1st Choice Realty Inc. Realcomp II
 - $299,9002 bd3 ba2.1k sqft4621 Hurds Corner Rd, Mayville, MI 48744For Sale
 MLS ID #50221440, Sue McKnight, DeMark Real Estate. MiRealSource
 - $224,9005 bd2 ba2.4k sqft3540 Lee Hill Rd, Mayville, MI 48744For SaleMLS ID #20261072157, Ray Megie, Realty Executives Main St LLC. Realcomp II
- $349,9003 bd4 ba2k sqft2227 N Graf Rd, Caro, MI 48723For SaleMLS ID #20261080168, Ashley Haldy, ERA Prime Real Estate Group. Realcomp II
- $349,8883 bd2 ba1.6k sqft5070 Sanilac Rd, Kingston, MI 48741For SaleMLS ID #20261031364, Sherise M Thomas, Sunshine Real Estate Co. Realcomp II
- $324,9003 bd2 ba2.1k sqft2840 Watchhill Dr, Lapeer, MI 48446For SaleMLS ID #20261080024, Chantel Fick, Realty Executives Main St LLC. Realcomp II
- $345,0003 bd2 ba2.3k sqft1576 Pine Knoll Ln, Caro, MI 48723For SaleMLS ID #20261032663, Pamela Ewald, Motivated Real Estate. Realcomp II
- $249,9004 bd2 ba1.3k sqft1313 E Murphy Lake Rd, Mayville, MI 48744For SaleMLS ID #20261073183, Gayle Coulter, Coulter Real Estate. Realcomp II
- $275,9003 bd2 ba1.9k sqft3775 W Saginaw Rd, Vassar, MI 48768For SaleMLS ID #20261059902, Justin S Ford, EXP Realty Plymouth. Realcomp II
- $349,9003 bd3 ba2.7k sqft2568 Valentine Rd, Lapeer, MI 48446For SaleMLS ID #20261064744, Brandon K Rowley, Realty Executives Main St LLC. Realcomp II
- $360,0003 bd2 ba2.4k sqft5200 Mayville Rd, Silverwood, MI 48760For SaleMLS ID #20261035312, Gayle Coulter, Coulter Real Estate. Realcomp II
- $259,0003 bd2 ba3k sqft3090 Cemetery Rd, Kingston, MI 48741For SaleMLS ID #20261079736, Amy L Loomis, Five Star Real Estate Davison. Realcomp II
- $283,9003 bd2 ba2.4k sqft5323 English Rd, Clifford, MI 48727For SaleMLS ID #20261078731, Brian D Wilcox, Coldwell Banker Professionals. Realcomp II
- $345,9985 bd2 ba2k sqft360 Plum Creek Rd, Lapeer, MI 48446For SaleMLS ID #20261070966, Samantha Broughman, Motivated Real Estate. Realcomp II
