Welcome to this beautiful and spacious home, perfectly situated on over half an acre of fully fenced property, offering plenty of room for outdoor activities, entertaining, and added privacy! The highlight of the backyard is the beautiful pool, added in 2023 and fully enclosed, creating the perfect space to relax and enjoy Florida living year-round. Inside, the home features a generous layout with plenty of room for entertaining family and friends. Whether hosting gatherings indoors or enjoying the expansive outdoor space, this property offers comfort, flexibility, and room to make lasting memories. Outdoor furniture and riding lawn mower are negotiable with the sale of the property, offering additional convenience for the next owner. With its spacious interior, private fenced yard, and inviting pool area, this home is ready for you to make it your own. Schedule your private showing today!
For sale
$625,000
669 SARNER PASS WAY, WINTER HAVEN, FL 33881
5beds
3,016sqft
Single Family Residence
Built in 2022
0.53 Acres Lot
$-- Zestimate®
$207/sqft
$92/mo HOA
What's special
Beautiful poolInviting pool areaPrivate fenced yardSpacious interiorBeautiful and spacious home
- 12 days
- 628
- 41
Likely to sell faster than
Zillow last checked:
Listing updated:
Listed by:
Miguel Shellie 863-509-8356,
MARK SPAIN REAL ESTATE 855-299-7653
Source: Stellar MLS,MLS#: TB8556664 Originating MLS: Orlando Regional
Facts & features
Interior
Bedrooms & bathrooms
- Bedrooms: 5
- Bathrooms: 3
- Full bathrooms: 3
Primary bedroom
- Features: Walk-In Closet(s)
- Level: Second
Bedroom 2
- Features: Built-in Closet
- Level: First
Bedroom 3
- Features: Built-in Closet
- Level: Second
Bedroom 4
- Features: Built-in Closet
- Level: Second
Bedroom 5
- Features: Built-in Closet
- Level: Second
Dining room
- Level: First
Kitchen
- Level: First
Living room
- Level: First
Loft
- Level: Second
Heating
- Central
Cooling
- Central Air
Appliances
- Included: Convection Oven, Dishwasher, Dryer, Microwave, Refrigerator, Washer
- Laundry: Laundry Room
Features
- High Ceilings, Thermostat, Walk-In Closet(s)
- Flooring: Carpet, Laminate, Vinyl
- Doors: Sliding Doors
- Has fireplace: No
Interior area
- Total structure area: 3,830
- Total interior livable area: 3,016 sqft
Property
Parking
- Parking features: Garage - Attached
- Has attached garage: Yes
Features
- Levels: Two
- Stories: 2
- Patio & porch: Screened
- Exterior features: Private Yard
- Has private pool: Yes
- Pool features: In Ground, Fiberglass, Screen Enclosure
Lot
- Size: 0.53 Acres
Details
- Parcel number: 262802522104000690
- Special conditions: None
Construction
Type & style
- Home type: SingleFamily
- Architectural style: Traditional
- Property subtype: Single Family Residence
Materials
- Block, Stucco
- Foundation: Block
- Roof: Shingle
Condition
- Completed
- New construction: No
- Year built: 2022
Utilities & green energy
- Sewer: Public Sewer
- Water: Public
- Utilities for property: Cable Available, Electricity Available, Sewer Available, Water Available
Community & HOA
Community
- Pet fee: $0 monthly
- Subdivision: LAKE LUCERNE PH 5
HOA
- Has HOA: Yes
- HOA fee: $92 monthly
- HOA name: Access Management
- HOA phone: 888-813-3435
Location
- Region: Winter Haven
Financial & listing details
- Price per square foot: $207/sqft
- Tax assessed value: $366,880
- Annual tax amount: $5,740
- Date on market: 10/12/2026
- Cumulative days on market: 12 days
- Listing terms: Cash,Conventional,FHA,VA Loan
- Ownership: Fee Simple
- Total actual rent: 0
- Electric utility on property: Yes
- Road surface type: Asphalt
Estimated market value
Not available
Estimated sales range
Not available
Not available
Price history
| Date | Event | Price |
|---|---|---|
| 10/12/2026 | Listed for sale | $625,000+69.8%$207/sqft |
Source:  Stellar MLS #TB8556664 Report a problem | ||
| 2/2/2022 | Sold | $368,041$122/sqft |
Source: Public Record Report a problem | ||
Public tax history
| Year | Property taxes | Tax assessment |
|---|---|---|
| 2025 | $5,740 +3.1% | $350,420 +2.9% |
| 2024 | $5,569 +12.8% | $340,544 +11.9% |
| 2023 | $4,939 +548.9% | $304,315 +660.8% |
| 2022 | $761 +4% | $40,000 +8.1% |
| 2021 | $732 | $37,000 |
| 2020 | -- | -- |
Find assessor info on the county website
Monthly payment
Est. payment
Payment breakdown
Explore the cost of this home by adjusting the details. Changes won't be saved.Climate risks
Neighborhood: 33881
Nearby schools
Schools provided by the listing agent
- Elementary: Lake Alfred Elem
- Middle: Boone Middle
- High: Haines City Senior High
Source: Stellar MLS. This data may not be complete. We recommend contacting the local school district to confirm school assignments for this home.
- $412,4003 bd2 ba3k sqft673 Sarner Pass Way, Winter Haven, FL 33881Off Market
- $381,0003 bd2 ba2.6k sqft665 Sarner Pass Way, Winter Haven, FL 33881Off Market
- $370,7005 bd3 ba2.6k sqft661 Sarner Pass Way, Winter Haven, FL 33881Off Market
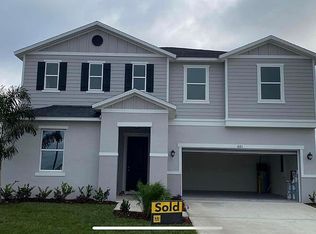
- $426,6003 bd2 ba3.1k sqft677 Sarner Pass Way, Winter Haven, FL 33881Off Market
Similar homes
- $345,0004 bd2 ba2.7k sqft226 SUNFISH DRIVE, WINTER HAVEN, FL 33881For Sale
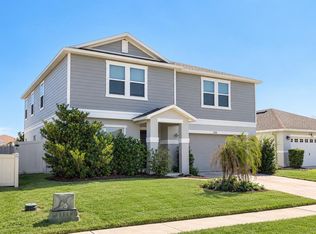
 MLS ID #TB8560021, Bridd Bone, KELLER WILLIAMS SUBURBAN TAMPA. Stellar MLS
- $710,0004 bd3 ba3.4k sqft1020 W LAKE HAMILTON DRIVE, WINTER HAVEN, FL 33881For Sale
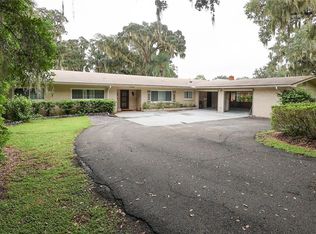 MLS ID #P4940113, Tony Insua, Jr, LOCKHART & ASSOCIATES INC. Stellar MLS
- $440,0004 bd3 ba3k sqft1531 FUJI COURT, WINTER HAVEN, FL 33881For Sale
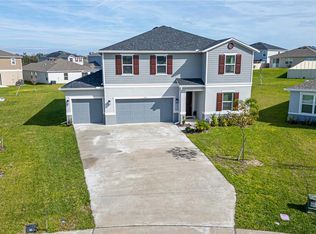 MLS ID #P4938096, Jessica Delgado, EXP REALTY LLC. Stellar MLS
- $485,0004 bd2 ba2.4k sqft10 W LAKE HAMILTON CIRCLE, WINTER HAVEN, FL 33881For Sale
 MLS ID #TB8554887, John Keller, III, JACK KELLER INC. Stellar MLS
- $419,0003 bd3 ba2.6k sqft119 SUNFISH DRIVE, WINTER HAVEN, FL 33881For SaleMLS ID #S5157925, Carlos DeJesus, EXIT REALTY 4CORNERS. Stellar MLS
- $515,0004 bd3 ba3k sqft230 BROAD STREET, WINTER HAVEN, FL 33881For SaleMLS ID #P4939630, Katrina Maultsby, DALTON WADE INC. Stellar MLS
- $319,9904 bd2 ba2k sqft1127 SEEDORF DRIVE, WINTER HAVEN, FL 33881For SaleMLS ID #O6448944, Juan Acevedo, FORTUNE INTERNATIONAL REALTY. Stellar MLS
- $380,0005 bd3 ba2.6k sqft210 MEADOWBROOK BOULEVARD, WINTER HAVEN, FL 33881For SaleMLS ID #TB8530332, Lancey Lewis, HOMELIFE REALTY COASTAL PROPERTIES LLC. Stellar MLS
- $568,0006 bd6 ba2.9k sqft140 ANGELAS AVENUE, HAINES CITY, FL 33844For SaleMLS ID #O6451436, Dennesha Leachman, GLOBAL SAPPHIRE REALTY. Stellar MLS
- $369,9004 bd3 ba2.8k sqft5809 WINDRIDGE DRIVE, WINTER HAVEN, FL 33881For SaleMLS ID #P4939913, Kimberly Davis, CROSBY & ASSOCIATES, INC.. Stellar MLS
- $389,9004 bd3 ba2.6k sqft605 SARNER PASS WAY, WINTER HAVEN, FL 33881For SaleMLS ID #G5108932, Nan Seelall LLC, HOMESMART. Stellar MLS
- $765,0005 bd4 ba3.8k sqft328 HAMILTON SHORES DRIVE NE, WINTER HAVEN, FL 33881For SaleMLS ID #L4963026, Michael Stone, THE STONES REAL ESTATE FIRM. Stellar MLS
- $346,0005 bd4 ba3.7k sqft5604 ROYAL HILLS DRIVE, WINTER HAVEN, FL 33881For SaleMLS ID #O6435590, Jeff Jones, MARK SPAIN REAL ESTATE. Stellar MLS
- $330,0004 bd3 ba2.8k sqft5888 WINDRIDGE DRIVE, WINTER HAVEN, FL 33881For SaleMLS ID #TB8535328, Danique Haywood, MARK SPAIN REAL ESTATE. Stellar MLS
- $318,0004 bd2 ba2k sqft604 SARNER PASS WAY, WINTER HAVEN, FL 33881For SaleMLS ID #S5157377, Janet Latorre, LPT REALTY, LLC. Stellar MLS
- $415,0003 bd2 ba1.9k sqft4840 OLD LUCERNE PARK RD, WINTER HAVEN, FL 33881For SaleMLS ID #P4938821, Cheryl Bossarte, POLK REAL ESTATE LLC. Stellar MLS
- $325,0004 bd3 ba2.2k sqft5764 ROYAL HILLS CIRCLE, WINTER HAVEN, FL 33881For SaleMLS ID #O6379870, Phabie Terzier, MILLENNIUM REALTY CENTER LLC. Stellar MLS
- $325,0004 bd2 ba1.9k sqft1425 ENGELBERG STREET, WINTER HAVEN, FL 33881For SaleMLS ID #L4964379, Jacqueline Mazurowski, KELLER WILLIAMS REALTY SMART 1. Stellar MLS
- $450,0004 bd3 ba2.8k sqft2734 ROCHELLE DRIVE, WINTER HAVEN, FL 33881For SaleMLS ID #G5109004, Roberta San Juan, GATAP REALTY. Stellar MLS
