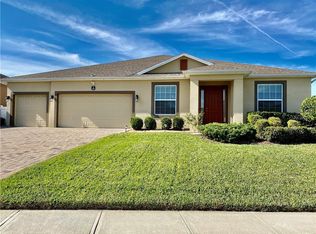
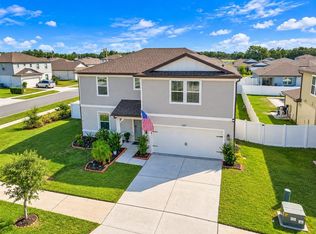
Welcome Home to Hampton Cove! - (Seller is offering $10,000 in seller concessions to the buyer when using the preferred lender) Welcome to your dream home in Winter Haven! Nestled within the gated community of Hampton Cove, this impressive 4-bedroom, 3-bathroom single-family residence offers 3,024 square feet of spacious living designed with comfort and versatility in mind. Step inside to discover beautiful tile flooring throughout the main living areas, complemented by cozy carpeting in the bedrooms. The thoughtfully designed floor plan includes a separate laundry room for added convenience, along with a versatile bonus/theater room that can easily be transformed into a home theater, game room, office, playroom, or additional living space to fit your family's needs. Step outside and enjoy Florida living at its best on the spacious covered and screened-in patio, perfect for morning coffee, family gatherings, or relaxing after a long day. The fenced-in backyard offers privacy and a great space for family and pets. Located in the heart of Winter Haven, this home provides the peaceful feel of a gated community while keeping you conveniently close to shopping, dining, entertainment, and everyday amenities. With plenty of space, flexibility, and indoor-outdoor living, this Hampton Cove home is ready to welcome its next chapter. Schedule your private showing today and come see why this could be the one you've been waiting for!
For sale
$515,000
230 BROAD STREET, WINTER HAVEN, FL 33881
4beds
3,024sqft
Single Family Residence
Built in 2014
9,609 Square Feet Lot
$503,200 Zestimate®
$170/sqft
$71/mo HOA
What's special
Separate laundry roomFenced-in backyard offers privacy
- 61 days
- 137
- 6
Zillow last checked:
Listing updated:
Listed by:
Katrina Maultsby 863-651-1152,
DALTON WADE INC 888-668-8283
Source: Stellar MLS,MLS#: P4939630 Originating MLS: Suncoast Tampa
Originating MLS: Suncoast Tampa
Facts & features
Interior
Bedrooms & bathrooms
- Bedrooms: 4
- Bathrooms: 3
- Full bathrooms: 3
Rooms
- Room types: Den/Library/Office, Dining Room, Media Room
Primary bedroom
- Features: Walk-In Closet(s)
- Level: First
Bedroom 2
- Features: Built-in Closet
- Level: First
Bedroom 3
- Features: Built-in Closet
- Level: First
Bedroom 4
- Features: Built-in Closet
- Level: First
Primary bathroom
- Level: First
Bathroom 2
- Level: First
Bathroom 3
- Level: First
Balcony porch lanai
- Level: First
Great room
- Level: First
Kitchen
- Level: First
Laundry
- Level: First
Living room
- Level: First
Media room
- Level: First
Heating
- Central
Cooling
- Central Air
Appliances
- Included: Dishwasher, Dryer, Microwave, Range, Refrigerator
- Laundry: Electric Dryer Hookup, Inside, Laundry Room, Washer Hookup
Features
- Ceiling Fan(s), High Ceilings, Open Floorplan, Solid Surface Counters, Thermostat, Vaulted Ceiling(s), Walk-In Closet(s)
- Flooring: Carpet, Tile
- Windows: Window Treatments
- Has fireplace: No
Interior area
- Total structure area: 3,973
- Total interior livable area: 3,024 sqft
Property
Parking
- Total spaces: 3
- Parking features: Garage - Attached
- Attached garage spaces: 3
Features
- Levels: One
- Stories: 1
- Exterior features: Irrigation System, Lighting, Sidewalk
Lot
- Size: 9,609 Square Feet
Details
- Parcel number: 262814533502000160
- Special conditions: None
Construction
Type & style
- Home type: SingleFamily
- Property subtype: Single Family Residence
Materials
- Block
- Foundation: Block, Slab
- Roof: Shingle
Condition
- New construction: No
- Year built: 2014
Utilities & green energy
- Sewer: Public Sewer
- Water: Public
- Utilities for property: BB/HS Internet Available, Cable Available, Electricity Available, Public
Community & HOA
Community
- Pet fee: $0 monthly
- Subdivision: HAMPTON COVE
HOA
- Has HOA: Yes
- HOA fee: $71 monthly
- HOA name: Stambough Inc
- HOA phone: 863-324-5100
Location
- Region: Winter Haven
Financial & listing details
- Price per square foot: $170/sqft
- Tax assessed value: $390,717
- Annual tax amount: $5,522
- Date on market: 8/25/2026
- Cumulative days on market: 61 days
- Listing terms: Cash,Conventional,FHA,VA Loan
- Ownership: Fee Simple
- Total actual rent: 0
- Electric utility on property: Yes
- Road surface type: Asphalt
Estimated market value
$503,200
$478,000 - $528,000
$2,569/mo
Price history
| Date | Event | Price |
|---|---|---|
| 8/25/2026 | Listed for sale | $515,000+19.8%$170/sqft |
Source:  Stellar MLS #P4939630 Report a problem Stellar MLS #P4939630 Report a problem | ||
| 9/25/2024 | Sold | $430,000+1.2%$142/sqft |
Source: Stellar MLS #O6178311 Report a problem | ||
| 8/22/2024 | Pending sale | $425,000$141/sqft |
Source: Stellar MLS #O6178311 Report a problem | ||
| 6/21/2024 | Price change | $425,000-3.4%$141/sqft |
Source: Stellar MLS #O6178311 Report a problem | ||
| 5/22/2024 | Price change | $439,900-2.2%$145/sqft |
Source: Stellar MLS #O6178311 Report a problem | ||
| 4/11/2024 | Price change | $449,900-5.3%$149/sqft |
Source: Stellar MLS #O6178311 Report a problem | ||
| 3/28/2024 | Price change | $475,000-5%$157/sqft |
Source: Stellar MLS #O6178311 Report a problem | ||
| 3/1/2024 | Price change | $499,900-5.7%$165/sqft |
Source: Stellar MLS #O6178311 Report a problem | ||
| 2/15/2024 | Listed for sale | $530,000+106.3%$175/sqft |
Source: Stellar MLS #O6178311 Report a problem | ||
| 1/12/2015 | Sold | $256,926$85/sqft |
Source: Public Record Report a problem | ||
Public tax history
| Year | Property taxes | Tax assessment |
|---|---|---|
| 2025 | $5,523 -24.7% | $333,885 -11.4% |
| 2024 | $7,335 +3.7% | $376,676 +10% |
| 2023 | $7,069 +11.7% | $342,433 +10% |
| 2022 | $6,331 +10.8% | $311,303 +10% |
| 2021 | $5,711 +74.7% | $283,003 +38.5% |
| 2020 | $3,270 +0.8% | $204,272 +2.3% |
| 2019 | $3,245 | $199,679 +1.9% |
| 2018 | $3,245 +1.5% | $195,956 +2.1% |
| 2017 | $3,198 +8.7% | $191,926 +2.1% |
| 2016 | $2,943 -1.1% | $187,978 +0.7% |
| 2015 | $2,976 +972.1% | $186,671 +1252% |
| 2014 | $278 +4.9% | $13,807 +10% |
| 2013 | $265 +0.2% | $12,552 |
| 2012 | $264 -8.5% | $12,552 -7.8% |
| 2011 | $289 -27.1% | $13,621 -26.2% |
| 2010 | $396 -25.4% | $18,449 -22.5% |
| 2009 | $531 -45.2% | $23,806 -48% |
| 2008 | $970 | $45,745 |
Find assessor info on the county website
Monthly payment
Est. payment
Payment breakdown
Explore the cost of this home by adjusting the details. Changes won't be saved.Climate risks
Neighborhood: 33881
Nearby schools
Schools provided by the listing agent
- Elementary: Jewett School of the Arts
- Middle: Discovery Academy of Lake Alfred
- High: Winter Haven Senior
Source: Stellar MLS. This data may not be complete. We recommend contacting the local school district to confirm school assignments for this home.


Similar homes

- $470,0004 bd2 ba1.9k sqft4123 ISLAND LAKES DRIVE, WINTER HAVEN, FL 33881For Sale
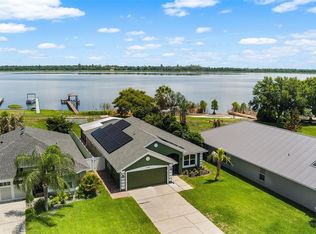
 MLS ID #L4963924, Michelle Howard, KELLER WILLIAMS REALTY SMART 1. Stellar MLS
 - $325,0004 bd2 ba2k sqft5852 MARSH LANDING DRIVE, WINTER HAVEN, FL 33881For Sale
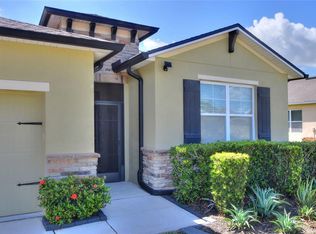 MLS ID #L4963732, Cyleste Goodson, FLORIDA REAL ESTATE COMPANY. Stellar MLS
 - $380,0005 bd3 ba2.6k sqft210 MEADOWBROOK BOULEVARD, WINTER HAVEN, FL 33881For Sale
 MLS ID #TB8530332, Lancey Lewis, HOMELIFE REALTY COASTAL PROPERTIES LLC. Stellar MLS
 - $399,9994 bd4 ba2.9k sqft1217 MICHELANGELO LANE, WINTER HAVEN, FL 33884For Sale
 MLS ID #TB8555615, Jocelyne Yanez, HOMESMART. Stellar MLS
 - $299,9004 bd2 ba1.8k sqft988 CAMBRIDGE DRIVE, WINTER HAVEN, FL 33881For SaleMLS ID #A4708281, Adrian Alanis Arredondo, THE ORANGE REAL ESTATE GROUP. Stellar MLS
- $375,0004 bd3 ba2.6k sqft1117 MICHELANGELO LANE, WINTER HAVEN, FL 33884For SaleMLS ID #O6444798, Nellymar Albelo PLLC, ORANGE SLICE PROPERTIES. Stellar MLS
- $280,0004 bd2 ba1.7k sqft255 HAINES BOULEVARD, WINTER HAVEN, FL 33881For SaleMLS ID #G5118159, Michael Huculak, PREFERRED RE BROKERS III. Stellar MLS
- $314,9904 bd2 ba1.8k sqft3308 COUNTRY WALK CLUB CIRCLE, WINTER HAVEN, FL 33881For SaleMLS ID #O6385130, Humberto Cuevas, LA ROSA REALTY LLC. Stellar MLS
- $260,0004 bd2 ba1.8k sqft428 MCKENNA DRIVE, WINTER HAVEN, FL 33881For SaleMLS ID #S5152912, EJ Jimenez, KELLER WILLIAMS ADVANTAGE III. Stellar MLS
- $519,9904 bd3 ba3.1k sqft3191 SILVER FIN WAY, KISSIMMEE, FL 34746For SaleMLS ID #V4951512, Melchire St. Ville, KARIZA CAPITAL REALTY, LLC. Stellar MLS
- $620,0004 bd4 ba2.8k sqft86 PINE FOREST LANE, HAINES CITY, FL 33844For SaleMLS ID #L4965510, Sam Daniels, KELLER WILLIAMS REALTY SMART 1. Stellar MLS
- $414,9994 bd5 ba2.4k sqft134 ANGELA'S AVENUE, HAINES CITY, FL 33844For SaleMLS ID #O6435044, Laura Teixeira, PA, NOBSKA REAL ESTATE LLC. Stellar MLS
- $459,0005 bd4 ba2.7k sqft134 MINNIEHAHA CIRCLE, HAINES CITY, FL 33844For SaleMLS ID #S5153732, Jason Prieto, LPT REALTY, LLC. Stellar MLS
- $510,0004 bd4 ba2.7k sqft3904 REDFIN PLACE, KISSIMMEE, FL 34746For SaleMLS ID #O6404441, Chris Creegan, CREEGAN GROUP. Stellar MLS
- $499,0004 bd3 ba2.8k sqft5500 WILLOW BEND TRAIL, KISSIMMEE, FL 34758For SaleMLS ID #S5147335, Chris Loschiavo, RE/MAX HERITAGE PROFESSIONALS. Stellar MLS
- $495,0005 bd3 ba3.3k sqft260 WILLIAMSON DRIVE, DAVENPORT, FL 33897For SaleMLS ID #TB8499367, Ping Chiu, EZ CHOICE REALTY. Stellar MLS
- $485,0003 bd2 ba2.2k sqft5455 PEBBLE BEACH DRIVE, LAKELAND, FL 33812For SaleMLS ID #O6441798, Virginia Aceituno, CENTERGATE REALTY LLC. Stellar MLS
- $399,9004 bd3 ba2.5k sqft236 BARRINGTON DRIVE, HAINES CITY, FL 33844For SaleMLS ID #P4937040, Tracy Holmes, KELLER WILLIAMS REALTY SMART 1. Stellar MLS
- $530,0005 bd3 ba3.6k sqft512 WESTCHESTER COURT, DAVENPORT, FL 33837For SaleMLS ID #O6437926, Alexandra Gomez Lattuf LLC, NOVA REAL ESTATE SERVICES INC. Stellar MLS
- $575,0004 bd4 ba3k sqft1204 LEXINGTON AVENUE, DAVENPORT, FL 33837For SaleMLS ID #O6421070, Diana De la Rosa, REALTY WORLD EXECUTIVE HOMES. Stellar MLS
