Discover the potential of this unique 11-acre, agriculturally zoned property in the heart of Gilchrist County, Florida. Cleared, private, and ready for your vision, this beautiful parcel features an elevated homesite situated toward the back of the property, offering peaceful views across the meadow and paddocks. Whether you're looking to build a custom home, establish a mini farm, create an equestrian property, or simply enjoy the privacy of country living, this property provides the perfect setting. Existing improvements include a well, septic, power, and a livable manufactured home that conveys as-is, making this an excellent opportunity for buyers seeking improved acreage with a future homesite. The gently rolling landscape, usable land, and secluded setting make this a rare find. Bring your horses, livestock, gardening plans, or outdoor hobbies and enjoy the flexibility of agricultural zoning. Conveniently located near Trenton, this property offers the best of North Florida country living with plenty of room to grow, explore, and create your own private retreat.
For sale
$225,000
6690 SE 47TH PLACE, TRENTON, FL 32693
4beds
1,248sqft
Manufactured Home, Single Family Residence
Built in 1986
11 Acres Lot
$177,100 Zestimate®
$180/sqft
$-- HOA
What's special
Livable manufactured homeUsable landSecluded settingElevated homesiteGently rolling landscape
- 2 days |
- 756 |
- 59 |
Likely to sell faster than
Zillow last checked:
Listing updated:
Listed by:
Andrew Beneze 954-676-8863,
COLDWELL BANKER M.M. PARRISH REALTORS 352-335-4999
Source: Stellar MLS,MLS#: GC542352 Originating MLS: Gainesville-Alachua
Originating MLS: Gainesville-Alachua
Facts & features
Interior
Bedrooms & bathrooms
- Bedrooms: 4
- Bathrooms: 2
- Full bathrooms: 2
Primary bedroom
- Features: Built-in Closet
- Level: First
- Area: 180 Square Feet
- Dimensions: 15x12
Kitchen
- Level: First
- Area: 50 Square Feet
- Dimensions: 5x10
Living room
- Level: First
- Area: 150 Square Feet
- Dimensions: 15x10
Heating
- Central
Cooling
- Central Air
Appliances
- Included: Range
- Laundry: In Kitchen
Features
- Ceiling Fan(s), Living Room/Dining Room Combo
- Flooring: Carpet, Linoleum
- Has fireplace: No
Interior area
- Total structure area: 1,248
- Total interior livable area: 1,248 sqft
Video & virtual tour
Property
Features
- Levels: One
- Stories: 1
- Patio & porch: Covered, Deck
- Exterior features: Private Yard
Lot
- Size: 11 Acres
- Dimensions: 915 x 527
- Features: Cleared, Zoned for Horses
- Residential vegetation: Oak Trees
Details
- Parcel number: 270916013500000010
- Zoning: A2
- Special conditions: None
Construction
Type & style
- Home type: MobileManufactured
- Property subtype: Manufactured Home, Single Family Residence
Materials
- Other
- Foundation: Pillar/Post/Pier
- Roof: Metal
Condition
- New construction: No
- Year built: 1986
Utilities & green energy
- Sewer: Septic Tank
- Water: Well
- Utilities for property: BB/HS Internet Available, Electricity Connected, Fiber Optics
Community & HOA
Community
- Pet fee: $0 monthly
- Subdivision: SOUTHFORK RANCHES UNREC SUB
HOA
- Has HOA: No
Location
- Region: Trenton
Financial & listing details
- Price per square foot: $180/sqft
- Tax assessed value: $105,023
- Annual tax amount: $520
- Date on market: 7/31/2026
- Cumulative days on market: 2 days
- Listing terms: Cash,USDA Loan
- Ownership: Fee Simple
- Total actual rent: 0
- Electric utility on property: Yes
- Road surface type: Limerock
- Body type: Double Wide
Estimated market value
$177,100
$124,000 - $234,000
$2,043/mo
Price history
| Date | Event | Price |
|---|---|---|
| 7/31/2026 | Listed for sale | $225,000+21.6%$180/sqft |
Source:  Stellar MLS #GC542352 Report a problem Stellar MLS #GC542352 Report a problem | ||
| 12/15/2009 | Listing removed | $185,000$148/sqft |
Source: ERA Trend Realty #306991 Report a problem | ||
| 10/24/2009 | Listed for sale | $185,000$148/sqft |
Source: ERA Trend Realty #306991 Report a problem | ||
| 9/10/2009 | Listing removed | $185,000$148/sqft |
Source: ERA Trend Realty #306991 Report a problem | ||
| 8/13/2009 | Listed for sale | $185,000$148/sqft |
Source: ERA Trend Realty #306991 Report a problem | ||
Public tax history
| Year | Property taxes | Tax assessment |
|---|---|---|
| 2024 | $512 -18.9% | $65,067 +3% |
| 2023 | $631 -5.4% | $63,172 +3% |
| 2022 | $667 +6% | $61,332 +3% |
| 2021 | $629 -0.8% | $59,546 +1.4% |
| 2020 | $634 +0.3% | $58,724 +2.3% |
| 2019 | $633 | $57,404 +1.9% |
| 2018 | $633 +0.1% | $56,334 +2.1% |
| 2017 | $632 | $55,175 -2.8% |
| 2016 | $632 -3.3% | $56,789 -0.5% |
| 2015 | $654 +0.8% | $57,100 -0.7% |
| 2014 | $649 | $57,502 -0.1% |
| 2013 | $649 | $57,532 -10.7% |
| 2012 | -- | $64,447 -10.4% |
| 2011 | -- | $71,962 -28.6% |
| 2010 | -- | $100,800 -11.9% |
| 2009 | -- | $114,474 -1.9% |
| 2007 | -- | $116,636 |
Find assessor info on the county website
Monthly payment
Climate risks
Neighborhood: 32693
Nearby schools
GreatSchools rating
- 7/10Trenton Elementary SchoolGrades: PK-5Distance: 9 mi
- 5/10Trenton High SchoolGrades: 6-12Distance: 8.5 mi
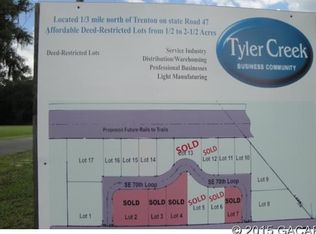
- $4505.53 Acres47 Southeast Pl, Trenton, FL 32693Off Market
- $72,77310.01 Acres47 Southeast Pl, Trenton, FL 32693Off Market
- $105,4003 bd2 ba1.1k sqft6779 SE 50th St, Trenton, FL 32693Off Market
- $343,8004 bd3 ba2.1k sqft6610 SE 50th St, Trenton, FL 32693Off Market
- $373,8004 bd2 ba2.3k sqft6470 SE 47th Pl, Trenton, FL 32693Off Market
- $365,4003 bd2 ba1.8k sqft6650 SE 50th St, Trenton, FL 32693Off Market
- $124,792-- bd-- ba-- sqft6720 SE 50th St, Trenton, FL 32693Off Market
- $299,9004 bd2 ba2.4k sqft6510 SE 50th St, Trenton, FL 32693Off Market
A local agent can set up tours, give advice and negotiate with sellers.
Similar homes
- $270,0003 bd3 ba1.5k sqft5600 SE 39TH STREET, TRENTON, FL 32693For Sale
 MLS ID #O6392741, Rhansel Acevedo Rodriguez, EXP REALTY LLC. Stellar MLS
 - $239,9003 bd2 ba1.6k sqft10890 NE 102ND PLACE, ARCHER, FL 32618For Sale
 MLS ID #OM729492, Zilca Diaz, GAILEY ENTERPRISES REAL ESTATE. Stellar MLS
 - $250,0003 bd2 ba1.6k sqft8890 SE 66TH CIRCLE, TRENTON, FL 32693For Sale
 MLS ID #GC541441, Shane Carter, WATSON REALTY CORP- TIOGA. Stellar MLS
 - $249,9003 bd2 ba1.6k sqft2349 NE 46th Cir, High Springs, FL 32643For Sale
 MLS ID #856266, Katie Spires, Keller Williams Realty - Elite Partners II. Realtors Association of Citrus County
 - $220,0003 bd2 ba1.4k sqft383 NE 355TH AVENUE, OLD TOWN, FL 32680For SaleMLS ID #GC537897, Jessica Vance, UNITED COUNTRY SMITH & ASSOCIATES - NEWBERRY. Stellar MLS
- $174,9003 bd2 ba1.8k sqft8410 SE 70th Ave, Trenton, FL 32693For Sale
 MLS ID #799167, Dewey Hatcher, Hatcher Realty Services, Inc. Steinhatchee. Dixie-Gilchrist Levy Counties BOR
 - $299,9002 bd2 ba1.4k sqft17860 NW 73RD TERRACE, TRENTON, FL 32693For SaleMLS ID #GC541915, Tina Yakel, KELLER WILLIAMS GAINESVILLE REALTY PARTNERS. Stellar MLS
- $199,0002 bd2 ba1.1k sqft8399 SE 68TH COURT, TRENTON, FL 32693For SaleMLS ID #GC539665, Kristi Crane, WATSON REALTY CORP- TIOGA. Stellar MLS
- $250,0002 bd2 ba960 sqft3450 NE 48TH AVENUE, HIGH SPRINGS, FL 32643For SaleMLS ID #OM727524, Drew Massey, GAILEY ENTERPRISES REAL ESTATE. Stellar MLS
- $234,5004 bd2 ba1.4k sqft8171 NE 120th Ave, Bronson, FL 32621For SaleMLS ID #799660, Fred Wynans, Hatcher Realty Services, Inc. Trenton. Dixie-Gilchrist Levy Counties BOR
- $229,9003 bd2 ba1k sqft4950 SW 80TH STREET, CHIEFLAND, FL 32626For SaleMLS ID #GC540229, Kyle Hoppenworth, WATSON REALTY CORP- TIOGA. Stellar MLS
- $244,5003 bd2 ba1.1k sqft19947 NW 245TH TERRACE, HIGH SPRINGS, FL 32643For SaleMLS ID #GC542267, Fredrick Jacobs, KELLER WILLIAMS GAINESVILLE REALTY PARTNERS. Stellar MLS
- $287,9004 bd2 ba1.5k sqft3562 NW 20TH AVENUE, BELL, FL 32619For SaleMLS ID #GC542198, Shawn Hicks, THOMAS LYNNE REALTY GROUP LLC. Stellar MLS
- $239,9002 bd2 ba1.4k sqftForest Park Unit 3 Ph I, Archer, FL 32618For Sale
 MLS ID #A12030293, Trisha Roy, Open Spaces International, Inc. MIAMI
 - $229,0002 bd1 ba1k sqft8110 SW 88th Ln, Trenton, FL 32693For SaleMLS ID #849892, Kylie Curry, Wave Elite Realty LLC. Realtors Association of Citrus County
- $215,0003 bd2 ba1.5k sqft11330 NE 84TH COURT, BRONSON, FL 32621For SaleMLS ID #OM724954, Joe Brown, MOMENTUM REALTY - OCALA. Stellar MLS
- $210,0003 bd2 ba1.1k sqft39 NE 339th Ave, Old Town, FL 32680For SaleMLS ID #794940, Dianne Chewning, C-21 Dianne Chewning & Associates. Dixie-Gilchrist Levy Counties BOR
- $175,0003 bd2 ba1.1k sqft7351 NW 170TH STREET, TRENTON, FL 32693For SaleMLS ID #R4911192, Ashley Andresen, C.E. MCDOUGAL INC. Stellar MLS
- $249,0003 bd2 ba1.1k sqft5829 NW 11th Ave, Bell, FL 32619For SaleMLS ID #799583, Dewey Hatcher, Hatcher Realty Services, Inc. Steinhatchee. Dixie-Gilchrist Levy Counties BOR
- $239,0002 bd2 ba1.6k sqft2649 NW County Road 340, Bell, FL 32619For SaleMLS ID #798944, Dewey Hatcher, Hatcher Realty Services, Inc. Steinhatchee. Dixie-Gilchrist Levy Counties BOR
