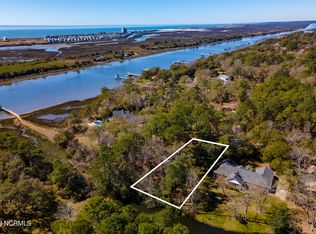
Some homes are built to impress. This one was built to last. Tucked beneath a canopy of mature hardwoods in Tarheeland Acres, this all brick, single level home sits quietly along the pond, just minutes from the Intracoastal Waterway and the bridge to Ocean Isle Beach. Step inside and the great room opens up with soaring vaulted ceilings, twin skylights, and a brick fireplace framed by doors to the back porch. With about 2700 square feet, there's room for everyone: three bedrooms, three baths, a flex office for working from home or hosting guests, a formal dining room with a tray ceiling, and a spacious kitchen with an island and plenty of room for a breakfast table. The heart of this home is out back. The oversized screened porch overlooks the pond and wooded yard. It's the kind of place where morning coffee turns into an hour and evenings end with the ceiling fan humming. An oversized two car garage with workbenches and cabinets, plus an extra parking pad, leaves room for the boat, the golf cart, and every project on your list. Offered as is, this home is ready for its next chapter. The brick bones and the setting are already here. All it needs is your vision. Homes with this much space and privacy this close to the waterway don't come along often in Tarheeland Acres. Come see it before someone else writes the next chapter.
For sale
$699,000
6691 Roberta Road SW, Ocean Isle Beach, NC 28469
3beds
2,616sqft
Single Family Residence
Built in 1994
0.67 Acres Lot
$665,300 Zestimate®
$267/sqft
$-- HOA
What's special
- 16 days
- 846
- 31
Likely to sell faster than
Zillow last checked:
Listing updated:
Listed by:
Danielle M Stewart 910-212-8341,
Century 21 Collective
Source: Hive MLS,MLS#: 100614576 Originating MLS: Brunswick County Association of Realtors
Facts & features
Interior
Bedrooms & bathrooms
- Bedrooms: 3
- Bathrooms: 3
- Full bathrooms: 3
Rooms
- Room types: Master Bedroom, Bedroom 1, Bedroom 2, Bedroom 3, Dining Room, Office
Primary bedroom
- Level: Main
Heating
- Electric, Heat Pump
Cooling
- Central Air
Appliances
- Included: Washer, Self Cleaning Oven, Refrigerator, Humidifier, Dryer, Dishwasher, Electric Range
- Laundry: Dryer Hookup, Washer Hookup, Laundry Room
Features
- Walk-in Closet(s), Vaulted Ceiling(s), High Ceilings, Entrance Foyer, Whole-Home Generator, Kitchen Island, Ceiling Fan(s), Pantry, Walk-in Shower, Blinds/Shades, Eat-in Kitchen, Walk-In Closet(s)
- Flooring: Carpet, Tile, Vinyl
- Windows: Skylight(s)
- Basement: Crawl Space
- Attic: Floored,Partially Floored,Pull Down Stairs
- Has fireplace: Yes
Interior area
- Total structure area: 2,616
- Total interior livable area: 2,616 sqft
Video & virtual tour
Property
Parking
- Total spaces: 4
- Parking features: Garage Faces Side, Attached, Concrete, Garage Door Opener, Enclosed, Garage
- Attached garage spaces: 4
Features
- Levels: One
- Patio & porch: Covered, Porch, Screened, Rear Porch
- Fencing: None
- Has view: Yes
- View description: Pond, Water
- Has water view: Yes
- Water view: Pond,Water
- Waterfront features: None, Pond
- Frontage type: Pond Front
Lot
- Size: 0.67 Acres
- Dimensions: 152 x 163 x 157 x 225
- Features: Dead End
Details
- Parcel number: 243oa019
- Zoning: Oi-R-1M
- Special conditions: Standard
- Other equipment: Generator
Construction
Type & style
- Home type: SingleFamily
- Property subtype: Single Family Residence
Materials
- Brick, Wood Frame
- Foundation: Crawl Space
- Roof: Architectural Shingle
Condition
- New construction: No
- Year built: 1994
Utilities & green energy
- Sewer: Septic Tank
- Water: County Water
- Utilities for property: See Remarks
Community & HOA
Community
- Security: Smoke Detector(s)
- Subdivision: Tarheeland Acres
HOA
- Has HOA: No
Location
- Region: Ocean Isle Beach
Financial & listing details
- Price per square foot: $267/sqft
- Tax assessed value: $488,360
- Annual tax amount: $2,170
- Date on market: 11/5/2026
- Cumulative days on market: 16 days
- Listing agreement: Exclusive Right To Sell
- Listing terms: Cash,Conventional
- Road surface type: Paved
Estimated market value
$665,300
$632,000 - $699,000
$3,431/mo
Price history
| Date | Event | Price |
|---|---|---|
| 11/5/2026 | Listed for sale | $699,000+1715.6%$267/sqft |
Source:  Hive MLS #100614576 Report a problem | ||
| 8/1/1992 | Sold | $38,500$15/sqft |
Source: Agent Provided Report a problem | ||
Public tax history
| Year | Property taxes | Tax assessment |
|---|---|---|
| 2025 | $2,070 | $488,360 |
| 2024 | $2,070 +1.3% | $488,360 +1.6% |
| 2023 | $2,044 -3.2% | $480,660 +36.2% |
| 2022 | $2,111 0% | $352,880 |
| 2021 | $2,111 +1.7% | $352,880 |
| 2020 | $2,076 | $352,880 |
| 2019 | -- | $352,880 +459.9% |
| 2018 | -- | $63,020 |
| 2017 | $1,641 | $63,020 |
| 2016 | $1,641 | $63,020 -78.8% |
| 2015 | $1,641 +9.3% | $297,040 +1% |
| 2014 | $1,502 | $294,125 |
| 2013 | -- | -- |
| 2012 | -- | -- |
| 2011 | -- | -- |
| 2010 | -- | -- |
| 2009 | -- | -- |
| 2008 | -- | -- |
| 2007 | -- | -- |
| 2006 | -- | -- |
| 2005 | -- | -- |
| 2004 | -- | -- |
| 2003 | -- | -- |
| 2002 | -- | -- |
| 2001 | -- | -- |
| 2000 | -- | -- |
Find assessor info on the county website
Monthly payment
Est. payment
Payment breakdown
Explore the cost of this home by adjusting the details. Changes won't be saved.Climate risks
Neighborhood: 28469
Nearby schools
Schools provided by the listing agent
- Elementary: Union
- Middle: Shallotte Middle
- High: West Brunswick
Source: Hive MLS. This data may not be complete. We recommend contacting the local school district to confirm school assignments for this home.
- $150,0000.61 acres6695 Roberta Rd SW, Ocean Isle Beach, NC 28469Off Market
- $825,0002 bd2 ba1.7k sqft6699 Roberta Rd SW, Ocean Isle Beach, NC 28469Sold
- $593,6003 bd2 ba2.4k sqft6681 Roberta Rd SW, Ocean Isle Beach, NC 28469Off Market
- $454,0003 bd2 ba2.2k sqft6694 Roberta Rd SW, Ocean Isle Beach, NC 28469Off Market
Similar homes
- $737,9003 bd3 ba2.1k sqft169 Staffordshire Place SW, Ocean Isle Beach, NC 28469For Sale

 MLS ID #100608104, Colleen Teifer, Silver Coast Properties. Hive MLS
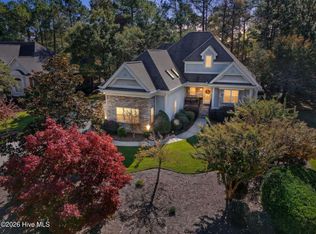
- $675,0004 bd4 ba3.4k sqft525 Candlewick Lane SW, Ocean Isle Beach, NC 28469For Sale
 MLS ID #100615190, Wayne D Bigg, BlueCoast Realty Corporation. Hive MLS
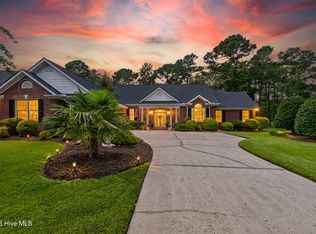
- $799,0003 bd3 ba3k sqft107 Waterford Place SW, Ocean Isle Beach, NC 28469For Sale
 MLS ID #100599780, Emily Morris, Intracoastal Realty Corporation. Hive MLS
- $799,9003 bd4 ba3.2k sqft584 Dartmoor Way SW, Ocean Isle Beach, NC 28469For Sale
 MLS ID #100608918, Ryan Powers, ASAP Realty. Hive MLS
- $399,0003 bd3 ba3k sqft1706 Bay Tree Court SW, Ocean Isle Beach, NC 28469For SaleMLS ID #100562881, Gina M Gore, Coldwell Banker Sea Coast Advantage. Hive MLS
- $365,0003 bd2 ba1.6k sqft1718 Pharview Drive SW, Ocean Isle Beach, NC 28469For SaleMLS ID #100595961, Jimmie Pendergrass, Coldwell Banker Sea Coast Advantage. Hive MLS
- $874,9003 bd3 ba3.5k sqft6583 Gramby Notch Way SW, Ocean Isle Beach, NC 28469For SaleMLS ID #100597264, Jackie A Sgambati, Keller Williams Innovate South dba Core Myrtle Beach. Hive MLS
- $693,5003 bd3 ba3.7k sqft3370 Oyster Bed Cove SW, Supply, NC 28462For SaleMLS ID #100589673, Creekmore Realty Group, eXp Realty. Hive MLS
- $515,0003 bd2 ba2.2k sqft320 Crooked Gulley Circle, Sunset Beach, NC 28468For SaleMLS ID #100615415, Colleen Teifer, Silver Coast Properties. Hive MLS
- $379,9003 bd2 ba1.5k sqft5875 Lycia Lane SW, Ocean Isle Beach, NC 28469For SaleMLS ID #100605193, Linda H Melton, Atlantic Shore Linda Melton Properties. Hive MLS
- $545,0003 bd2 ba2.2k sqft427 Egret Drive, Sunset Beach, NC 28468For SaleMLS ID #100608302, Anna Marie Kozel, Coldwell Banker Sea Coast Advantage. Hive MLS
- $649,9003 bd3 ba2.7k sqft11254 N Highway 905, Longs, SC 29568For Sale
 MLS ID #2626641, The Mills Group Team, Century 21 Barefoot Realty. CCAR
- $599,0004 bd3 ba2.9k sqft181 Clubhouse Drive SW, Supply, NC 28462For SaleMLS ID #100616215, Jon Langley, Southport Oak Island Realty Group, Inc.. Hive MLS
- $710,0003 bd4 ba2.6k sqft928 Heshbon Dr., North Myrtle Beach, SC 29582For SaleMLS ID #2620186, Helen H Ashby, New Way Properties MB. CCAR
- $469,0003 bd3 ba2.9k sqft178 Edgewater Circle, Sunset Beach, NC 28468For SaleMLS ID #100550384, Debbie L Kinlaw, CENTURY 21 Sunset Realty. Hive MLS
- $645,0003 bd3 ba2.1k sqft1207 Spinnaker Dr., North Myrtle Beach, SC 29582For SaleMLS ID #2621003, Michael A Caso, Century 21 Palms Realty. CCAR
- $824,0004 bd5 ba3.7k sqft1308 Harbour Watch SW, Calabash, NC 28467For SaleMLS ID #100583921, McNeely Group, Landmark Sotheby's International Realty. Hive MLS
- $538,0003 bd2 ba2.5k sqft9029 Ocean Harbour Golf Club Road SW, Calabash, NC 28467For SaleMLS ID #100586426, Debbie M Morgan, CENTURY 21 Sunset Realty. Hive MLS
- $689,0004 bd3 ba2.2k sqft2209 Gazebo Ct., North Myrtle Beach, SC 29582For SaleMLS ID #2624216, Derrick Legacy Team, EXP Realty LLC. CCAR
- $729,0004 bd3 ba3k sqft461 Springwood Drive SE, Bolivia, NC 28422For SaleMLS ID #100603560, Mike J Smith, The Saltwater Agency. Hive MLS
