One-of-a-Kind Eclectic SOHO-Style Home with Endless Possibilities!
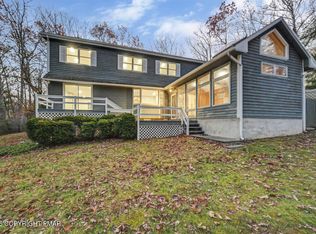
Step into a world of creativity, charm, and individuality! This extraordinary 4,000+ square-foot eclectic home offers a rare combination of SOHO-inspired character, spacious living, and endless possibilities.
Far from your ordinary home, this unique property is filled with personality and artistic flair.
The property features an open-concept layout, spacious living areas, high ceilings, abundant natural light, unique architectural details, and a modern kitchen with updated finishes. A two-car garage with additional attic storage provides plenty of room for vehicles, seasonal belongings, and extra storage needs.
A separate studio on the side adds incredible versatility, perfect for an artist's retreat, creative workspace, home office, or whatever your imagination can dream up!
And then there's the backyard! While not oversized, this enchanting outdoor space feels like something straight out of Alice in Wonderland--a magical, storybook-inspired escape filled with charm, whimsy, and unexpected beauty. It's a little world of its own!
Perfect for a potential short-term rental (STR), unique vacation getaway, creative retreat, or investment opportunity, subject to local regulations. Or simply let your imagination run wild! The possibilities are as limitless as your creativity.
Not just a home--it's an experience!
Come discover a property where imagination meets reality and every corner has a story to tell!
For sale
$625,000
6699 Route 191, Cresco, PA 18326
4beds
4,560sqft
Single Family Residence
Built in 1902
0.39 Acres Lot
$617,300 Zestimate®
$137/sqft
$-- HOA
What's special
Unique architectural detailsMagical storybook-inspired escapeSoho-inspired characterAbundant natural lightHigh ceilingsEnchanting outdoor space
- 5 days
- 287
- 10
Likely to sell faster than
Zillow last checked:
Listing updated:
Listed by:
Marta Cholewa 917-705-7411,
RE/MAX Crossroads 570-424-8850
Source: PMAR,MLS#: PM-146401
Facts & features
Interior
Bedrooms & bathrooms
- Bedrooms: 4
- Bathrooms: 4
- Full bathrooms: 4
Primary bedroom
- Level: Second
- Area: 290.4
- Dimensions: 17.6 x 16.5
Bedroom 2
- Level: Second
- Area: 154.8
- Dimensions: 12.9 x 12
Bedroom 3
- Level: Second
- Area: 132.87
- Dimensions: 12.9 x 10.3
Bedroom 4
- Level: First
- Area: 195.64
- Dimensions: 14.6 x 13.4
Primary bathroom
- Level: Second
- Area: 79.9
- Dimensions: 9.4 x 8.5
Bathroom 2
- Level: Second
- Area: 74.12
- Dimensions: 10.9 x 6.8
Bathroom 3
- Level: Main
- Area: 63.36
- Dimensions: 9.6 x 6.6
Bathroom 4
- Description: STUDIO APPARTMENT
- Level: Main
- Area: 41.45
- Dimensions: 10.11 x 4.1
Dining room
- Level: Main
- Area: 51.66
- Dimensions: 10.11 x 5.11
Family room
- Level: Main
- Area: 702.1
- Dimensions: 29.5 x 23.8
Other
- Level: Main
- Area: 22.14
- Dimensions: 5.4 x 4.1
Kitchen
- Level: Main
- Area: 229.5
- Dimensions: 22.7 x 10.11
Kitchen
- Description: STUDIO APPARTMENT
- Level: Main
- Area: 74.74
- Dimensions: 10.1 x 7.4
Library
- Level: Second
- Area: 395.6
- Dimensions: 21.5 x 18.4
Living room
- Description: Pallet Stove
- Level: Main
- Area: 433.71
- Dimensions: 23.7 x 18.3
Other
- Description: W.I.C
- Level: Second
- Area: 28
- Dimensions: 5.6 x 5
Other
- Description: STUDIO APPARTMENT
- Level: Main
- Area: 139.68
- Dimensions: 19.4 x 7.2
Heating
- Baseboard, Pellet Stove, Electric, Propane
Cooling
- None
Appliances
- Included: Electric Range, Refrigerator
- Laundry: Main Level
Features
- Eat-in Kitchen, High Ceilings, Walk-In Closet(s)
- Flooring: Hardwood, Laminate, Tile
- Doors: Sliding Doors
- Windows: Skylight(s)
- Basement: Crawl Space
- Number of fireplaces: 1
- Fireplace features: Family Room
Interior area
- Total structure area: 5,280
- Total interior livable area: 4,560 sqft
- Finished area above ground: 4,560
- Finished area below ground: 0
Property
Parking
- Total spaces: 8
- Parking features: Garage, Open
- Garage spaces: 2
- Uncovered spaces: 6
Features
- Stories: 2
- Patio & porch: Patio
Lot
- Size: 0.39 Acres
- Features: Level
Details
- Parcel number: 01.11.1.34
- Zoning description: Other
- Special conditions: Standard
Construction
Type & style
- Home type: SingleFamily
- Architectural style: Traditional,Tudor
- Property subtype: Single Family Residence
Materials
- Wood Siding
- Roof: Shingle
Condition
- Year built: 1902
Utilities & green energy
- Electric: 200+ Amp Service
- Sewer: On Site Septic
- Water: Public
Community & HOA
Community
- Subdivision: None
HOA
- Has HOA: No
Location
- Region: Cresco
Financial & listing details
- Price per square foot: $137/sqft
- Annual tax amount: $5,942
- Date on market: 11/15/2026
- Listing terms: Cash,Conventional,FHA
- Road surface type: Paved
Estimated market value
$617,300
$586,000 - $648,000
$4,060/mo
Price history
| Date | Event | Price |
|---|---|---|
| 11/15/2026 | Listed for sale | $625,000+1406%$137/sqft |
Source: PMAR #PM-146401 Report a problem | ||
| 1/27/2017 | Sold | $41,500+1.2%$9/sqft |
Source: PMAR #PM-42041 Report a problem | ||
| 12/8/2016 | Listed for sale | $41,000$9/sqft |
Source: Classic Properties #PM-42041 Report a problem | ||
Public tax history
Tax history is unavailable.
Monthly payment
Est. payment
Payment breakdown
Explore the cost of this home by adjusting the details. Changes won't be saved.Climate risks
Neighborhood: 18326
Similar homes
- $585,0004 bd4 ba3.4k sqft233 Wyndham Dr, Cresco, PA 18326For Sale
 MLS ID #PM-145920, Donald S. Hannig, Spread Eagle Realty. PMAR
- $599,0004 bd3 ba2.6k sqft259 Wyndham Dr, Cresco, PA 18326For Sale
 MLS ID #PM-143342, Brian Michael Peters, Keller Williams Real Estate - Stroudsburg. PMAR
- $369,9003 bd3 ba2.3k sqft104 Sonnys Trl, Cresco, PA 18326For Sale
 MLS ID #PM-146497, Cindy L Knecht, Carr Realty of the Poconos. PMAR
- $499,9994 bd3 ba2.9k sqft384 Devils Hole Rd, Cresco, PA 18326For Sale
 MLS ID #PM-146376, Barbara Geiss, RE/MAX of the Poconos. PMAR
- $719,9003 bd3 ba3.5k sqft147 Minkon Dr, Cresco, PA 18326For Sale
 MLS ID #PW262165, Pamela Wheatley, Iron Valley R E Innovate - Hawley. PWAR as distributed by MLS GRID
- $595,0004 bd4 ba4.2k sqft49 Seneca Rd, Mount Pocono, PA 18344For Sale
 MLS ID #PAMR2007644, Heather Schierloh, Real of Pennsylvania. Bright MLS
