Located on one of the most sought-after blocks in all the West Village, 67 Charles Street is an impeccably renovated single family home that offers turn-key convenience, period charm, and incomparable outdoor space. Designed by The Turett Collaborative, this 20-foot wide, 6,031 square foot residence maximizes natural light and contemporary lifestyle through thoughtfully crafted architectural moments and an ideally scaled floor plan.
Enter through the reconstructed entry doors into a marble and glass vestibule; a modern threshold that leads you through into the home’s parlor floor. Original restored moldings and the home’s original fireplace mantel lend a historical note to the living room, juxtaposed with the home’s two-level glass curtain wall façade which floods the floor with natural light and views onto the garden. The south-facing study, butler’s pantry, and powder room complete this level. Take the architecturally significant staircase or the home’s elevator (servicing all levels) to the garden level, where an en-suite guest bedroom, secondary entrance, and powder room are all at your convenience. The kitchen and dining room are open to the garden through floor-to-ceiling glass doors that can be completely opened for the finest in indoor/outdoor living. Shaded by mature trees, the garden is wrapped in wood and stone and features a built-in gas grill as well as structural glass pavers that bring light into the lower level.
One floor above the parlor is the home’s primary suite, a grandly scaled zone with a private terrace off the bed chamber, an immense walk-in closet and dressing room, and a serene en-suite bath with freestanding soaking tub, two sinks, a windowed shower, and separate windowed water closet. Two generous en-suite bedrooms occupy the next level, both occupying the home’s full width and enjoying generous amounts of natural light. The home’s roof terrace is a real triumph, with a built-in day bed and pergola and wide-open city views to Hudson Yards.
The home’s lowest level has been fully excavated and extended into the garden, allowing for incredibly usable ancillary spaces including a full-size laundry room, plentiful storage, a dedicated home gym with adjacent powder room, and an oversized game room / lounge with wet bar. Additionally, there is a full home automation system in place controlling lighting, sound, climate, and security.
A true rarity in today’s inventory-starved market, 67 Charles Street is one of the only opportunities to purchase a truly move-in ready townhouse in a decidedly prime location within the most sought-after neighborhood in the city.
In contract
$22,500,000
67 Charles St, New York, NY 10014
4beds
6,031sqft
Single Family Residence
Built in 1905
-- sqft lot
$21,850,100 Zestimate®
$3,731/sqft
$-- HOA
What's special
Original restored moldingsMaximizes natural lightOriginal fireplace mantelBuilt-in gas grillArchitecturally significant staircaseEn-suite guest bedroomPowder room
- 38 days
- 1,870
- 113
Zillow last checked:
Listing updated:
Listed by:
Compass 646-732-8162,
Jim St. Andre,
Philip Scheinfeld
Source: StreetEasy,MLS#: S1847231
Facts & features
Interior
Bedrooms & bathrooms
- Bedrooms: 4
- Bathrooms: 7
- Full bathrooms: 4
- 1/2 bathrooms: 3
Cooling
- Central Air
Appliances
- Included: Dishwasher, Washer/Dryer
Features
- Flooring: Hardwood
- Has fireplace: Yes
Interior area
- Total structure area: 6,031
- Total interior livable area: 6,031 sqft
Property
Features
- Patio & porch: Other, Deck, Terrace
- Exterior features: Balcony, Garden, Private Roof Deck, Terrace
- Has view: Yes
- View description: City, Skyline
Details
- Parcel number: 006210069
- Special conditions: Resale
Construction
Type & style
- Home type: SingleFamily
- Property subtype: Single Family Residence
Condition
- Year built: 1905
Community & HOA
Community
- Subdivision: West Village
Location
- Region: New York
Financial & listing details
- Price per square foot: $3,731/sqft
- Tax assessed value: $18,250,000
- Annual tax amount: $51,648
- Date on market: 9/14/2026
Estimated market value
$21,850,100
$20.76M - $22.94M
Not available
Price history
| Date | Event | Price |
|---|---|---|
| 10/6/2026 | Contingent | $22,500,000$3,731/sqft |
Source: StreetEasy #S1847231 Report a problem | ||
| 9/14/2026 | Listed for sale | $22,500,000-10%$3,731/sqft |
Source: StreetEasy #S1847231 Report a problem | ||
| 7/1/2026 | Listing removed | $25,000,000$4,145/sqft |
Source: StreetEasy #S1825049 Report a problem | ||
| 4/29/2026 | Listed for sale | $25,000,000+28.2%$4,145/sqft |
Source: StreetEasy #S1825049 Report a problem | ||
| 3/16/2021 | Listing removed | -- |
Source: StreetEasy Report a problem | ||
| 3/1/2021 | Listed for sale | $19,500,000-2.5%$3,233/sqft |
Source: Corcoran Report a problem | ||
| 12/3/2020 | Listing removed | $20,000,000$3,316/sqft |
Source: Corcoran Report a problem | ||
| 8/20/2020 | Listed for sale | $20,000,000+142.4%$3,316/sqft |
Source: Corcoran Report a problem | ||
| 6/17/2009 | Sold | $8,250,000-2.4%$1,368/sqft |
Source: Public Record Report a problem | ||
| 4/9/2009 | Listed for sale | $8,450,000$1,401/sqft |
Source: Real Plus Report a problem | ||
Public tax history
| Year | Property taxes | Tax assessment |
|---|---|---|
| 2025 | $52,274 | $1,095,000 +13.8% |
| 2024 | $52,274 -0.4% | $962,160 -0.3% |
| 2023 | $52,461 | $964,680 -5.7% |
| 2022 | -- | $1,023,120 +14% |
| 2021 | -- | $897,540 -11.7% |
| 2020 | -- | $1,016,040 -1.8% |
| 2019 | $45,908 +1.9% | $1,035,180 +380.9% |
| 2018 | $45,030 +8.8% | $215,261 +6% |
| 2017 | $41,397 +8.1% | $203,077 +6% |
| 2016 | $38,299 | $191,583 +6% |
| 2015 | $38,299 +64.3% | $180,739 |
| 2014 | $23,307 | $180,739 +0.7% |
| 2013 | -- | $179,556 +5.2% |
| 2012 | -- | $170,704 +11.5% |
| 2011 | -- | $153,053 +16.5% |
| 2010 | -- | $131,328 |
| 2009 | -- | $131,328 +0.8% |
| 2008 | -- | $130,342 +6% |
| 2007 | -- | $122,965 +6% |
| 2006 | -- | $116,006 +6% |
| 2005 | -- | $109,440 |
| 2004 | -- | $109,440 +0.8% |
| 2003 | -- | $108,619 +6% |
| 2002 | -- | $102,471 +6% |
| 2001 | -- | $96,672 +6% |
| 2000 | -- | $91,200 |
Find assessor info on the county website
Monthly payment
Climate risks
Neighborhood: West Village

Similar homes
- $22,500,0006 bd7 ba6.1k sqftBrewster Carriage House, New York, NY 10013Active
 MLS ID #S1853719, Kane Manera, Listing by: Corcoran. StreetEasy
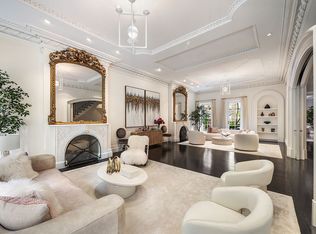
- $22,500,0006 bd10 ba8k sqft47 W 9th St, New York, NY 10011Active
 MLS ID #S1824049, Joshua Arcus, Listing by: Brown Harris Stevens. StreetEasy
- $23,500,0006 bd9 ba8.7k sqft80 Washington Pl, New York, NY 10011Active
 MLS ID #S1847649, Melissa Olson, Listing by: Douglas Elliman. StreetEasy
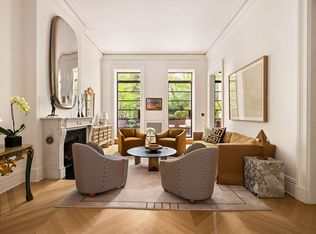
- $17,950,0004 bd4 ba4.6k sqft55 W 9th St, New York, NY 10011Active
 MLS ID #S1850021, Alexa Lambert, Listing by: Compass. StreetEasy
