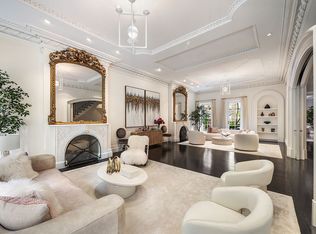
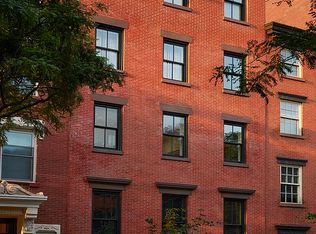
A rare Greenwich Village landmark, 80 Washington Place is where nearly two centuries of New York history meet the imagination of America's foremost design talent. Built in 1839 and once home to legendary composer John Philip Sousa, this extraordinary red brick Georgian townhouse has also welcomed high profile residents, including Kylie Jenner and Travis Scott.
Spanning approximately 8,757 square feet across six floors, this 22ft wide residence has been reimagined as the 2026 Kips Bay Decorator Show House New York. Now in its 51st year, the celebrated event brings together 22 leading designers and architects, each transforming a distinct space while honoring the home's historic architecture. The result is a singular residence that pairs classic Greenwich Village character with bold contemporary design, exceptional craftsmanship and modern luxury.
The home offers up to six bedrooms and six full and three half bathrooms, including five newly transformed full bathrooms and two newly transformed powder rooms. A custom elevator connects all six levels.
At the heart of the residence is a dramatic double-height living room anchored by a custom fi replace. The home's exceptional three-window width, expansive rear glass and gracious proportions allow abundant natural light to flow throughout the interiors. Designed for both grand entertaining and comfortable everyday living, the residence features four kitchens-two interior and two exterior-as well as a glass-fronted wine cellar and adjoining tasting lounge.
A dedicated wellness and exercise room features a brand-new cold plunge, creating a private retreat within the home. The residence has also been extensively upgraded with new lighting, controls and internet systems, including rewiring for LED lighting throughout.
Three landscaped terraces extend the living experience outdoors. The newly constructed first floor terrace features all-new stonework, a custom designed water feature and an outdoor fi replace. Crowning the residence is a spectacular roof terrace with a bar, grill and sweeping views over Washington Square Park, One World Trade Center and the Empire State Building.
Ideally positioned on one of Greenwich Village's most picturesque, tree-lined blocks-moments from Washington Square Park, celebrated restaurants, boutiques and cultural institutions 80 Washington Place presents an opportunity to own an important piece of New York history, newly reimagined by the country's most distinguished design talent.
Key Features
Approximately 8,757 sf interior
Approximately 1566 sf exterior
Up to six bedrooms
Six full and three half bathrooms
Five newly built full bathrooms and two newly transformed powder rooms
Four kitchens two interior and two exterior
Dramatic double height living room with custom fireplace
Custom elevator serving all six floors
Dedicated wellness and exercise space with brand new cold plunge
Glass fronted wine cellar and adjoining tasting lounge
Exceptional three window width and expansive rear glass
Three landscaped terraces
Newly constructed first floor terrace with custom water feature, outdoor fireplace and new stonework
Roof terrace with bar, grill and iconic skyline views
New LED and lighting throughout; Controlled by Lutron
Reimagined by 22 leading designers and architects for the 2026 Kips Bay Decorator Show House New York
Upgraded security system
Active
$23,500,000
80 Washington Pl, New York, NY 10011
6beds
8,757sqft
Single Family Residence
Built in 1900
-- sqft lot
$21,565,200 Zestimate®
$2,684/sqft
$-- HOA
What's special
- 37 days
- 47
- 0
Zillow last checked:
Listing updated:
Listed by:
Douglas Elliman 212-965-6027,
Melissa Olson
Source: StreetEasy,MLS#: S1847649
Facts & features
Interior
Bedrooms & bathrooms
- Bedrooms: 6
- Bathrooms: 9
- Full bathrooms: 6
- 1/2 bathrooms: 3
Cooling
- Central Air
Appliances
- Included: Dishwasher, Washer/Dryer
- Laundry: Inside
Features
- Flooring: Hardwood
- Has fireplace: Yes
Interior area
- Total structure area: 8,757
- Total interior livable area: 8,757 sqft
Property
Features
- Patio & porch: Other, Deck, Terrace
- Exterior features: Balcony, Garden, Private Roof Deck, Terrace
- Has view: Yes
- View description: City, Garden
Details
- Special conditions: Resale
Construction
Type & style
- Home type: SingleFamily
- Property subtype: Single Family Residence
Materials
- Roof: Roof Rights
Condition
- Year built: 1900
Community & HOA
Community
- Subdivision: Greenwich Village
HOA
- Has HOA: Yes
- Amenities included: Laundry, Roof Deck, Elevator(s)
Location
- Region: New York
Financial & listing details
- Price per square foot: $2,684/sqft
- Annual tax amount: $43,716
- Date on market: 9/15/2026
Estimated market value
$21,565,200
$20.49M - $22.64M
Not available
Price history
| Date | Event | Price |
|---|---|---|
| 9/15/2026 | Listed for sale | $23,500,000+11.9%$2,684/sqft |
Source: StreetEasy #S1847649 Report a problem | ||
| 6/12/2026 | Listing removed | $21,000,000$2,398/sqft |
Source: StreetEasy #S1798858 Report a problem | ||
| 3/19/2026 | Price change | $21,000,000-6.7%$2,398/sqft |
Source: StreetEasy #S1798858 Report a problem | ||
| 11/5/2025 | Listed for sale | $22,500,000$2,569/sqft |
Source: StreetEasy #S1798858 Report a problem | ||
Public tax history
Tax history is unavailable.
Monthly payment
Climate risks
Neighborhood: Greenwich Village


Similar homes
- $22,500,0006 bd10 ba8k sqft47 W 9th St, New York, NY 10011Active
 MLS ID #S1824049, Joshua Arcus, Listing by: Brown Harris Stevens. StreetEasy
- $21,500,0005 bd9 ba7.8k sqft333 W 20th St, New York, NY 10011Active
 MLS ID #S1845759, Nick Gavin, Listing by: Compass. StreetEasy
- $22,500,0006 bd7 ba6.1k sqftBrewster Carriage House, New York, NY 10013Active
 MLS ID #S1853719, Kane Manera, Listing by: Corcoran. StreetEasy
- $24,500,0006 bd9 ba8.1k sqft345 W 19th St, New York, NY 10011Active
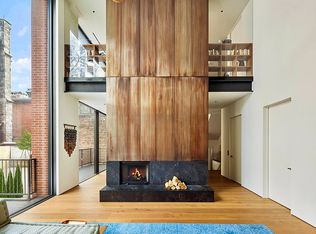 MLS ID #S1821113, Christopher Riccio, Listing by: Douglas Elliman. StreetEasy
