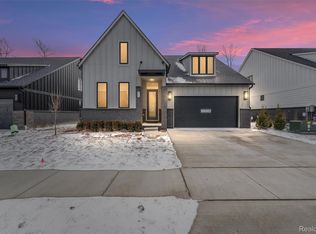
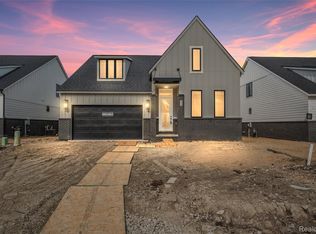
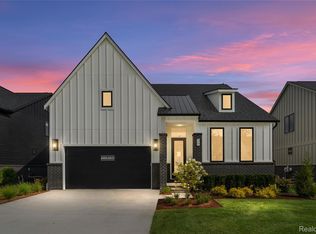
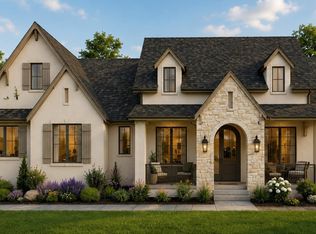
Sales center open 5 days a week from Noon-5pm [closed on Wednesday and Thursday]. We are proud to present Troy Trail South, a community that is an oasis of beauty in the heart of it all! 14 thoughtfully designed detached condominiums in a boutique, park-like enclave situated on 9.54 acres. Luxury living in Troy with modern elevations, Granite in the Kitchen and all bathrooms, black Anderson windows, Premium Hardwood, Main level owner's suite, 3-4 bedrooms with a separate loft area and designer finishes throughout. Buyer will be able to pick all selection colors during the building process. The Mondrian team has created a progressive, new brand within the firm - Tableau by Mondrian. HOA covers lawn maintenance and snow removal. Tableau offers you the quality for which Mondrian is known, while delivering residences that are clearly refreshing and exhilarating... Designed for Elegant Living *Photo is not actual home*
Pending
$1,084,900
67 S Trail Ct, Troy, MI 48083
3beds
2,700sqft
Condominium
Built in 2025
-- sqft lot
$1,055,500 Zestimate®
$402/sqft
$625/mo HOA
What's special
Separate loft areaDesigner finishesModern elevationsBoutique park-like enclavePremium hardwoodBlack anderson windowsGranite in the kitchen
- 178 days
- 25
- 2
Zillow last checked:
Listing updated:
Listed by:
Sahar N Fakhouri 248-680-9074,
Mondrian Properties R E, LLC 248-680-9074
Source: Realcomp II,MLS#: 20251034916
Facts & features
Interior
Bedrooms & bathrooms
- Bedrooms: 3
- Bathrooms: 3
- Full bathrooms: 3
Primary bedroom
- Level: Entry
- Area: 208
- Dimensions: 16 X 13
Bedroom
- Level: Second
- Area: 168
- Dimensions: 12 X 14
Bedroom
- Level: Second
- Area: 168
- Dimensions: 12 X 14
Primary bathroom
- Level: Entry
Other
- Level: Second
Other
- Level: Entry
Flex room
- Level: Entry
- Area: 180
- Dimensions: 15 X 12
Laundry
- Level: Entry
- Area: 45
- Dimensions: 9 X 5
Heating
- ENERGYSTAR Qualified Furnace Equipment, Natural Gas
Appliances
- Included: Range Hood
- Laundry: Laundry Room
Features
- Basement: Full,Unfinished
- Has fireplace: Yes
- Fireplace features: Great Room
Interior area
- Total interior livable area: 2,700 sqft
- Finished area above ground: 2,700
Property
Parking
- Total spaces: 2
- Parking features: Two Car Garage, Attached, Driveway, Garage Faces Front
- Attached garage spaces: 2
Features
- Levels: One And One Half
- Stories: 1.5
- Entry location: GroundLevelwSteps
Details
- Parcel number: 882022302004
- Special conditions: Short Sale No,Standard
Construction
Type & style
- Home type: Condo
- Architectural style: Colonial
- Property subtype: Condominium
Materials
- Brick, Wood Siding
- Foundation: Basement, Poured, Sump Pump
- Roof: Asphalt,Metal
Condition
- New Construction
- New construction: Yes
- Year built: 2025
Details
- Warranty included: Yes
Utilities & green energy
- Sewer: Public Sewer
- Water: Public
Community & HOA
HOA
- Has HOA: Yes
- HOA fee: $625 monthly
- HOA phone: 586-726-7340
Location
- Region: Troy
Financial & listing details
- Price per square foot: $402/sqft
- Date on market: 9/9/2025
- Cumulative days on market: 178 days
- Listing agreement: Exclusive Right To Sell
- Listing terms: Cash,Conventional
Estimated market value
$1,055,500
$1.00M - $1.11M
$3,788/mo
Price history
| Date | Event | Price |
|---|---|---|
| 2/19/2026 | Pending sale | $1,084,900$402/sqft |
Source:  Realcomp II #20251034916 Report a problem Realcomp II #20251034916 Report a problem | ||
| 2/2/2026 | Price change | $1,084,900+4.8%$402/sqft |
Source: Realcomp II #20251034916 Report a problem | ||
| 10/26/2025 | Price change | $1,034,900+7.8%$383/sqft |
Source: Realcomp II #20251034916 Report a problem | ||
| 9/9/2025 | Listed for sale | $959,900$356/sqft |
Source: Realcomp II #20251034916 Report a problem | ||
Public tax history
Tax history is unavailable.
Monthly payment
Est. payment
Payment breakdown
Explore the cost of this home by adjusting the details. Changes won't be saved.Climate risks
Neighborhood: 48083
Similar homes
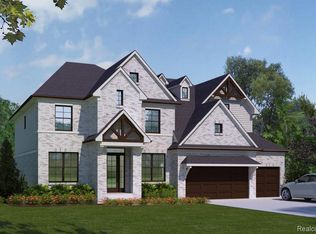
- $1,200,0004 bd4 ba3.9k sqft3929 Capstan Ct, Troy, MI 48083New Construction
 MLS ID #20251057673, Sahar N Fakhouri, Mondrian Properties R E, LLC. Realcomp II
 - $690,0004 bd3 ba2.5k sqft35 Starr Dr, Troy, MI 48083New Construction

 MLS ID #25057475, Michael Nawrocki, Elementary Homes, LLC.. MichRIC
 - $675,0004 bd3 ba2.5k sqft31 Starr Dr, Troy, MI 48083New ConstructionMLS ID #25057478, Michael Nawrocki, Elementary Homes, LLC.. MichRIC
- $999,0003 bd3 ba2.4k sqft1439 Larkspur Ln, Oxford, MI 48371For Sale
 MLS ID #50218179, Michael P Blake, Epique Inc.. MiRealSource
 - $1,350,0004 bd4 ba3.5k sqft3307 N Washington, Royal Oak, MI 48073New ConstructionMLS ID #20261025364, Massimiliano Mularoni, Centennial Realty, LLC. Realcomp II
- $563,6303 bd3 ba1.8k sqft1040 Pine Tree Ln #7, Troy, MI 48085New ConstructionRealcomp II
- $1,026,4904 bd4 ba3.9k sqft2685 Enclave Dr, Rochester, MI 48363New ConstructionRealcomp II
- $999,0003 bd4 ba2.7k sqft20250 Beacon Way, Northville, MI 48167For SaleMLS ID #20261078313, Yoshiko Fujimori, RE/MAX New Trend. Realcomp II
- $1,400,0004 bd5 ba3.9k sqft1 Fieldcrest, Rochester Hills, MI 48307New ConstructionMLS ID #20261005203, Evduza Ramaj, Inside Realty, LLC. Realcomp II
- $949,0004 bd3 ba3.1k sqft2166 Heidi Dr, Oxford, MI 48370New ConstructionMLS ID #20261059962, Leah Lafata, Kaiser Realty Group LLC. Realcomp II
- $1,450,0003 bd3 ba2.9k sqft2 Bur Oak Ln, Oakland, MI 48363New ConstructionMLS ID #20261005749, Evduza Ramaj, Inside Realty, LLC. Realcomp II
- $994,9004 bd4 ba2.4k sqft43492 Cottisford St, Northville, MI 48167New ConstructionMLS ID #26004508, Keith Brandt, Brandt Real Estate. MichRIC
- $939,0004 bd4 ba3.4k sqft11961 Encore Ct, Shelby Township, MI 48315New ConstructionMLS ID #50219374, Todd McNulty, Arterra Realty Michigan LLC. MiRealSource
- $893,3204 bd3 ba2.8k sqft55168 Baltree Dr, Utica, MI 48316For SaleMLS ID #20261072793, George J Shaheen, The Entity Realty Group, LLC. Realcomp II
- $674,8313 bd3 ba2.2k sqftC Judah Rd, New Baltimore, MI 48051New ConstructionRealcomp II
- $820,4904 bd4 ba2.8k sqft2920 Enclave Dr, Rochester, MI 48363New ConstructionRealcomp II
- $779,9004 bd3 ba2.5k sqft28341 Alycekay St, Farmington Hills, MI 48334New ConstructionMLS ID #20261075515, Stuart Daly, EXP Realty The Perna Team. Realcomp II
