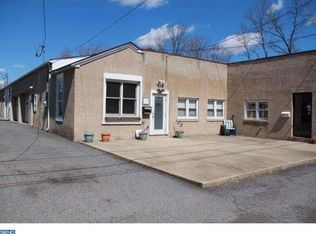
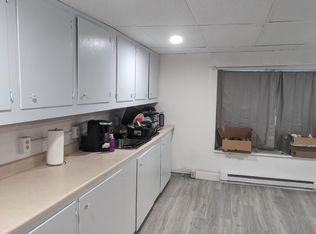
Solid brick bungalow in North Coventry Township offering 2 bedrooms, 1 full bath, approximately 1,075 sq ft, and a detached garage on a 0.18-acre lot. The home features a covered front porch, full basement, brick fireplace, public water/sewer, oil hot water heat, and classic interior details including wide trim, radiators, and an eat-in kitchen. Exterior appears well-built with brick construction, usable yard space, rear parking access, and convenient proximity to major routes, shopping, restaurants, and everyday services. Property offers renovation potential and is ready for a buyer looking to restore, update, or invest in a solid detached home in the Owen J. Roberts School District. Property is being sold as-is. Buyer is responsible for verifying all property details, condition, measurements, utilities, and municipal requirements. This is a Department of Housing and Urban Development (HUD) property (Case# 441-852870). This property is being sold as-is, with no guarantees or warranties provided. Utilities are turned off, so please exercise caution when viewing the property. Daylight showings are recommended. All property details, including disclosures, the Property Condition Report (PCR), sale contract, and sale process, are available on HUDHomestore. Buyers are responsible for any costs associated with activating utilities for inspections, if permitted. If the plumbing system fails the pressure test, water cannot be activated for inspections. . For financing and closing, FHA and conventional loans must close within 45 days, FHA 203(k) financing within 60 days, and cash offers within 30 days. The buyer is responsible for all closing costs, including transfer tax. (UI) FHA Uninsurable. Repairs exceed $10k, may qualify for FHA 203(k) Streamline. This is an Equal Housing Opportunity property.
Foreclosure
$248,400
67 W Schuylkill Rd, Pottstown, PA 19465
2beds
1,075sqft
Single Family Residence
Built in 1928
7,920 Square Feet Lot
$-- Zestimate®
$231/sqft
$-- HOA
What's special
Brick fireplaceBrick constructionDetached garageClassic interior detailsFull basementSolid brick bungalowRear parking access
- 93 days
- 729
- 36
Zillow last checked:
Listing updated:
Listed by:
Jim Marks 610-705-4014,
Springer Realty Group 4844984000
Source: Bright MLS,MLS#: PACT2129734
Facts & features
Interior
Bedrooms & bathrooms
- Bedrooms: 2
- Bathrooms: 1
- Full bathrooms: 1
- Main level bathrooms: 1
- Main level bedrooms: 2
Rooms
- Room types: Living Room, Dining Room, Primary Bedroom, Kitchen, Family Room, Bedroom 1, Attic
Primary bedroom
- Level: Main
- Area: 0 Square Feet
- Dimensions: 0 X 0
Primary bedroom
- Level: Unspecified
Bedroom 1
- Level: Main
- Area: 0 Square Feet
- Dimensions: 0 X 0
Other
- Features: Attic - Access Panel
- Level: Unspecified
Dining room
- Level: Main
- Area: 0 Square Feet
- Dimensions: 0 X 0
Family room
- Level: Main
- Area: 0 Square Feet
- Dimensions: 0 X 0
Kitchen
- Features: Kitchen - Electric Cooking
- Level: Main
- Area: 0 Square Feet
- Dimensions: 0 X 0
Living room
- Level: Main
- Area: 0 Square Feet
- Dimensions: 0 X 0
Heating
- Hot Water, Oil
Cooling
- None
Appliances
- Included: Electric Water Heater
- Laundry: In Basement
Features
- Dining Area, Floor Plan - Traditional, Bathroom - Tub Shower, Kitchen - Efficiency
- Basement: Full,Interior Entry,Unfinished
- Number of fireplaces: 1
- Fireplace features: Brick
Interior area
- Total structure area: 1,075
- Total interior livable area: 1,075 sqft
- Finished area above ground: 1,075
- Finished area below ground: 0
Property
Parking
- Total spaces: 1
- Parking features: Garage Faces Rear, Detached
- Garage spaces: 1
Accessibility
- Accessibility features: None
Features
- Levels: One
- Stories: 1
- Patio & porch: Porch, Patio
- Pool features: None
- Has view: Yes
- View description: Street
Lot
- Size: 7,920 Square Feet
- Features: Rear Yard, Level, Suburban
Details
- Additional structures: Above Grade, Below Grade
- Parcel number: 1703G0051
- Zoning: R3
- Special conditions: Real Estate Owned
Construction
Type & style
- Home type: SingleFamily
- Architectural style: Bungalow
- Property subtype: Single Family Residence
Materials
- Brick
- Foundation: Block
Condition
- Below Average
- New construction: No
- Year built: 1928
Utilities & green energy
- Sewer: Public Sewer
- Water: Public
Community & HOA
Community
- Subdivision: None Available
HOA
- Has HOA: No
Location
- Region: Pottstown
- Municipality: NORTH COVENTRY TWP
Financial & listing details
- Price per square foot: $231/sqft
- Tax assessed value: $87,420
- Annual tax amount: $3,942
- Date on market: 7/11/2026
- Listing agreement: Exclusive Right To Sell
- Ownership: Fee Simple
Foreclosure details
Estimated market value
Not available
Estimated sales range
Not available
$1,840/mo
Price history
| Date | Event | Price |
|---|---|---|
| 4/7/2025 | Sold | $246,200+36.9%$229/sqft |
Source: Public Record Report a problem | ||
| 3/11/2008 | Listing removed | $179,900$167/sqft |
Source: NCI #5185367 Report a problem | ||
| 11/16/2007 | Listed for sale | $179,900$167/sqft |
Source: Realty Generator #5185367 Report a problem | ||
Public tax history
| Year | Property taxes | Tax assessment |
|---|---|---|
| 2026 | $3,943 +2.3% | $87,420 |
| 2025 | $3,853 +1.8% | $87,420 |
| 2024 | $3,786 +2.5% | $87,420 |
| 2023 | $3,694 +1.7% | $87,420 |
| 2022 | $3,633 +2.2% | $87,420 |
| 2021 | $3,556 +148.5% | $87,420 |
| 2020 | $1,431 -57.1% | $87,420 |
| 2019 | $3,336 +2.2% | $87,420 |
| 2018 | $3,263 +9899.4% | $87,420 |
| 2017 | $33 -98.7% | $87,420 |
| 2016 | $2,533 | $87,420 |
| 2015 | $2,533 | $87,420 |
| 2014 | $2,533 | $87,420 |
| 2013 | -- | $87,420 |
| 2012 | -- | $87,420 |
| 2011 | -- | $87,420 |
| 2010 | -- | $87,420 |
| 2009 | -- | $87,420 |
| 2008 | -- | $87,420 |
| 2007 | -- | $87,420 |
| 2006 | -- | $87,420 |
| 2005 | -- | $87,420 |
| 2004 | -- | $87,420 |
| 2003 | -- | $87,420 |
| 2000 | -- | $87,420 |
Find assessor info on the county website
Monthly payment
Climate risks
Neighborhood: South Pottstown
Nearby schools
Schools provided by the listing agent
- District: Owen J Roberts
Source: Bright MLS. This data may not be complete. We recommend contacting the local school district to confirm school assignments for this home.
Similar homes
- $285,0003 bd2 ba1.2k sqft220 Glasgow St, Stowe, PA 19464For Sale

 MLS ID #PAMC2185788, Jim Brumbach, Brumbach Associates-Boyertown. Bright MLS
 - $250,0002 bd1 ba1.1k sqft2962 Harmonyville Rd, Elverson, PA 19520For Sale
 MLS ID #PACT2133118, John DiPasquale, Keller Williams Real Estate - West Chester. Bright MLS
 - $215,0003 bd1 ba1.2k sqft1009 Queen St, Pottstown, PA 19464For Sale
 MLS ID #PAMC2192116, Karen Chiodo, EXP Realty, LLC. Bright MLS
 - $219,9004 bd1 ba1.4k sqft171 N York St, Pottstown, PA 19464For Sale
 MLS ID #PAMC2185778, Kevin Houghton, KW Greater West Chester. Bright MLS
 - $275,0002 bd1 ba1.2k sqft107 Bethesda Rd, Elverson, PA 19520For SaleMLS ID #PACT2134800, Julie Combs, Realty One Group Restore. Bright MLS
- $231,0002 bd1 ba897 sqft1309 W Philadelphia Ave, Boyertown, PA 19512For SaleMLS ID #PABK2074542, Kimberlee McClellan, Ai Brokers LLC. Bright MLS
- $299,9003 bd1 ba1.2k sqft321 N Pleasant View Rd, Pottstown, PA 19464For SaleMLS ID #PAMC2192624, Derek Ducky Ryan, Keller Williams Real Estate -Exton. Bright MLS
- $350,0003 bd2 ba1.3k sqft10 E 8th St, Pottstown, PA 19464For SaleMLS ID #PAMC2195974, Yuberangel Ledesma, Keller Williams Realty - Atlantic Shore. Bright MLS
- $175,0003 bd2 ba1.2k sqft408 Lincoln Ave, Pottstown, PA 19464For SaleMLS ID #PAMC2189386, Susan Dolan, Springer Realty Group. Bright MLS
- $190,0004 bd2 ba1.5k sqft427 Walnut St, Pottstown, PA 19464For SaleMLS ID #PAMC2177492, Juan Cortes-Carreno, BHHS Homesale Realty- Reading Berks. Bright MLS
- $254,9004 bd2 ba1.5k sqft26 S Chestnut St, Boyertown, PA 19512For SaleMLS ID #PABK2075674, Richard Zuber, Richard A Zuber Realty-Boyertown. Bright MLS
- $249,7773 bd2 ba1.4k sqft124 Highland Dr, Coatesville, PA 19320For SaleMLS ID #PACT2137260, Michael Fingerman, HomeSmart Realty Advisors. Bright MLS
- $140,0004 bd1 ba1.6k sqft123 King St, Pottstown, PA 19464For SaleMLS ID #PAMC2185716, Mr. Gary A Mercer SR., LPT Realty, LLC. Bright MLS
- $275,0002 bd1 ba1.2k sqft211 Perkiomen Ave, Phoenixville, PA 19460For SaleMLS ID #PAMC2194032, Christine Hallman, SCOTT REALTY GROUP. Bright MLS
- $275,0002 bd1 ba924 sqft1787 Hendricks Rd, Harleysville, PA 19438For SaleMLS ID #PAMC2191326, John L Herzstein, Real Estate Excel-Perkasie. Bright MLS
- $170,0002 bd1 ba932 sqft12 W 4th St, Pottstown, PA 19464For SaleMLS ID #PAMC2170636, ANDRE REYAD, Coldwell Banker Hearthside. Bright MLS
- $252,0003 bd2 ba1.3k sqft244 Carsonia Ave, Reading, PA 19606For SaleMLS ID #PABK2076028, Robin Clemons, RE/MAX Of Reading. Bright MLS
- $239,0003 bd2 ba941 sqft434 Morgantown Rd, Reading, PA 19611For SaleMLS ID #PABK2078300, Mary Brickner, RE/MAX Of Reading. Bright MLS
- $249,9003 bd2 ba1.2k sqft1304 Hampden Blvd, Reading, PA 19604For SaleMLS ID #PABK2075504, Tricia Mountz Bubel, RE/MAX Of Reading. Bright MLS
- $270,0003 bd1 ba1.2k sqft59 Limekiln Rd, Reading, PA 19606For SaleMLS ID #PABK2076906, Wendy McCooey, RE/MAX Of Reading. Bright MLS
