Discover the ultimate lakeside retreat in the heart of White Lake — A beautifully renovated, turnkey home that offers the perfect balance of relaxation, recreation, and timeless charm. QUALITY GALORE AND NOW...AT A REDUCED LISTING PRICE OF $549,000.00!!! WIN BIG!!! CALL LISTING BROKER TO SCHEDULE A PRIVATE TOUR!
This spacious property comfortably sleeps 8+ with:
• 2 bedrooms and 1 full bath on the "Primary" level
• 2+ bedrooms, 1 full bath, and wet bar/coffee bar on the "GROUND LEVEL" level
• 2 generous living spaces
Step outside onto expansive front and rear decks, thoughtfully designed for year-round enjoyment, with southern exposure that fills the home with sunlight. Whether you’re sipping morning coffee or hosting sunset dinners, the decks provide the perfect outdoor stage.
White Lake Homes is a direct lakefront community spanning 300+ pristine glacial acres. *The Owner is a current member, in good standing of the CCPOA HOA and Membership is "Transferable!"
Residents enjoy ***Proximity to the bethel Woods Center for the Performing Arts. "Home" of the iconic, Woodstock Festival and just 2 miles; along bucolic roads. ***CCPOA HOA Amenities include the "Modern," fully, airconditioned Clubhouse, Live Entertainment, Staffed Pool, Lakeside Playground, Sport courts and, potential Dock space for your watercraft. "Themed" Summer Events, Clubs for Children and Adults, an "On-Site" Grill, serving light fare and treats.
Springtime is blooming! Contact me (Call, Text & or e-Mail) ASAP to "learn more" and schedule a viewing. 67 West Shore Road offers a rare, opportunity to create lifelong, memories for you, your family & friends, in one of the most sought-after communities in the region!
Pending
$549,000
67 WEST SHORE ROAD, White Lake, NY 12786
4beds
1,400sqft
Single Family Residence, Residential
Built in 1967
5,400 Square Feet Lot
$-- Zestimate®
$392/sqft
$250/mo HOA
What's special
Sport courtsLakeside playgroundStaffed poolBeautifully renovated turnkey homeDirect lakefront community
- 227 days |
- 22 |
- 0 |
Zillow last checked:
Listing updated:
Listed by:
Town & Country Preferred Prop 845-583-7700,
Barry Schwartz 917-691-0999
Source: OneKey® MLS as distributed by MLS GRID,MLS#: 858048
Facts & features
Interior
Bedrooms & bathrooms
- Bedrooms: 4
- Bathrooms: 2
- Full bathrooms: 2
Bedroom 1
- Level: First
Bedroom 2
- Level: First
Bedroom 3
- Description: Above Ground
- Level: Lower
Bedroom 4
- Description: Above Ground
- Level: Lower
Bathroom 1
- Level: First
Bathroom 2
- Description: Full and quite Luxurious
- Level: Lower
Other
- Description: Fully Finished = Den? Office? Playroom?
- Level: Lower
Kitchen
- Description: Open w/ Large, Slider Door to the spacious, Rear Deck, Dinning Area & Living Room w/ Front Deck.
- Level: First
Laundry
- Level: Lower
Living room
- Description: Raised Ceiling, Open to Kitchen, Dining Area, Front Deck...Door to Stairway for Lower (Above Ground) Level. Level
- Level: First
Living room
- Description: Open / Raised Ceiling, Spacious, Front Deck
- Level: First
Heating
- Electric, ENERGY STAR Qualified Equipment, Other
Cooling
- Electric, ENERGY STAR Qualified Equipment
Appliances
- Included: Dishwasher, Dryer, ENERGY STAR Qualified Appliances, Gas Cooktop, Gas Oven, Microwave, Refrigerator, Washer
- Laundry: Other
Features
- First Floor Bedroom, First Floor Full Bath, Ceiling Fan(s), Chandelier, Chefs Kitchen, Eat-in Kitchen, Entrance Foyer, High Ceilings, High Speed Internet, In-Law Floorplan, Other, Whole House Entertainment System
- Flooring: Carpet, Laminate, Tile
- Doors: ENERGY STAR Qualified Doors
- Windows: Blinds, Double Pane Windows, New Windows, Screens
- Attic: None
- Number of fireplaces: 1
- Fireplace features: Electric
Interior area
- Total structure area: 1,550
- Total interior livable area: 1,400 sqft
Property
Parking
- Total spaces: 3
- Parking features: Driveway, Off Street, Private, Tandem
- Has uncovered spaces: Yes
Accessibility
- Accessibility features: Accessible Approach with Ramp, Accessible Bedroom, Accessible Central Living Area
Features
- Levels: Two
- Patio & porch: Deck, Patio
- Exterior features: Balcony, Lighting, Rain Gutters
Lot
- Size: 5,400 Square Feet
- Dimensions: 60 x 90
- Features: Back Yard, Cleared, Near Shops, Sloped
Details
- Parcel number: 28.313.8
- Special conditions: None
- Other equipment: Negotiable
Construction
Type & style
- Home type: SingleFamily
- Architectural style: Contemporary
- Property subtype: Single Family Residence, Residential
Materials
- Aluminum Siding, Frame
- Foundation: Block, Other
Condition
- Updated/Remodeled
- Year built: 1967
- Major remodel year: 2025
Utilities & green energy
- Sewer: Public Sewer
- Water: Private
- Utilities for property: Cable Connected, Electricity Connected, Natural Gas Connected
Community & HOA
Community
- Features: Powered Boats Allowed
- Security: Security System, Smoke Detector(s), Video Cameras
- Subdivision: WHITE LAKE HOMES CCPOA HOA
HOA
- Has HOA: Yes
- Amenities included: Basketball Court, Boat Dock, Children's Playroom, Clubhouse, Playground, Pool, Powered Boats Allowed, Recreation Facilities, Tennis Court(s), Trash
- Services included: Common Area Maintenance, Other, Pool Service, Trash
- HOA fee: $3,000 annually
Location
- Region: White Lake
Financial & listing details
- Price per square foot: $392/sqft
- Tax assessed value: $229,800
- Annual tax amount: $2,628
- Date on market: 5/5/2025
- Cumulative days on market: 312 days
- Listing agreement: Exclusive Right To Sell
- Listing terms: Cash,Conventional
- Inclusions: Clubhouse, Professional Entertainment, Catered Party's, Staffed Pool. Friday Eve. Coffee & Desert's, Lakefront; Playground, Sort Court's, Boat Dock & Household Trash Collection.
- Exclusions: Use of HOA; Amenities for Accompanied Guest's & or Tenant's w/ 39+ Days Lease Agreement.
- Electric utility on property: Yes
Estimated market value
Not available
Estimated sales range
Not available
Not available
Price history
| Date | Event | Price |
|---|---|---|
| 12/29/2025 | Pending sale | $549,000$392/sqft |
Source:  OneKey® MLS as distributed by MLS GRID #858048 Report a problem OneKey® MLS as distributed by MLS GRID #858048 Report a problem | ||
| 12/29/2025 | Listed for sale | $549,000$392/sqft |
Source: OneKey® MLS as distributed by MLS GRID #858048 Report a problem | ||
| 10/13/2025 | Listing removed | $549,000$392/sqft |
Source: OneKey® MLS as distributed by MLS GRID #858048 Report a problem | ||
| 8/9/2025 | Price change | $549,000-6.2%$392/sqft |
Source: OneKey® MLS as distributed by MLS GRID #858048 Report a problem | ||
| 5/6/2025 | Listed for sale | $585,000$418/sqft |
Source: OneKey® MLS as distributed by MLS GRID #858048 Report a problem | ||
Public tax history
| Year | Property taxes | Tax assessment |
|---|---|---|
| 2025 | -- | $78,000 |
| 2024 | -- | $78,000 +20% |
| 2023 | -- | $65,000 |
| 2022 | -- | $65,000 |
| 2021 | -- | $65,000 |
| 2020 | -- | $65,000 |
| 2019 | -- | $65,000 |
| 2018 | -- | $65,000 |
| 2017 | $3,265 | $65,000 |
| 2016 | -- | $65,000 |
| 2015 | -- | $65,000 |
| 2014 | -- | $65,000 |
| 2013 | -- | $65,000 |
| 2012 | -- | $65,000 |
| 2011 | -- | $65,000 |
| 2010 | -- | $65,000 |
| 2009 | -- | $65,000 |
| 2008 | -- | $65,000 |
| 2007 | -- | $65,000 |
| 2006 | -- | $65,000 |
| 2005 | -- | $65,000 |
| 2004 | -- | $65,000 |
| 2003 | -- | $65,000 |
| 2002 | -- | $65,000 |
| 2001 | -- | $65,000 |
| 2000 | -- | $65,000 |
Find assessor info on the county website
Monthly payment
Climate risks
Neighborhood: 12786
Nearby schools
GreatSchools rating
- 3/10Kenneth L Rutherford SchoolGrades: 3-5Distance: 8.1 mi
- 2/10Robert J Kaiser Middle SchoolGrades: 6-8Distance: 8 mi
- 3/10Monticello High SchoolGrades: 9-12Distance: 7.9 mi
Schools provided by the listing agent
- Elementary: George L Cooke School
- Middle: Robert J Kaiser Middle School
- High: Monticello High School
Source: OneKey® MLS as distributed by MLS GRID. This data may not be complete. We recommend contacting the local school district to confirm school assignments for this home.
- $241,8002 bd1 ba900 sqft65 W Shore Rd, White Lake, NY 12786Off Market
- $251,9002 bd2 ba700 sqft71 W Shore Rd #86, White Lake, NY 12786Off Market
- $293,8003 bd2 ba1.1k sqft4016 W Shore Dr, Bethel, NY 12786Off Market
- $16,500-- bd-- ba-- sqftW Shore Dr, Bethel, NY 12720Off Market
- $427,5003 bd1 ba1.3k sqft4022 W Shore Dr, White Lake, NY 12786Off Market
- $475,0001 bd2 ba1.3k sqft73 W Shore Rd, White Lake, NY 12786Off Market
- $376,9004 bd3 ba1.9k sqft4006 W Shore Dr, White Lake, NY 12786Off Market
- $221,6002 bd1 ba967 sqft4026 W Shore Dr, White Lake, NY 12786Off Market
A local agent can set up tours, give advice and negotiate with sellers.
Similar homes
- $629,0004 bd3 ba2k sqft12 Donenfeld Drive, Kauneonga Lake, NY 12749For Sale

 MLS ID #983533, Alla Sienitsky, Listing by: Resort Realty. OneKey® MLS as distributed by MLS GRID
 - $449,0004 bd2 ba1.1k sqft1037 Lake Shore Drive, White Lake, NY 12786For Sale
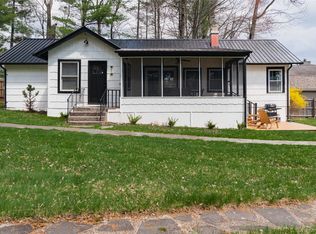 MLS ID #985617, Edward Rabon, Listing by: Compass Greater NY, LLC. OneKey® MLS as distributed by MLS GRID
 - $349,0003 bd2 ba1k sqft6 Berkshire Trail, Bethel, NY 12720For Sale
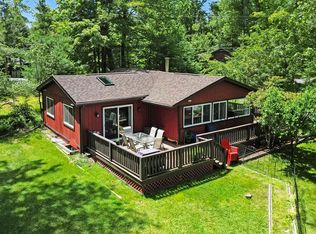 MLS ID #1021800, Denise S Clancy, Listing by: Curasi Realty, Inc.. OneKey® MLS as distributed by MLS GRID
 - $549,0003 bd2 ba1.3k sqft165 Dexheimer Road, Narrowsburg, NY 12764For Sale
 MLS ID #1014466, Barry Becker, Listing by: KW Hudson Valley United. OneKey® MLS as distributed by MLS GRID
 - $625,0003 bd2 ba1.1k sqft3377 State Route 52, White Sulphur Spring, NY 12787For SaleMLS ID #988033, Jean Dermer, Listing by: Barbanti Group. OneKey® MLS as distributed by MLS GRID
- $500,0005 bd3 ba1.8k sqft266 Lt Brender Hwy, Ferndale, NY 12734For SaleMLS ID #1010216, Alayza Z. Soto, Listing by: RE/MAX Town & Country. OneKey® MLS as distributed by MLS GRID
- $599,0005 bd2 ba1.8k sqft5697 State Route 52, Kenoza Lake, NY 12750For SaleMLS ID #981469, Jared Gluckstern, Listing by: Country House Realty Inc. OneKey® MLS as distributed by MLS GRID
- $460,0003 bd2 ba1.7k sqft5089 State Route 52, Jeffersonville, NY 12748For SaleMLS ID #1027722, Jennifer Dwan, Listing by: Payne Team LLC. OneKey® MLS as distributed by MLS GRID
- $459,0003 bd3 ba1.4k sqft412 Old Monticello Road, Liberty, NY 12754For SaleMLS ID #1033049, Alan R. Wieder, Listing by: Catskills Home Services. OneKey® MLS as distributed by MLS GRID
- $475,0003 bd3 ba1.1k sqft42 Lakeview Terrace, Monticello, NY 12701For SaleMLS ID #1031746, Herbert Parets, Listing by: Coldwell Banker Village Green. OneKey® MLS as distributed by MLS GRID
- $349,0003 bd2 ba1.2k sqft61 Pioneer Drive, Swan Lake, NY 12783For SaleMLS ID #990614, Caroline Akt, Listing by: Caroline Akt Realty LLC. OneKey® MLS as distributed by MLS GRID
- $595,0004 bd3 ba1.7k sqft19 Manchester Road, Rock Hill, NY 12775For SaleMLS ID #1018726, Darlene M O Dell, Listing by: Resort Realty. OneKey® MLS as distributed by MLS GRID
- $439,0003 bd3 ba1.1k sqft5 Lakeview Terrace, Monticello, NY 12701For SaleMLS ID #1033705, Judith H Siegel, Listing by: Catskills Buyer Agency. OneKey® MLS as distributed by MLS GRID
- $450,0003 bd2 ba1.1k sqft9 Brophy Road, Hurleyville, NY 12747For SaleMLS ID #971863, Joel Rosenberg, Listing by: Salz Realty Group. OneKey® MLS as distributed by MLS GRID
- $284,0003 bd2 ba1.5k sqft253 Harris Bushville Road, Monticello, NY 12701For SaleMLS ID #1005533, Pedro Garcia, Listing by: Curasi Realty, Inc.. OneKey® MLS as distributed by MLS GRID
- $349,9993 bd2 ba1.3k sqft372 Lt Brender Hwy, Ferndale, NY 12734For SaleMLS ID #1031529, Eidel Moses, Listing by: Rodeo Realty Inc. OneKey® MLS as distributed by MLS GRID
- $289,0003 bd2 ba1.4k sqft23 Woodland Way, Smallwood, NY 12778For SaleMLS ID #997620, Caroline Akt, Listing by: Caroline Akt Realty LLC. OneKey® MLS as distributed by MLS GRID
- $475,0004 bd2 ba2k sqft137 Baldwin Hill Rd, Damascus, PA 18415For Sale
 MLS ID #PW253839, Bill O'Neill, RE/MAX WAYNE. PWAR as distributed by MLS GRID
 - $474,5006 bd3 ba1.5k sqft12 Old Turnpike Road, Woodridge, NY 12789For SaleMLS ID #988427, Fran Limjoon-Gager, Listing by: R J Katz Realty. OneKey® MLS as distributed by MLS GRID
- $725,0003 bd2 ba1.3k sqft16 Gregory Road, Monticello, NY 12701For SaleMLS ID #1013634, Eleanor G Hyde, Listing by: Century 21 Country Realty. OneKey® MLS as distributed by MLS GRID
