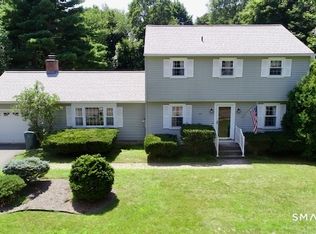
Welcome to this spacious 4-bedroom, 3 full-bath home nestled in one of Bethany's most beloved neighborhood streets. Located on Woodcutters Drive, this welcoming community has an old-fashioned feel, where neighbors know each other by name and you'll feel right at home from the moment you arrive. Inside, you'll find a bright, open-concept layout designed for both everyday living and entertaining. The expansive family room and dining area flow seamlessly together, creating the perfect gathering space for holidays, celebrations, or relaxing evenings at home around the new pellet stove. New luxury vinyl flooring throughout the main level adds a fresh, modern touch while providing durability and style. Upstairs, the private primary suite offers a peaceful retreat featuring a spacious dressing room/walk-in closet and an attached full bathroom. The home's 3 additional bedrooms and 2 more full bathrooms provide plenty of room for family, guests, or a home office. The partially finished basement offers flexible living space, ideal for a recreation room, home gym, playroom, or media room. Outside, the above-ground pool is ready for endless summer fun, making the yard the perfect place to unwind or entertain. Set in the heart of Bethany, you'll enjoy the town's rural charm, scenic beauty, and close-knit community while still being conveniently located near shopping, dining, and major commuting routes. This is more than just a house-it's a place to call home.
Accepting backups
$599,000
67 Woodcutters Drive, Bethany, CT 06524
4beds
2,082sqft
:
Get pre-qualified$4,288/mo
Single Family Residence
Built in 1984
1.5 Acres Lot
$591,700 Zestimate®
$288/sqft
$-- HOA
What's special
Private primary suiteNew pellet stoveBright open-concept layout
- 9 days |
- 1,072 |
- 60 |
Likely to sell faster than
Zillow last checked:
Listing updated:
Listed by:
Lauren N. Moras (203)415-2323,
Coldwell Banker Realty 203-795-6000
Source: Smart MLS,MLS#: 24191021
Facts & features
Interior
Bedrooms & bathrooms
- Bedrooms: 4
- Bathrooms: 3
- Full bathrooms: 3
Primary bedroom
- Level: Upper
Bedroom
- Level: Main
Bedroom
- Level: Main
Bedroom
- Level: Upper
Primary bathroom
- Level: Upper
Bathroom
- Level: Main
Bathroom
- Level: Upper
Dining room
- Level: Main
Kitchen
- Level: Main
Living room
- Level: Main
Rec play room
- Level: Lower
Heating
- Forced Air, Propane
Cooling
- Ceiling Fan(s), Central Air
Appliances
- Included: Oven/Range, Microwave, Refrigerator, Dishwasher, Washer, Dryer, Water Heater
- Laundry: Lower Level
Features
- Basement: Full,Heated,Garage Access,Hatchway Access,Partially Finished,Walk-Out Access
- Attic: Access Via Hatch
- Has fireplace: No
Interior area
- Total structure area: 2,082
- Total interior livable area: 2,082 sqft
- Finished area above ground: 2,082
Property
Parking
- Total spaces: 2
- Parking features: Attached
- Attached garage spaces: 2
Features
- Patio & porch: Deck
- Exterior features: Sidewalk
- Has private pool: Yes
- Pool features: Above Ground
Lot
- Size: 1.5 Acres
- Features: Secluded, Few Trees, Dry
Details
- Additional structures: Shed(s)
- Parcel number: 1056030
- Zoning: R-65
Construction
Type & style
- Home type: SingleFamily
- Architectural style: Cape Cod
- Property subtype: Single Family Residence
Materials
- Wood Siding
- Foundation: Concrete Perimeter
- Roof: Asphalt
Condition
- New construction: No
- Year built: 1984
Utilities & green energy
- Sewer: Septic Tank
- Water: Well
Community & HOA
Community
- Features: Lake, Library, Playground, Public Rec Facilities, Stables/Riding
HOA
- Has HOA: No
Location
- Region: Bethany
Financial & listing details
- Price per square foot: $288/sqft
- Tax assessed value: $289,940
- Annual tax amount: $8,449
- Date on market: 7/15/2026
Estimated market value
$591,700
$562,000 - $621,000
$3,510/mo
Price history
| Date | Event | Price |
|---|---|---|
| 7/15/2026 | Listed for sale | $599,000+66.4%$288/sqft |
Source:  Smart MLS #24191021 Report a problem Smart MLS #24191021 Report a problem | ||
| 10/16/2020 | Sold | $360,000+50.6%$173/sqft |
Source: Smart MLS #170274199 Report a problem | ||
| 5/29/1998 | Sold | $239,000$115/sqft |
Source: Public Record Report a problem | ||
Public tax history
| Year | Property taxes | Tax assessment |
|---|---|---|
| 2025 | $8,449 +2.5% | $289,940 |
| 2024 | $8,240 -0.9% | $289,940 +31.7% |
| 2023 | $8,317 +4.9% | $220,140 |
| 2022 | $7,925 +5.8% | $220,140 +1.3% |
| 2021 | $7,494 -5.6% | $217,220 |
| 2020 | $7,942 -0.9% | $217,220 |
| 2019 | $8,015 -1.3% | $217,220 -1.3% |
| 2018 | $8,122 | $220,110 |
| 2017 | $8,122 +5.3% | $220,110 |
| 2015 | $7,713 +3.4% | $220,110 |
| 2014 | $7,462 +1.2% | $220,110 -11.6% |
| 2013 | $7,371 +3.7% | $249,030 |
| 2012 | $7,107 +1.7% | $249,030 |
| 2011 | $6,988 +1.9% | $249,030 |
| 2010 | $6,861 +2% | $249,030 |
| 2009 | $6,724 +1.6% | $249,030 +13.1% |
| 2008 | $6,615 +3.5% | $220,270 |
| 2007 | $6,394 +2.9% | $220,270 |
| 2006 | $6,214 +4% | $220,270 |
| 2005 | $5,974 +16.9% | $220,270 +41.9% |
| 2003 | $5,111 +7.6% | $155,200 |
| 2001 | $4,749 | $155,200 |
Find assessor info on the county website
Monthly payment
Est. payment
Payment breakdown
Explore the cost of this home by adjusting the details. Changes won't be saved.Climate risks
Neighborhood: 06524
Nearby schools
GreatSchools rating
- 9/10Bethany Community SchoolGrades: PK-6Distance: 2.4 mi
- 9/10Amity Middle School: BethanyGrades: 7-8Distance: 3 mi
- 9/10Amity Regional High SchoolGrades: 9-12Distance: 6.8 mi
Schools provided by the listing agent
- Elementary: Bethany Community
- Middle: Amity
- High: Amity Regional
Source: Smart MLS. This data may not be complete. We recommend contacting the local school district to confirm school assignments for this home.
- $566,3863 bd3 ba2k sqft89 Woodcutters Dr, Bethany, CT 06524Sold
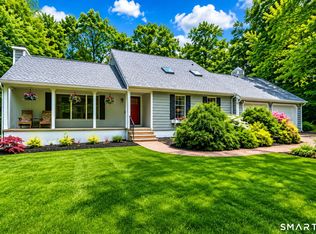
- $596,0004 bd3 ba2k sqft99 Woodcutters Dr, Bethany, CT 06524Off Market
- $556,0003 bd2 ba1.8k sqft51 Woodcutters Dr, Bethany, CT 06524Off Market
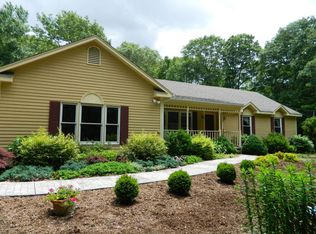
- $603,4003 bd3 ba2.1k sqft66 Woodcutters Dr, Bethany, CT 06524Off Market
- $642,4004 bd3 ba3.6k sqft117 Woodcutters Dr, Bethany, CT 06524Off Market
- $617,9003 bd3 ba2.2k sqft41 Woodcutters Dr, Bethany, CT 06524Off Market
- $596,7003 bd2 ba2.5k sqft78 Woodcutters Dr, Bethany, CT 06524Off Market
- $654,3003 bd2 ba2.4k sqft60 Woodcutters Dr, Bethany, CT 06524Off Market
A local agent can set up tours, give advice and negotiate with sellers.
Similar homes
- $605,0004 bd3 ba2.3k sqft225 Bethmour Road, Bethany, CT 06524For Sale

 MLS ID #24176187, Jeff Grossarth, Realty ONE Group Connect. Smart MLS
 - $779,0004 bd3 ba2.6k sqft285 Wooding Hill Road, Bethany, CT 06524For Sale
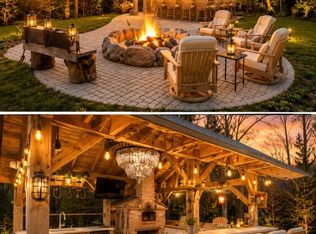 MLS ID #24185652, Celina Cuomo, Stacy Blake Realty LLC. Smart MLS
 - $669,0004 bd3 ba2.9k sqft30 Philson Court, Cheshire, CT 06410For Sale
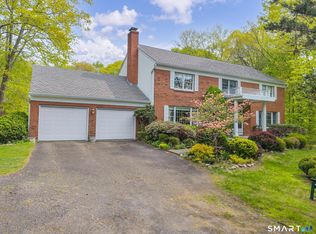 MLS ID #24172675, Donna R. Myjak SRES, Berkshire Hathaway NE Prop.. Smart MLS
 - $559,9004 bd3 ba2k sqft341 Sharon Drive, Cheshire, CT 06410For Sale
 MLS ID #24194294, Betsy L. Purtell, Purtell Realty LLC. Smart MLS
 - $599,9004 bd3 ba3k sqft109 Spruce Drive, Naugatuck, CT 06770For SaleMLS ID #24189889, Sid Elahmad, Crystal Realty, LLC. Smart MLS
- $549,9254 bd2 ba2.1k sqft24 Amos Street, Hamden, CT 06518For SaleMLS ID #24192793, Maria Pirulli, Five Stars Realty. Smart MLS
- $624,9004 bd3 ba3k sqft35 Pheasant Lane, Hamden, CT 06518For SaleMLS ID #24179771, Mela Veltri Case, KW Legacy Partners. Smart MLS
- $595,0003 bd3 ba1.8k sqft8 Catherine Drive, Prospect, CT 06712For SaleMLS ID #24189982, Debbie Lupo, Regency Real Estate, LLC. Smart MLS
- $599,0004 bd2 ba2.3k sqft125 Salem Road, Prospect, CT 06712For SaleMLS ID #24149103, Matthew J. Egan, Regency Real Estate, LLC. Smart MLS
- $599,0005 bd4 ba1.8k sqft40 Booth Terrace, Hamden, CT 06518For SaleMLS ID #24171416, Jose S. Acosta, Hudson Home Services LLC. Smart MLS
- $475,0003 bd2 ba2k sqft106 McDermott Circle, Hamden, CT 06514For SaleMLS ID #24187233, Jeffrey Granoff, GRL & Realtors, LLC. Smart MLS
- $590,0004 bd4 ba2.2k sqft20 Gaylord Mountain Road, Hamden, CT 06518For SaleMLS ID #24167909, Dean Lockery, GRL & Realtors, LLC. Smart MLS
- $750,0004 bd3 ba3k sqft20 Morris Road, Woodbridge, CT 06525For SaleMLS ID #24169790, Lauren Freedman, Coldwell Banker Realty. Smart MLS
- $499,9003 bd2 ba2.5k sqft975 Main Street, Hamden, CT 06514For SaleMLS ID #24164220, John Izzo, William Raveis Real Estate. Smart MLS
- $550,0004 bd3 ba1.9k sqft659 West Woods Road, Hamden, CT 06518For SaleMLS ID #24184848, Lauren M. Scirocco, Calcagni Real Estate. Smart MLS
- $559,0005 bd3 ba2.7k sqft20 Hydelor Avenue, Prospect, CT 06712For SaleMLS ID #24186398, Christopher W. OConnell, Keystone Realty, LLC. Smart MLS
- $537,5003 bd1 ba1.4k sqft14 Apple Tree Lane, Woodbridge, CT 06525For SaleMLS ID #24190950, Jack Gregory SR, Sette Real Estate LLC. Smart MLS
- $580,0003 bd3 ba3.1k sqft15 Briarwood Drive, Seymour, CT 06483For SaleMLS ID #24185980, Heather Weber, Coldwell Banker Realty. Smart MLS
- $675,0004 bd4 ba3k sqft440 Hillfield Road, Hamden, CT 06518For SaleMLS ID #24190135, Valerie King, Keller Williams Realty Prtnrs.. Smart MLS
- $399,9003 bd3 ba1.4k sqft54 Exeter Road, Hamden, CT 06518For SaleMLS ID #24193865, Sherri L. Ciotto, Berkshire Hathaway NE Prop.. Smart MLS
