Tucked away on a sidewalk-lined street in the coveted Ardmore Park neighborhood, sits this charming brick Colonial. From the moment you arrive, the inviting curb appeal sets the tone for what awaits inside. Step through the front door into a light-filled entryway and a beautifully maintained home with neutral finishes, timeless hardwood floors, and an abundance of natural light throughout. The spacious living room welcomes you with a floor to ceiling deep-set bay windows that allows sunlight to pour in, creating a warm and inviting space to relax or gather. The sun-filled dining room seamlessly flows from the living space and features updated lighting and another stunning floor-to-ceiling inset bay window. The updated kitchen offers stainless steel appliances, ample cabinetry, and a functional layout designed for everyday living and entertaining. Just beyond the kitchen is a versatile flex space currently used as a playroom, but easily adaptable as a home office, den, or additional living area. This thoughtfully designed extension also includes a convenient powder room and a glass slider leading to the expansive, flat, and private backyard. Upstairs, you’ll find three generously sized bedrooms, each offering excellent closet space and storage, along with an updated hall bathroom featuring a tub/shower combination. The finished lower level provides even more living space with room for a home gym, recreation area, playroom, or bonus space, plus a full bathroom, laundry area, and additional storage. Beyond the home itself, the location is truly exceptional. Enjoy the ease of sidewalks to local parks, playgrounds, Carlino’s Market, the library and all that Ardmore and Suburban Square have to offer. With easy access to SEPTA and Amtrak rail lines to Philadelphia and New York, this is Main Line living at its best!
Under contract
$749,000
670 Cricket Ave, Ardmore, PA 19003
3beds
2,359sqft
:
Get pre-qualified$4,875/mo
Single Family Residence
Built in 1952
6,969 Square Feet Lot
$781,200 Zestimate®
$318/sqft
$-- HOA
What's special
Laundry areaFloor-to-ceiling inset bay windowConvenient powder roomBeautifully maintained homeCharming brick colonialUpdated hall bathroomInviting curb appeal
- 29 days |
- 1,298 |
- 106 |
Likely to sell faster than
Zillow last checked:
Listing updated:
Listed by:
Leah Davey 610-761-5252,
BHHS Fox & Roach-Rosemont 6105276400
Source: Bright MLS,MLS#: PADE2118250
Facts & features
Interior
Bedrooms & bathrooms
- Bedrooms: 3
- Bathrooms: 3
- Full bathrooms: 2
- 1/2 bathrooms: 1
- Main level bathrooms: 1
Rooms
- Room types: Living Room, Dining Room, Primary Bedroom, Bedroom 2, Kitchen, Family Room, Bedroom 1, Other
Primary bedroom
- Level: Upper
- Area: 0 Square Feet
- Dimensions: 0 X 0
Primary bedroom
- Level: Unspecified
Bedroom 1
- Level: Upper
- Area: 0 Square Feet
- Dimensions: 0 X 0
Bedroom 2
- Level: Upper
- Area: 0 Square Feet
- Dimensions: 0 X 0
Dining room
- Level: Main
- Area: 0 Square Feet
- Dimensions: 0 X 0
Family room
- Level: Main
- Area: 0 Square Feet
- Dimensions: 0 X 0
Kitchen
- Features: Kitchen - Gas Cooking
- Level: Main
- Area: 0 Square Feet
- Dimensions: 0 X 0
Living room
- Level: Main
- Area: 0 Square Feet
- Dimensions: 0 X 0
Other
- Description: FAMILY R
- Level: Main
- Area: 0 Square Feet
- Dimensions: 0 X 0
Heating
- Forced Air, Natural Gas
Cooling
- Central Air, Electric
Appliances
- Included: Gas Water Heater
- Laundry: In Basement
Features
- Eat-in Kitchen
- Basement: Full
- Has fireplace: No
Interior area
- Total structure area: 2,359
- Total interior livable area: 2,359 sqft
- Finished area above ground: 1,709
- Finished area below ground: 650
Property
Parking
- Parking features: On Street, Driveway
- Has uncovered spaces: Yes
Accessibility
- Accessibility features: None
Features
- Levels: Two
- Stories: 2
- Pool features: None
Lot
- Size: 6,969 Square Feet
- Dimensions: 57.00 x 119.00
Details
- Additional structures: Above Grade, Below Grade
- Parcel number: 22060078900
- Zoning: RES
- Special conditions: Standard
Construction
Type & style
- Home type: SingleFamily
- Architectural style: Colonial
- Property subtype: Single Family Residence
Materials
- Brick
- Foundation: Block
Condition
- New construction: No
- Year built: 1952
Utilities & green energy
- Sewer: Public Sewer
- Water: Public
Community & HOA
Community
- Subdivision: Ardmore Park
HOA
- Has HOA: No
Location
- Region: Ardmore
- Municipality: HAVERFORD TWP
Financial & listing details
- Price per square foot: $318/sqft
- Tax assessed value: $379,160
- Annual tax amount: $10,978
- Date on market: 6/25/2026
- Listing agreement: Exclusive Right To Sell
- Inclusions: All Kitchen Appliances And Washer / Dryer In "as Is" Condition With No Monetary Value
- Ownership: Fee Simple
Estimated market value
$781,200
$742,000 - $820,000
$4,115/mo
Price history
| Date | Event | Price |
|---|---|---|
| 6/29/2026 | Contingent | $749,000$318/sqft |
Source:  Bright MLS #PADE2118250 Report a problem Bright MLS #PADE2118250 Report a problem | ||
| 6/25/2026 | Listed for sale | $749,000+66.4%$318/sqft |
Source: Bright MLS #PADE2118250 Report a problem | ||
| 8/30/2018 | Sold | $450,000+5.9%$191/sqft |
Source: Public Record Report a problem | ||
| 6/21/2018 | Pending sale | $425,000$180/sqft |
Source: Keller Williams Main Line Realty #1000444496 Report a problem | ||
| 6/21/2018 | Listed for sale | $425,000$180/sqft |
Source: Keller Williams Main Line Realty #1000444496 Report a problem | ||
| 5/8/2018 | Listing removed | $425,000$180/sqft |
Source: Keller Williams Main Line Realty #1000444496 Report a problem | ||
| 5/5/2018 | Pending sale | $425,000$180/sqft |
Source: Keller Williams Main Line Realty #1000444496 Report a problem | ||
| 4/26/2018 | Listed for sale | $425,000+18.1%$180/sqft |
Source: KW Main Line Realty #1000444496 Report a problem | ||
| 6/9/2011 | Sold | $360,000$153/sqft |
Source: Public Record Report a problem | ||
| 3/8/2011 | Listed for sale | $360,000$153/sqft |
Source: RE/MAX Executive Realty #5848970 Report a problem | ||
Public tax history
| Year | Property taxes | Tax assessment |
|---|---|---|
| 2025 | $10,356 +6.2% | $379,160 |
| 2024 | $9,749 +2.9% | $379,160 |
| 2023 | $9,472 +2.4% | $379,160 |
| 2022 | $9,251 | $379,160 |
| 2021 | $9,251 +1056.9% | $379,160 +159% |
| 2020 | $800 -88% | $146,420 |
| 2019 | $6,680 +1.7% | $146,420 |
| 2018 | $6,566 +717.1% | $146,420 |
| 2017 | $804 | $146,420 |
| 2016 | $804 | $146,420 |
| 2015 | $804 | $146,420 |
| 2014 | $804 +10.9% | $146,420 |
| 2013 | $725 +2.8% | $146,420 +7.9% |
| 2012 | $705 +0.3% | $135,660 |
| 2011 | $703 | $135,660 |
| 2010 | $703 +9.7% | $135,660 |
| 2009 | $641 | $135,660 |
| 2008 | $641 +8.3% | $135,660 |
| 2007 | $592 | $135,660 |
| 2006 | $592 -2% | $135,660 |
| 2005 | $604 | $135,660 |
| 2004 | $604 +8.5% | $135,660 |
| 2003 | $556 +7.9% | $135,660 |
| 2002 | $516 | $135,660 |
| 2000 | $516 | $135,660 |
Find assessor info on the county website
Monthly payment
Est. payment
Payment breakdown
Explore the cost of this home by adjusting the details. Changes won't be saved.Climate risks
Neighborhood: 19003
Nearby schools
GreatSchools rating
- 8/10Chestnutwold El SchoolGrades: K-5Distance: 0.4 mi
- 10/10Haverford Middle SchoolGrades: 6-8Distance: 1.3 mi
- 10/10Haverford Senior High SchoolGrades: 9-12Distance: 1.2 mi
Schools provided by the listing agent
- District: Haverford Township
Source: Bright MLS. This data may not be complete. We recommend contacting the local school district to confirm school assignments for this home.
- $429,1003 bd1 ba1.3k sqft674 Cricket Ave, Ardmore, PA 19003Off Market
- $484,0003 bd1 ba1.3k sqft2931 Belmont Ave, Ardmore, PA 19003Off Market
- $731,7003 bd1 ba2.2k sqft2935 Belmont Ave, Ardmore, PA 19003Off Market
- $550,0004 bd2 ba2k sqft2920 Morris Rd, Ardmore, PA 19003Sold
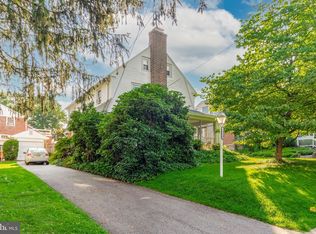
- $478,4003 bd1 ba1.2k sqft2317 Bryn Mawr Ave, Ardmore, PA 19003Off Market
- $656,8004 bd3 ba2.3k sqft2916 Morris Rd, Ardmore, PA 19003Off Market
- $701,7004 bd2 ba1.8k sqft2924 Morris Rd, Ardmore, PA 19003Off Market
- $435,8003 bd1 ba1.3k sqft667 Cricket Ave, Ardmore, PA 19003Off Market
A local agent can set up tours, give advice and negotiate with sellers.
Similar homes
- $895,0004 bd3 ba2.1k sqft2842 Haverford Rd, Ardmore, PA 19003For Sale
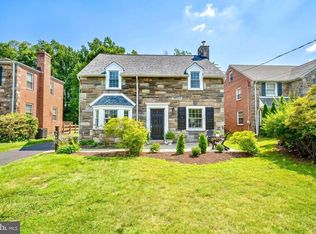
 MLS ID #PADE2117874, Rob Forster, BHHS Fox & Roach Wayne-Devon. Bright MLS
 - $469,0003 bd2 ba1.5k sqft638 Georges Ln, Ardmore, PA 19003For Sale
 MLS ID #PADE2118944, Luke Miller, EXP Realty, LLC. Bright MLS
 - $590,0005 bd3 ba1.8k sqft32 W Montgomery Ave, Ardmore, PA 19003For Sale
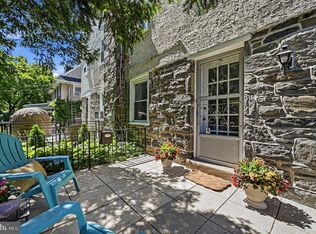 MLS ID #PAMC2182176, Leah Mayne, BHHS Fox & Roach-Rosemont. Bright MLS
 - $699,0003 bd2 ba2k sqft2404 Poplar Rd, Havertown, PA 19083For Sale
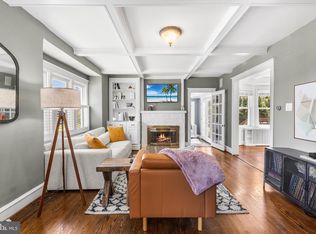 MLS ID #PADE2117850, Evan Frisina, Compass RE. Bright MLS
 - $775,0004 bd4 ba2.2k sqft119 E Montgomery Ave Unit 7, Ardmore, PA 19003For SaleMLS ID #PAMC2184018, Roseann Tulley, Redfin Corporation. Bright MLS
- $524,9005 bd2 ba1.5k sqft801 Ardmore Ave, Ardmore, PA 19003For SaleMLS ID #PADE2111158, Remy D DeVlieghere, Weichert, Realtors - Cornerstone. Bright MLS
- $750,0004 bd3 ba2.1k sqft8720 Stenton Ave, Philadelphia, PA 19118For SaleMLS ID #PAPH2640742, Caitlin Coppock, Compass RE. Bright MLS
- $799,9005 bd3 ba2.4k sqft2016 Woodside Ln, Broomall, PA 19008For SaleMLS ID #PADE2116188, Rob Gerrard, CG Realty, LLC. Bright MLS
- $500,0003 bd2 ba1.4k sqft2178 Princeton Pl, Broomall, PA 19008For SaleMLS ID #PADE2118672, Jennifer LaViola, Coldwell Banker Realty. Bright MLS
- $675,0003 bd3 ba2.1k sqft225 Chestnut St, Newtown Square, PA 19073For SaleMLS ID #PADE2113324, Donna McCole, Worthington Real Estate. Bright MLS
- $789,0004 bd3 ba2.3k sqft305 Irish Rd, Berwyn, PA 19312For SaleMLS ID #PACT2127608, Keave Andrew Slomine, New Republic Realty. Bright MLS
- $615,0004 bd3 ba2.1k sqft119 Heatherwood Rd, Havertown, PA 19083For SaleMLS ID #PADE2117834, Barbara Baker, BHHS Fox&Roach-Newtown Square. Bright MLS
- $665,0003 bd2 ba1.7k sqft310 Old Forest Rd, Wynnewood, PA 19096For SaleMLS ID #PADE2111964, Sean Furber, Compass RE. Bright MLS
- $500,0003 bd2 ba1.9k sqft336 Yarnall Dr, Springfield, PA 19064For SaleMLS ID #PADE2120084, Anthony Tchekalenko, Keller Williams Elite. Bright MLS
- $875,0004 bd5 ba3.1k sqft713 Preston Ave, Bryn Mawr, PA 19010For SaleMLS ID #PADE2117792, Sean Furber, Compass RE. Bright MLS
- $730,0004 bd2 ba1.9k sqft1058 Lenape Rd, West Chester, PA 19382For SaleMLS ID #PACT2129414, James Wagner, Keller Williams Real Estate - West Chester. Bright MLS
- $629,9004 bd2 ba2.3k sqft3155 Manor Rd, Huntingdon Valley, PA 19006For SaleMLS ID #PAMC2188564, Brian Kang, RE/MAX Services. Bright MLS
- $799,9003 bd3 ba2.3k sqft1137 Naamans Creek Rd, Garnet Valley, PA 19060For SaleMLS ID #PADE2116854, Brooke May-Lynch, Keller Williams Real Estate - Media. Bright MLS
- $649,9004 bd3 ba2.1k sqft1116 Hagues Mill Rd, Ambler, PA 19002For SaleMLS ID #PAMC2185330, Lisa Denberry, BHHS Fox & Roach-Chestnut Hill. Bright MLS
- $999,0004 bd3 ba2.7k sqft1118 Allston Rd, Havertown, PA 19083For Sale By Owner
