LOCATION, LOCATION, LOCATION! Welcome to Unit 7 at 119 E. Montgomery Avenue, Ardmore! This incredibly spacious 4 bdrm, 3.5 bathtown home offers an unparalleled combination of comfort, modern convenience, and a prime location within one of the area's most sought-after communities on the Main Line. Start your day with a brisk walk or run around Suburban square, or get your morning workout at Life Time Fitness. Grab your morning coffee at Starbucks and hop on the Ardmore train for a short commute into the city; and return later that evening to meet friends at one of the many great restaurants/bars in downtown Ardmore or Suburban Square or drop by Trader Joe's or the Farmer's Market to pick up something fabulous for dinner... all just minutes from your doorstep; ending your day back home without ever having to get into your car which is stored in your 2 car garage with electric charging station. The inside of this home offers a light filled, open floor plan perfect for entertaining intimate or large groups. The spacious gourmet kitchen offers granite counters, stainless steel appliances, recessed lighting and a center island/bar as well as a pantry and extra custom cabinetry. The kitchen opens to the dining area and spacious family room with a cozy fireplace. A half bath completes the main level. On the 2nd and 3rd levels will find a total of four generously-sized bedrooms, one of which is a Primary Suite with an updated ensuite bathroom, a guest bedroom with ensuite bathroom, 2 additional bedrooms and another full bathroom in the hall. Beautiful hardwood flooring throughout the home is a huge plus, as is the charming stairway window seat where you can cuddle up with a good book and take in the private natural view! The lower-level houses the laundry area, utilities and storage space, as well as access to the two-car garage. Relax after a long day in the community’s outdoor patio just a few steps from your door. And let’s not forget that this home is also located in the award winning Lower Merion School District. Whether you are looking for your first home or a stylish downsized retreat, this Ardmore /Main Line gem is not to be missed. Schedule your appointment today!
For sale
Price cut: $24K (7/22)
$775,000
119 E Montgomery Ave Unit 7, Ardmore, PA 19003
4beds
2,277sqft
:
Get pre-qualified$5,378/mo
Townhouse
Built in 1982
-- sqft lot
$757,900 Zestimate®
$340/sqft
$334/mo HOA
What's special
Cozy fireplaceFour generously-sized bedroomsRecessed lightingGranite countersSpacious gourmet kitchenStainless steel appliances
- 47 days |
- 2,108 |
- 67 |
Likely to sell faster than
Zillow last checked:
Listing updated:
Listed by:
Roseann Tulley 610-329-0604,
Redfin Corporation (215) 631-3154
Source: Bright MLS,MLS#: PAMC2184018
Facts & features
Interior
Bedrooms & bathrooms
- Bedrooms: 4
- Bathrooms: 4
- Full bathrooms: 3
- 1/2 bathrooms: 1
- Main level bathrooms: 1
Rooms
- Room types: Primary Bedroom, Bedroom 2, Bedroom 3, Bedroom 4, Great Room, Laundry, Full Bath, Half Bath
Primary bedroom
- Level: Upper
- Area: 285 Square Feet
- Dimensions: 15 X 19
Bedroom 2
- Level: Upper
- Area: 170 Square Feet
- Dimensions: 10 X 17
Bedroom 3
- Level: Upper
- Area: 228 Square Feet
- Dimensions: 12 X 19
Bedroom 4
- Level: Upper
- Area: 130 Square Feet
- Dimensions: 10 X 13
Other
- Level: Upper
- Area: 60 Square Feet
- Dimensions: 5 X 12
Other
- Level: Upper
- Area: 104 Square Feet
- Dimensions: 8 X 13
Other
- Level: Upper
- Area: 49 Square Feet
- Dimensions: 7 X 7
Great room
- Features: Living/Dining Room Combo, Kitchen - Gas Cooking
- Level: Main
- Area: 693 Square Feet
- Dimensions: 21 X 33
Half bath
- Level: Main
- Area: 20 Square Feet
- Dimensions: 4 X 5
Laundry
- Level: Lower
- Area: 152 Square Feet
- Dimensions: 8 X 19
Heating
- Forced Air, Natural Gas
Cooling
- Central Air, Electric
Appliances
- Included: Microwave, Dishwasher, Disposal, Double Oven, Refrigerator, Washer, Dryer, Gas Water Heater
- Laundry: In Basement, Washer In Unit, Dryer In Unit, Laundry Room
Features
- Kitchen Island, Pantry
- Basement: Partially Finished,Walk-Out Access
- Number of fireplaces: 1
- Fireplace features: Gas/Propane
Interior area
- Total structure area: 2,421
- Total interior livable area: 2,277 sqft
- Finished area above ground: 2,277
- Finished area below ground: 0
Property
Parking
- Total spaces: 2
- Parking features: Garage Faces Rear, Electric Vehicle Charging Station(s), Attached
- Attached garage spaces: 2
Accessibility
- Accessibility features: None
Features
- Levels: Three
- Stories: 3
- Pool features: None
Lot
- Dimensions: 1.00 x 0.00
Details
- Additional structures: Above Grade, Below Grade
- Parcel number: 400039848351
- Zoning: RES
- Special conditions: Standard
Construction
Type & style
- Home type: Townhouse
- Architectural style: Other
- Property subtype: Townhouse
Materials
- Stucco
- Foundation: Concrete Perimeter
- Roof: Flat,Rubber
Condition
- New construction: No
- Year built: 1982
Utilities & green energy
- Sewer: Public Sewer
- Water: Public
Community & HOA
Community
- Security: Security System
- Condo and coop fee: $334 monthly
- Subdivision: Montgomery Court
HOA
- Has HOA: No
- Amenities included: None
- Services included: Water, Snow Removal, Maintenance Grounds, Common Area Maintenance
- HOA name: Montgomery Court Condo
Location
- Region: Ardmore
- Municipality: LOWER MERION TWP
Financial & listing details
- Price per square foot: $340/sqft
- Tax assessed value: $208,300
- Annual tax amount: $9,589
- Date on market: 6/17/2026
- Listing agreement: Exclusive Right To Sell
- Listing terms: Cash,Conventional,VA Loan
- Inclusions: Washer, Dryer, Kitchen Refrigerator
- Ownership: Condominium
Estimated market value
$757,900
$720,000 - $796,000
$4,391/mo
Price history
| Date | Event | Price |
|---|---|---|
| 7/22/2026 | Price change | $775,000-3%$340/sqft |
Source:  Bright MLS #PAMC2184018 Report a problem Bright MLS #PAMC2184018 Report a problem | ||
| 6/17/2026 | Listed for sale | $799,000+52.2%$351/sqft |
Source: Bright MLS #PAMC2184018 Report a problem | ||
| 8/14/2017 | Sold | $525,000-2.6%$231/sqft |
Source: Public Record Report a problem | ||
| 6/1/2017 | Pending sale | $539,000$237/sqft |
Source: BHHS Fox & Roach-Gladwyne #6987828 Report a problem | ||
| 5/22/2017 | Listed for sale | $539,000+8.7%$237/sqft |
Source: BHHS Fox & Roach-Gladwyne #6987828 Report a problem | ||
| 6/15/2012 | Sold | $496,000-4.4%$218/sqft |
Source: Public Record Report a problem | ||
| 3/5/2012 | Listed for sale | $519,000-18.3%$228/sqft |
Source: RE/MAX Preferred #6015184 Report a problem | ||
| 12/13/2011 | Listing removed | $635,000$279/sqft |
Source: Prudential Fox and Roach #5877824 Report a problem | ||
| 11/16/2011 | Price change | $635,000-5.9%$279/sqft |
Source: Prudential Fox and Roach #5877824 Report a problem | ||
| 10/19/2011 | Price change | $675,000-1.6%$296/sqft |
Source: Prudential Fox and Roach #5877824 Report a problem | ||
| 5/26/2011 | Price change | $686,000-1.9%$301/sqft |
Source: Prudential Fox and Roach #5877824 Report a problem | ||
| 4/30/2011 | Listed for sale | $699,000+154.2%$307/sqft |
Source: Prudential Fox and Roach #5877824 Report a problem | ||
| 7/20/2001 | Sold | $275,000+25.6%$121/sqft |
Source: Public Record Report a problem | ||
| 1/5/1996 | Sold | $219,000-2.7%$96/sqft |
Source: Public Record Report a problem | ||
| 12/23/1994 | Sold | $225,000$99/sqft |
Source: Public Record Report a problem | ||
Public tax history
| Year | Property taxes | Tax assessment |
|---|---|---|
| 2025 | $9,015 +5% | $208,300 |
| 2024 | $8,585 | $208,300 |
| 2023 | $8,585 +4.9% | $208,300 |
| 2022 | $8,182 +2.3% | $208,300 |
| 2021 | $7,996 +2.5% | $208,300 |
| 2020 | $7,801 +1.8% | $208,300 |
| 2019 | $7,663 +1.9% | $208,300 |
| 2018 | $7,523 +3% | $208,300 |
| 2017 | $7,301 +3.4% | $208,300 |
| 2016 | $7,058 +3.7% | $208,300 |
| 2015 | $6,807 +3% | $208,300 |
| 2014 | $6,609 +2.9% | $208,300 |
| 2013 | $6,422 +1.5% | $208,300 |
| 2012 | $6,327 +5.6% | $208,300 |
| 2011 | $5,991 +3.5% | $208,300 |
| 2010 | $5,786 +5.3% | $208,300 |
| 2009 | $5,495 +5.1% | $208,300 |
| 2008 | $5,230 +3% | -- |
| 2007 | $5,079 +7.6% | -- |
| 2006 | $4,720 +3.9% | -- |
| 2005 | $4,545 +6.1% | -- |
| 2004 | $4,282 +5.9% | -- |
| 2003 | $4,045 +9.4% | -- |
| 2002 | $3,697 +9.4% | -- |
| 2000 | $3,379 +4.6% | -- |
| 1999 | $3,231 | -- |
Find assessor info on the county website
Monthly payment
Est. payment
Payment breakdown
Explore the cost of this home by adjusting the details. Changes won't be saved.Climate risks
Neighborhood: 19003
Nearby schools
GreatSchools rating
- 10/10Penn Valley SchoolGrades: K-4Distance: 1.4 mi
- 9/10Welsh Valley Middle SchoolGrades: 5-8Distance: 2 mi
- 10/10Lower Merion High SchoolGrades: 9-12Distance: 0.3 mi
Schools provided by the listing agent
- District: Lower Merion
Source: Bright MLS. This data may not be complete. We recommend contacting the local school district to confirm school assignments for this home.
- $658,4003 bd3 ba2.2k sqft119 E Montgomery Ave UNIT 1, Ardmore, PA 19003Off Market
- $719,5004 bd4 ba2.2k sqft119 E Montgomery Ave UNIT 2, Ardmore, PA 19003Off Market
- $804,1004 bd4 ba2.2k sqft119 E Montgomery Ave UNIT 3, Ardmore, PA 19003Off Market
- $659,4004 bd4 ba2.2k sqft119 E Montgomery Ave UNIT 4, Ardmore, PA 19003Off Market
- $757,1003 bd3 ba2.1k sqft119 E Montgomery Ave UNIT 5, Ardmore, PA 19003Off Market
- $554,7002 bd2 ba2k sqft119 E Montgomery Ave UNIT 6, Ardmore, PA 19003Off Market
- $642,0003 bd3 ba2.2k sqft119 E Montgomery Ave UNIT 8, Ardmore, PA 19003Off Market
- $1,300,0002 bd3 ba1.9k sqft115 E Montgomery Ave #2-B, Ardmore, PA 19003Sold
A local agent can set up tours, give advice and negotiate with sellers.
Similar homes
- $799,0004 bd3 ba2.5k sqft3 Hansen Ct, Narberth, PA 19072For Sale
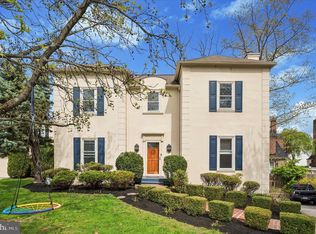
 MLS ID #PAMC2189552, Boris Karasik, United Real Estate. Bright MLS
 - $799,9004 bd3 ba1.8k sqft516 Berkley Rd, Narberth, PA 19072For Sale
 MLS ID #PAMC2176902, Marrijo Gallagher, Compass RE. Bright MLS
 - $699,0004 bd3 ba3k sqft138 Montrose Ave Unit 26, Bryn Mawr, PA 19010For Sale
 MLS ID #PADE2118332, Laurie Finger, Keller Williams Main Line. Bright MLS
 - $775,0003 bd3 ba1.6k sqft2061 Saint Albans St, Philadelphia, PA 19146For Sale
 MLS ID #PAPH2650634, Clay Shaffer, Compass RE. Bright MLS
 - $725,0004 bd2 ba2.4k sqft100 E Rose Valley Rd, Wallingford, PA 19086For SaleMLS ID #PADE2118962, Karen Bittner-Kight, Coldwell Banker Realty. Bright MLS
- $770,0002 bd3 ba1.5k sqft337 S Hicks St, Philadelphia, PA 19102For SaleMLS ID #PAPH2654082, Bridget Silver, KW Empower. Bright MLS
- $450,0004 bd2 ba1.9k sqft4428 Fleming St, Philadelphia, PA 19128For SaleMLS ID #PAPH2653730, Lisa Graziano, Keller Williams Main Line. Bright MLS
- $650,0004 bd4 ba2.4k sqft493 Harmon Rd #F, Philadelphia, PA 19128For SaleMLS ID #PAPH2645360, Kelli Boyd, HomeSmart Realty Advisors- Exton. Bright MLS
- $669,0005 bd3 ba2.7k sqft2750 Huntingdon Pike, Huntingdon Valley, PA 19006For SaleMLS ID #PAMC2189130, Kevin Le, Realty Mark Associates-CC. Bright MLS
- $799,0003 bd3 ba1.7k sqft830 Lombard St #A, Philadelphia, PA 19147For SaleMLS ID #PAPH2650564, Jim Roche, KW Empower. Bright MLS
- $920,0004 bd2 ba1.9k sqft522 Dudley Ave, Narberth, PA 19072For SaleMLS ID #PAMC2174714, CYNTHIA A. RAY, Addison Real Estate Company Inc. Bright MLS
- $749,0003 bd4 ba2.6k sqft1720 N Hancock St #R, Philadelphia, PA 19122For SaleMLS ID #PAPH2650534, Caitlin Beck, KW Empower. Bright MLS
- $755,0004 bd5 ba2k sqft952 N 5th St, Philadelphia, PA 19123For SaleMLS ID #PAPH2518824, Nick DeLuca, KW Empower. Bright MLS
- $775,0003 bd4 ba2.2k sqft652 N 13th St, Philadelphia, PA 19123For SaleMLS ID #PAPH2644790, Meghan Klauder, RE/MAX One Realty. Bright MLS
- $559,9004 bd2 ba1.8k sqft8619 Belfry Dr, Philadelphia, PA 19128For SaleMLS ID #PAPH2650408, Lisa Murphy, Compass RE. Bright MLS
- $675,0004 bd4 ba1.8k sqft715 N 4th St, Philadelphia, PA 19123For SaleMLS ID #PAPH2651666, Nick DeLuca, KW Empower. Bright MLS
- $599,0004 bd4 ba3k sqft538 Mifflin St, Philadelphia, PA 19148For SaleMLS ID #PAPH2654106, Brian Stetler, BHHS Fox & Roach-Center City Walnut. Bright MLS
- $749,9953 bd3 ba2.7k sqft418 Wallace St, Philadelphia, PA 19123For SaleMLS ID #PAPH2613110, Matthew Zippel, Compass RE. Bright MLS
- $735,0003 bd3 ba2.7k sqft2136 Carpenter St, Philadelphia, PA 19146For SaleMLS ID #PAPH2641944, Libby Cefaly, BHHS Fox & Roach-Haverford. Bright MLS
- $675,0004 bd3 ba2k sqft623 Devon Rd, Moorestown, NJ 08057For SaleMLS ID #NJBL2117234, Linda Wilhelm, BHHS Fox & Roach-Medford. Bright MLS
