The expansive 3.86 acres of land at the end of the road next to BLM land on 2 sides which establishes a serene sense of space for this single-family residential property. An impressive 50x80 shop features auto garage doors for your RV and trailers, complemented by a 3-car attached shop equipped with heat and an A/C unit, offering exceptional workspace versatility. Inside, the residence features three good-sized bedrooms. A spacious laundry room and a storage closet in the attached garage. The kitchen comes equipped with a built-in microwave and an owned water conditioner. An inviting pool heated by a heat pump serves as the centerpiece of the outdoor area, alongside an above-ground hot tub. The grounds also feature four gazebos and a covered patio, providing comfortable spots for shade and outdoor gatherings. The property includes two sheds for additional storage and offers backyard access.
Active
$849,000
670 W Perkins St, Overton, NV 89040
3beds
1,833sqft
Single Family Residence
Built in 2002
3.86 Acres Lot
$808,100 Zestimate®
$463/sqft
$-- HOA
What's special
Four gazebosAbove-ground hot tubSpacious laundry roomOwned water conditionerBackyard accessThree good-sized bedrooms
- 27 days
- 470
- 37
Zillow last checked:
Listing updated:
Listed by:
Clea Whitney B.0145120 (702)575-4240,
Clea's Moapa Valley Realty LLC
Source: LVR,MLS#: 2828673 Originating MLS: Greater Las Vegas Association of Realtors Inc
Facts & features
Interior
Bedrooms & bathrooms
- Bedrooms: 3
- Bathrooms: 3
- Full bathrooms: 1
- 3/4 bathrooms: 2
Primary bedroom
- Description: Ceiling Fan,Ceiling Light,Walk-In Closet(s)
- Dimensions: 13x15
Bedroom 2
- Description: Ceiling Fan,Ceiling Light,Closet
- Dimensions: 11x13
Bedroom 3
- Description: Ceiling Fan,Ceiling Light
- Dimensions: 11x11
Kitchen
- Description: Breakfast Bar/Counter,Pantry,Tile Flooring
Living room
- Description: Front
- Dimensions: 17x23
Heating
- Central, Electric, Multiple Heating Units
Cooling
- Central Air, Electric, 2 Units
Appliances
- Included: Dryer, Dishwasher, Electric Range, Disposal, Microwave, Refrigerator, Water Softener Owned, Washer
- Laundry: Electric Dryer Hookup, Laundry Room
Features
- Ceiling Fan(s), Window Treatments
- Flooring: Carpet, Tile
- Windows: Blinds, Drapes, Plantation Shutters
- Has fireplace: No
Interior area
- Total structure area: 1,833
- Total interior livable area: 1,833 sqft
Video & virtual tour
Property
Parking
- Total spaces: 11
- Parking features: Attached, Detached, Garage, Garage Door Opener, Inside Entrance, Open, Private, RV Garage, RV Hook-Ups, RV Potential, RV Access/Parking, RV Covered
- Attached garage spaces: 11
- Has uncovered spaces: Yes
Features
- Stories: 1
- Patio & porch: Covered, Patio
- Exterior features: Out Building(s), Patio, Private Yard, RV Hookup, Shed
- Has private pool: Yes
- Pool features: Fenced, Heated, In Ground, Private
- Has spa: Yes
- Spa features: Above Ground
- Fencing: None
Lot
- Size: 3.86 Acres
- Features: 1 to 5 Acres, Desert Landscaping, Landscaped, Trees
Details
- Additional structures: Outbuilding, Shed(s)
- Parcel number: 07013301010
- Zoning description: Horses Permitted,Single Family
- Horse amenities: None
Construction
Type & style
- Home type: SingleFamily
- Architectural style: One Story
- Property subtype: Single Family Residence
Materials
- Roof: Tile
Condition
- Resale
- Year built: 2002
Utilities & green energy
- Electric: Photovoltaics None
- Sewer: Public Sewer
- Water: Public
- Utilities for property: Electricity Available
Community & HOA
Community
- Subdivision: NONE
HOA
- Has HOA: No
- Amenities included: None
Location
- Region: Overton
Financial & listing details
- Price per square foot: $463/sqft
- Annual tax amount: $4,203
- Date on market: 10/26/2026
- Listing agreement: Exclusive Right To Sell
- Listing terms: Cash,Conventional,FHA,USDA Loan,VA Loan
- Electric utility on property: Yes
Estimated market value
$808,100
$768,000 - $849,000
$2,353/mo
Price history
| Date | Event | Price |
|---|---|---|
| 10/26/2026 | Listed for sale | $849,000+117.7%$463/sqft |
Source:  LVR #2828673 Report a problem | ||
| 9/28/2020 | Sold | $390,000$213/sqft |
Source: LVR #2215621 Report a problem | ||
Public tax history
Tax history is unavailable.
Monthly payment
Est. payment
Payment breakdown
Explore the cost of this home by adjusting the details. Changes won't be saved.Climate risks
Neighborhood: 89040
Nearby schools
Schools provided by the listing agent
- Elementary: Bowler, Grant,Bowler, Grant
- Middle: Lyon
- High: Moapa Valley
Source: LVR. This data may not be complete. We recommend contacting the local school district to confirm school assignments for this home.
Similar homes
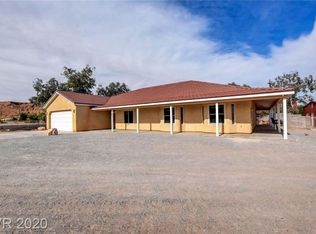
- $677,0003 bd2 ba2.6k sqft1470 Saint Joseph St, Muddy Valley, NV 89040For Sale
 MLS ID #2834241, Clea Whitney, Clea's Moapa Valley Realty LLC. LVR
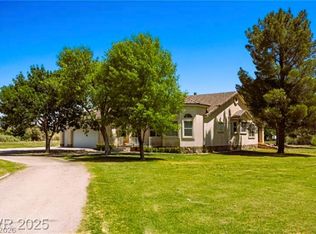
- $--3 bd2 ba1.4k sqft1626 Metcalf Dr, Overton, NV 89040Auction
 Auction.com 2
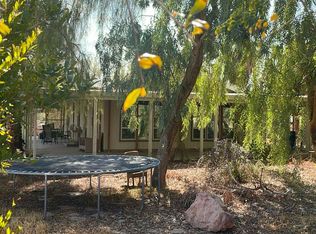
- $799,0003 bd3 ba2.6k sqft1110 Heyer St, Moapa Valley, NV 89040For Sale
 MLS ID #2813114, Clea Whitney, Clea's Moapa Valley Realty LLC. LVR
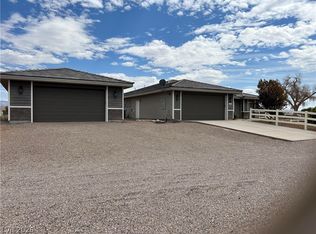
- $599,0003 bd2 ba1.4k sqft260 Randall St, Moapa Valley, NV 89040For Sale
 MLS ID #2821036, Clea Whitney, Clea's Moapa Valley Realty LLC. LVR
