Freshly renovated home in Baltimore County! Brand new roof (2026), beautiful, well cared for large home where every space is usable! Gorgeous large kitchen, open floor plan, dining room, living room and laundry all flow together, great for entertaining. Main Floor: The primary suite is on the main floor with its en suite full bathroom and walk-in closet, which is ideal for accessibility or multigenerational living. Huge kitchen with gorgeous counter tops, stainless steel appliances and a kitchen island. Generous cabinet space to hold all of your cooking equipment. Just to the left is a laundry area and half bath for convenience. The main floor is so open and inviting, with beautiful flooring and plenty of space for however you would like to define it-living room, dining room, breakfast nook, pantry–layout possibilities are endless! Upstairs are three bedrooms, and an additional full spa-like bathroom. There is also usable attic space one level above. The basement is a blank slate to be used for whatever the new owner would like it to be. Additional Renovations include: Roof replaced 2026, HVAC 2024, Plumbing 2024. Situated in a convenient location to I-695, I-83, and 70 creates easy access to local schools, parks, shopping, and dining, and is nearby to the Reisterstown Plaza Metro Station for easy commuting. Huge corner lot! No HOA! Sold As Is, inspections welcome. Exterior: Two outbuildings garage/shed are available for storage or to support your favorite hobby. Turn it into a studio or whatever gives you joy. The paved driveway in front of the buildings has 4 parking spaces, while the gravel parking pad at the entrance of the house allows for an additional two cars to be parked off street. Usable attic and basement which allows for additional storage, bonus rooms, dens, studios, playrooms, or whatever you choose! They both provide extra flex space to suit your lifestyle. All 1884+ square feet are maximized to their full potential.
Pending
$360,000
6700 Brighton Ave, Baltimore, MD 21215
4beds
2,150sqft
Single Family Residence
Built in 1891
8,250 Acres Lot
$-- Zestimate®
$167/sqft
$-- HOA
What's special
Walk-in closetFreshly renovated homeHuge corner lotStainless steel appliancesBreakfast nookUsable attic spaceLaundry area
- 117 days
- 12
- 0
Zillow last checked:
Listing updated:
Listed by:
Eggy Kamt 443-449-0248,
NextHome Forward 8583679273
Source: Bright MLS,MLS#: MDBC2165314
Facts & features
Interior
Bedrooms & bathrooms
- Bedrooms: 4
- Bathrooms: 3
- Full bathrooms: 2
- 1/2 bathrooms: 1
- Main level bathrooms: 2
- Main level bedrooms: 1
Basement
- Area: 266
Heating
- Central, Natural Gas
Cooling
- Central Air, Natural Gas
Appliances
- Included: Dishwasher, Disposal, Dryer, Oven, Refrigerator, Stainless Steel Appliance(s), Washer, Water Heater, Gas Water Heater
Features
- Attic, Entry Level Bedroom, Family Room Off Kitchen, Open Floorplan, Kitchen - Gourmet, Recessed Lighting, Primary Bath(s), Walk-In Closet(s)
- Flooring: Hardwood, Wood
- Basement: Improved
- Has fireplace: No
Interior area
- Total structure area: 2,150
- Total interior livable area: 2,150 sqft
- Finished area above ground: 1,884
- Finished area below ground: 266
Video & virtual tour
Property
Parking
- Total spaces: 6
- Parking features: Driveway, Crushed Stone, On Street, Other
- Uncovered spaces: 6
Accessibility
- Accessibility features: Doors - Lever Handle(s)
Features
- Levels: Four
- Stories: 4
- Pool features: None
Lot
- Size: 8,250 Acres
- Features: Corner Lot
Details
- Additional structures: Above Grade, Below Grade, Outbuilding
- Parcel number: 04030308081681
- Zoning: R
- Special conditions: Standard
Construction
Type & style
- Home type: SingleFamily
- Architectural style: Colonial
- Property subtype: Single Family Residence
Materials
- Combination
- Foundation: Permanent
Condition
- Good,Very Good,Excellent
- New construction: No
- Year built: 1891
- Major remodel year: 2026
Utilities & green energy
- Sewer: Public Sewer
- Water: Public
- Utilities for property: Natural Gas Available
Community & HOA
Community
- Security: Smoke Detector(s)
- Subdivision: Brighton
HOA
- Has HOA: No
Location
- Region: Baltimore
- Municipality: Lochearn
Financial & listing details
- Price per square foot: $167/sqft
- Tax assessed value: $227,133
- Annual tax amount: $2,705
- Date on market: 6/18/2026
- Listing agreement: Exclusive Right To Sell
- Inclusions: See Mls Documents
- Exclusions: See Mls Documents
- Ownership: Fee Simple
Estimated market value
Not available
Estimated sales range
Not available
$2,801/mo
Price history
| Date | Event | Price |
|---|---|---|
| 7/20/2026 | Pending sale | $360,000$167/sqft |
Source:  Bright MLS #MDBC2165314 Report a problem Bright MLS #MDBC2165314 Report a problem | ||
| 6/18/2026 | Listed for sale | $360,000+157.1%$167/sqft |
Source: Bright MLS #MDBC2165314 Report a problem | ||
| 10/14/2017 | Sold | $140,000+12.1%$65/sqft |
Source: Agent Provided Report a problem | ||
| 8/1/2017 | Pending sale | $124,900$58/sqft |
Source: Real Estate Professionals, Inc. #BC9846932 Report a problem | ||
| 7/7/2017 | Price change | $124,900-7.4%$58/sqft |
Source: Real Estate Professionals, Inc. #BC9846932 Report a problem | ||
| 5/1/2017 | Price change | $134,900-12.9%$63/sqft |
Source: Real Estate Professionals, Inc. #BC9846932 Report a problem | ||
| 11/15/2016 | Listed for sale | $154,900-22.6%$72/sqft |
Source: Real Estate Professionals Inc. #BC9846932 Report a problem | ||
| 10/6/2011 | Listing removed | $200,000$93/sqft |
Source: Exit Preferred Realty LLC #BC7602079 Report a problem | ||
| 8/6/2011 | Price change | $200,000-9.9%$93/sqft |
Source: Exit Preferred Realty LLC #BC7602079 Report a problem | ||
| 7/22/2011 | Price change | $222,000-18.4%$103/sqft |
Source: Exit Preferred Realty LLC #BC7602079 Report a problem | ||
| 6/27/2011 | Price change | $272,000-3.7%$127/sqft |
Source: Exit Preferred Realty LLC #BC7602079 Report a problem | ||
| 5/15/2011 | Listed for sale | $282,500+182.5%$131/sqft |
Source: Exit Preferred Realty LLC #BC7602079 Report a problem | ||
| 2/2/1994 | Sold | $100,000$47/sqft |
Source: Public Record Report a problem | ||
Public tax history
| Year | Property taxes | Tax assessment |
|---|---|---|
| 2026 | $4,112 +5.8% | $227,133 +1.8% |
| 2025 | $3,886 +59.8% | $223,200 +11.2% |
| 2024 | $2,432 +12.7% | $200,667 +12.7% |
| 2023 | $2,159 +14.5% | $178,133 +14.5% |
| 2022 | $1,886 +2.9% | $155,600 +2.9% |
| 2021 | $1,833 +3% | $151,233 +3% |
| 2020 | $1,780 +3.1% | $146,867 +3.1% |
| 2019 | $1,727 +1.1% | $142,500 +1.1% |
| 2018 | $1,708 +1.1% | $140,900 +1.1% |
| 2017 | $1,688 -17.1% | $139,300 +1.2% |
| 2016 | $2,037 | $137,700 |
| 2015 | $2,037 | $137,700 |
| 2014 | $2,037 | $137,700 -6.2% |
| 2013 | -- | $146,800 |
| 2012 | -- | $146,800 |
| 2011 | -- | $146,800 -14.4% |
| 2010 | -- | $171,400 +12.3% |
| 2009 | -- | $152,672 +14% |
| 2008 | -- | $133,946 +16.3% |
| 2007 | -- | $115,220 +12.8% |
| 2006 | -- | $102,182 +14.6% |
| 2005 | -- | $89,146 +17.1% |
| 2004 | -- | $76,110 +2.1% |
| 2003 | -- | $74,580 +2.1% |
| 2002 | -- | $73,050 +2.1% |
| 2001 | -- | $71,520 |
Find assessor info on the county website
Monthly payment
Est. payment
Payment breakdown
Explore the cost of this home by adjusting the details. Changes won't be saved.Climate risks
Neighborhood: 21215
Nearby schools
Schools provided by the listing agent
- Elementary: Bedford
- Middle: Pikesville
- High: Woodlawn High Center For Pre-eng. Res.
- District: Baltimore County Public Schools
Source: Bright MLS. This data may not be complete. We recommend contacting the local school district to confirm school assignments for this home.
Similar homes
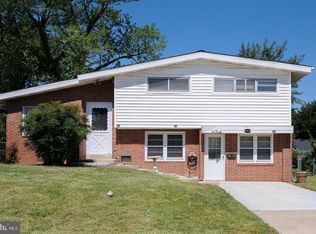
- $340,0004 bd3 ba2.8k sqft3805 Callaway Ave, Baltimore, MD 21215For Sale

 MLS ID #MDBA2232846, KATRICE GEORGIE, Realty One Group Universal. Bright MLS
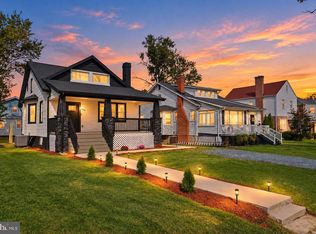
 - $345,0004 bd2 ba1.9k sqft7419 Kalton Ct, Baltimore, MD 21208For Sale
 MLS ID #MDBC2177654, Chris Russ, The KW Collective. Bright MLS
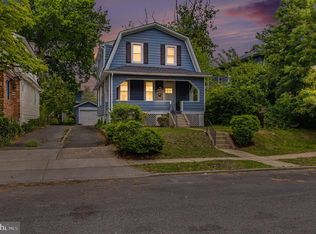
 - $400,0005 bd4 ba1.6k sqft3802 Callaway Ave, Baltimore, MD 21215For Sale
 MLS ID #MDBA2233266, Patrick Hawkins, The KW Collective. Bright MLS
 - $400,0004 bd4 ba2.2k sqft3818 Fernhill Ave, Baltimore, MD 21215For Sale
 MLS ID #MDBA2232026, Missy Conway, Conway Real Estate. Bright MLS
 - $364,9004 bd3 ba2.1k sqft5522 Bosworth Ave, Baltimore, MD 21207For SaleMLS ID #MDBA2229804, NIKITA LAWS, Berkshire Hathaway HomeServices Homesale Realty. Bright MLS
- $369,9004 bd4 ba2.1k sqft1906 Park Pl, Woodlawn, MD 21207For SaleMLS ID #MDBC2174796, Russell Chandler, Redfin Corp. Bright MLS
- $499,9004 bd3 ba2.5k sqft5728 Clover Rd, Baltimore, MD 21215For SaleMLS ID #MDBA2232168, Jamie Koehler, Cummings & Co. Realtors. Bright MLS
- $350,0004 bd3 ba2k sqft1826 N Forest Park Ave, Baltimore, MD 21207For SaleMLS ID #MDBA2223782, Jami Saval, Compass. Bright MLS
- $295,0006 bd3 ba2.4k sqft2804 Ruscombe Ln, Baltimore, MD 21215For SaleMLS ID #MDBA2227822, Chris Craddock, EXP Realty, LLC. Bright MLS
- $325,0003 bd2 ba1.7k sqft5802 Gwynn Oak Ave, Baltimore, MD 21207For SaleMLS ID #MDBC2169492, Kelsey Judge, Iron Valley Real Estate Charm City. Bright MLS
- $374,9954 bd3 ba2.1k sqft5304 Catalpha Rd, Baltimore, MD 21214For SaleMLS ID #MDBA2228964, NAKIA WILLIAMS, Samson Properties. Bright MLS
- $437,5004 bd4 ba2.1k sqft4307 Miami Pl, Baltimore, MD 21207For SaleMLS ID #MDBA2234006, Juwan Richardson, Keller Williams Legacy. Bright MLS
- $399,9904 bd3 ba1.9k sqft2003 Hillside Dr, Baltimore, MD 21207For SaleMLS ID #MDBC2175324, Tumas Tubman, HomeSmart. Bright MLS
- $349,9003 bd3 ba1.3k sqft3627 Marriotts Ln, Windsor Mill, MD 21244For SaleMLS ID #MDBC2172016, Jennifer Lesesne, RE/MAX One. Bright MLS
- $385,0004 bd3 ba2k sqft401 Kingston Rd, Baltimore, MD 21229For SaleMLS ID #MDBA2225948, Santiago Carrera, Samson Properties. Bright MLS
- $329,9003 bd2 ba1.6k sqft8204 Rockdale Ave, Baltimore, MD 21244For SaleMLS ID #MDBC2172988, Chris Cooke, Berkshire Hathaway HomeServices Homesale Realty. Bright MLS
- $425,0005 bd4 ba1.9k sqft4505 Maine Ave, Baltimore, MD 21207For SaleMLS ID #MDBA2227162, Caitlin Cole, LPT Realty, LLC. Bright MLS
- $359,9004 bd2 ba2.2k sqft7513 Brightside Ave, Baltimore, MD 21237For SaleMLS ID #MDBC2176340, Christina Reyes, Advance Realty, Inc.. Bright MLS
- $405,0003 bd3 ba1.6k sqft2428 Forest Green Rd, Baltimore, MD 21209For SaleMLS ID #MDBC2175008, Shevy Ashman, Pickwick Realty. Bright MLS
- $399,9004 bd4 ba1.8k sqft5309 Catalpha Rd, Baltimore, MD 21214For SaleMLS ID #MDBA2231734, Carl Herber, Cummings & Co. Realtors. Bright MLS
