Where sophistication meets sanctuary. Tucked away in the sought-after Wakefield Estates, this fully renovated modern masterpiece spans 1.85 sprawling acres of luxury living. From the moment you walk in, it's clear—every inch has been reimagined with intention, style, and substance. Engineered hardwoods and rich marble tile set the stage for high design and everyday comfort. The kitchen is nothing short of a showpiece—featuring a state-of-the-art 6-burner Pitt cooktop, massive island, hidden butlers pantry, ice maker, dual ovens (electric + convection) & refrigerator. You'll also find high ceilings, custom lighting, and a built-in bar and wine storage that's ready for entertaining in style. Luxurious baths with soaking tub, bidet and spa finishes offer true retreat. The layout offers 4 bedrooms, 7 baths, and a full finished basement with walk-out access—ideal for multi-generational living or next-level recreation. The basement also features a Media Room, Exercise Room, Sauna & Steam Room! Two screened porches frame serene views. Step outside to your private outdoor paradise: a resort-style pool and spa, full outdoor kitchen, and peaceful wooded backdrop. There's even central vacuum and thoughtful storage throughout. This is more than a home—it's a lifestyle. Private, polished, and perfectly suited for the buyer who wants it all. (Some rooms in photos have been virtually staged)
Pending
$2,995,000
6701 Green Hollow Court, Wake Forest, NC 27587
4beds
7,676sqft
:
Get pre-qualified$18,187/mo
Single Family Residence
Built in 2001
1.85 Acres Lot
$1,685,200 Zestimate®
$390/sqft
$83/mo HOA
What's special
- 265 days |
- 91 |
- 0 |
Zillow last checked:
Listing updated:
Listed by:
Julie Horton,
EXP REALTY OF PIEDMONT NC LLC
Source: eXp Realty,MLS#: 10106864
Facts & features
Interior
Bedrooms & bathrooms
- Bedrooms: 4
- Bathrooms: 7
- Full bathrooms: 5
- 1/2 bathrooms: 2
Bedroom 2
- Level: Basement
Bedroom 3
- Level: Second
Bedroom 4
- Level: Second
Bedroom 5
- Level: Second
Bathroom 2
- Level: Main
Bathroom 3
- Level: Main
Bathroom 4
- Level: Second
Basement
- Level: Basement
Dining room
- Level: Main
Exercise room
- Level: Basement
Great room
- Level: Main
Other
- Level: Main
Other
- Level: Main
Other
- Level: Main
Sauna
- Level: Basement
Heating
- Forced Air, Zoned
Cooling
- Ceiling Fan(s), Central Air, Electric, Zoned
Appliances
- Included: Bar Fridge, Built-In Freezer, Built-In Refrigerator, Convection Oven, Dishwasher, Dryer, Electric Oven, Electric Water Heater, Exhaust Fan, Gas Cooktop, Self Cleaning Oven, Stainless Steel Appliance(s), Washer/Dryer, Water Heater
- Laundry: Laundry Room, Multiple Locations, Upper Level
Features
- Bidet, Pantry, Cathedral Ceiling(s), Ceiling Fan(s), Central Vacuum, Chandelier, Crown Molding, Double Vanity, Dual Closets, Entrance Foyer, High Ceilings, Kitchen Island, Open Floorplan, Master Downstairs, Recessed Lighting, Sauna, Separate Shower, Smooth Ceilings, Track Lighting, Tray Ceiling(s), Vaulted Ceiling(s), Walk-In Closet(s), Walk-In Shower
- Flooring: Marble, Wood
- Windows: Insulated Windows
- Basement: Daylight, Finished, Full, Interior Entry, Walk-Out Access
- Number of fireplaces: 2
- Fireplace features: Family Room, Gas, Great Room
Interior area
- Total structure area: 7,676
- Total interior livable area: 7,676 sqft
- Finished area above ground: 5,157
- Finished area below ground: 2,519
Property
Parking
- Total spaces: 7
- Parking features: Additional Parking, Concrete, Garage Door Opener, Garage Faces Side, Inside Entrance, Kitchen Level
- Attached garage spaces: 3
- Uncovered spaces: 4
Features
- Levels: Three Or More
- Stories: 3
- Patio & porch: Covered, Rear Porch, Screened
- Exterior features: Outdoor Kitchen, Private Yard, Rain Gutters
- Pool features: In Ground, Outdoor Pool, Pool/Spa Combo
- Has spa: Yes
- Spa features: In Ground
- Fencing: Back Yard
- Has view: Yes
Lot
- Size: 1.85 Acres
- Features: Landscaped
Details
- Additional structures: Outdoor Kitchen
- Parcel number: 1820.02572029000
- Zoning: R-80W
- Special conditions: Standard
Construction
Type & style
- Home type: SingleFamily
- Architectural style: Contemporary
- Property subtype: Single Family Residence
Materials
- HardiPlank Type, Stone
- Foundation: Concrete Perimeter
- Roof: Shingle
Condition
- New construction: No
- Year built: 2001
Utilities & green energy
- Sewer: Septic Tank
- Water: Public
- Utilities for property: Cable Available, Electricity Available, Electricity Connected, Natural Gas Available, Natural Gas Connected, Water Available, Water Connected
Community & HOA
Community
- Subdivision: Wakefield Estates
HOA
- Has HOA: Yes
- Services included: Maintenance Grounds
- HOA fee: $500 semi-annually
Location
- Region: Wake Forest
Financial & listing details
- Price per square foot: $390/sqft
- Tax assessed value: $1,530,338
- Annual tax amount: $9,368
- Date on market: 11/21/2025
- Road surface type: Paved
Estimated market value
$1,685,200
$1.57M - $1.84M
$7,125/mo
Price history
| Date | Event | Price |
|---|---|---|
| 8/3/2026 | Sold | $3,019,500+0.8%$393/sqft |
Source: Public Record Report a problem | ||
| 10/31/2025 | Pending sale | $2,995,000$390/sqft |
Source:  Doorify MLS #10106864 Report a problem Doorify MLS #10106864 Report a problem | ||
| 7/3/2025 | Price change | $2,995,000-9.9%$390/sqft |
Source: Doorify MLS #10106864 Report a problem | ||
| 7/2/2025 | Listed for sale | $3,325,000$433/sqft |
Source: Doorify MLS #10106864 Report a problem | ||
| 6/15/2025 | Listing removed | $3,325,000$433/sqft |
Source: Doorify MLS #10068938 Report a problem | ||
| 5/3/2025 | Listed for sale | $3,325,000-5%$433/sqft |
Source: Doorify MLS #10068938 Report a problem | ||
| 4/16/2025 | Listing removed | $3,500,000$456/sqft |
Source: Doorify MLS #10068938 Report a problem | ||
| 1/11/2025 | Listed for sale | $3,500,000+134.1%$456/sqft |
Source: Doorify MLS #10068938 Report a problem | ||
| 9/20/2023 | Sold | $1,495,000$195/sqft |
Source: Doorify MLS #2494467 Report a problem | ||
| 9/10/2023 | Pending sale | $1,495,000$195/sqft |
Source: Doorify MLS #2494467 Report a problem | ||
| 7/29/2023 | Contingent | $1,495,000$195/sqft |
Source: Doorify MLS #2494467 Report a problem | ||
| 5/28/2023 | Price change | $1,495,000-0.3%$195/sqft |
Source: Doorify MLS #2494467 Report a problem | ||
| 5/4/2023 | Price change | $1,500,000-6.3%$195/sqft |
Source: Doorify MLS #2494467 Report a problem | ||
| 2/10/2023 | Listed for sale | $1,600,000+0.1%$208/sqft |
Source: Doorify MLS #2494467 Report a problem | ||
| 6/21/2022 | Listing removed | -- |
Source: Doorify MLS #2445382 Report a problem | ||
| 4/28/2022 | Listed for sale | $1,599,000-0.1%$208/sqft |
Source: Doorify MLS #2445382 Report a problem | ||
| 4/27/2022 | Listing removed | -- |
Source: Doorify MLS #2438583 Report a problem | ||
| 4/8/2022 | Listed for sale | $1,599,900+33.3%$208/sqft |
Source: Doorify MLS #2438583 Report a problem | ||
| 7/1/2021 | Sold | $1,200,000-2%$156/sqft |
Source: Doorify MLS #2366309 Report a problem | ||
| 4/20/2021 | Pending sale | $1,225,000$160/sqft |
Source: Doorify MLS #2366309 Report a problem | ||
| 4/16/2021 | Price change | $1,225,000-2%$160/sqft |
Source: Doorify MLS #2366309 Report a problem | ||
| 2/11/2021 | Listed for sale | $1,250,000-5.7%$163/sqft |
Source: Doorify MLS #2366309 Report a problem | ||
| 2/4/2016 | Listing removed | $1,325,000$173/sqft |
Source: Coldwell Banker Howard Perry and Walston #2018374 Report a problem | ||
| 7/15/2015 | Listed for sale | $1,325,000+783.3%$173/sqft |
Source: Howard Perry & Walston- FallsofNeuse #2018374 Report a problem | ||
| 8/7/2000 | Sold | $150,000$20/sqft |
Source: Public Record Report a problem | ||
Public tax history
| Year | Property taxes | Tax assessment |
|---|---|---|
| 2025 | $9,716 +3.7% | $1,530,338 +1.7% |
| 2024 | $9,369 +6.1% | $1,505,432 +33.2% |
| 2023 | $8,831 +7.9% | $1,130,058 |
| 2022 | $8,181 +2.8% | $1,130,058 |
| 2021 | $7,961 +1.7% | $1,130,058 |
| 2020 | $7,829 -18% | $1,130,058 -3.1% |
| 2019 | $9,546 | $1,166,374 |
| 2018 | $9,546 +14.8% | $1,166,374 |
| 2017 | $8,313 +2.1% | $1,166,374 |
| 2016 | $8,144 -13% | $1,166,374 -13.3% |
| 2015 | $9,362 +5.5% | $1,345,184 |
| 2014 | $8,871 | $1,345,184 +2.1% |
| 2013 | -- | $1,316,919 |
| 2012 | -- | $1,316,919 |
| 2011 | -- | $1,316,919 |
| 2010 | -- | $1,316,919 |
| 2009 | -- | $1,316,919 |
| 2008 | -- | -- |
| 2007 | -- | -- |
| 2006 | -- | -- |
| 2005 | -- | -- |
| 2004 | -- | -- |
| 2003 | -- | -- |
Find assessor info on the county website
Monthly payment
Est. payment
Payment breakdown
Explore the cost of this home by adjusting the details. Changes won't be saved.Climate risks
Neighborhood: 27587
Nearby schools
GreatSchools rating
- 6/10North Forest Pines ElementaryGrades: PK-5Distance: 1.9 mi
- 8/10Wakefield MiddleGrades: 6-8Distance: 1.5 mi
- 8/10Wakefield HighGrades: 9-12Distance: 1.4 mi
Schools provided by the listing agent
- Elementary: Wake - Wakefield Elementary
- Middle: Wake - Wakefield Middle
- High: Wake - Wakefield High
Source: eXp Realty. This data may not be complete. We recommend contacting the local school district to confirm school assignments for this home.
- $200,0001.9 acres6705 Green Hollow Ct, Wake Forest, NC 27587Off Market
- $2,361,0005 bd9 ba10k sqft6709 Green Hollow Ct, Wake Forest, NC 27587Off Market

- $794,4004 bd3 ba2.8k sqft2217 Old State Highway 98, Wake Forest, NC 27587Off Market
- $605,4004 bd3 ba2.7k sqft2217 Old Nc 98 Hwy, Wake Forest, NC 27587Off Market
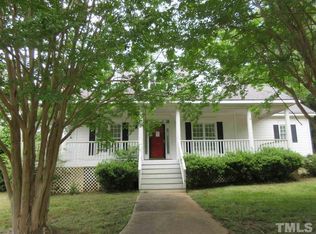
- $1,624,0006 bd7 ba6.8k sqft1701 Talbot Ridge St, Wake Forest, NC 27587Off Market
- $27,8780.32 acresOld State Highway 98, Wake forest, NC 27587Off Market
- $1,285,8005 bd5 ba4.5k sqft6704 Green Hollow Ct, Wake Forest, NC 27587Off Market
- $1,388,8005 bd7 ba6.5k sqft2101 Old State Highway 98, Wake Forest, NC 27587Off Market
A local agent can set up tours, give advice and negotiate with sellers.
Similar homes
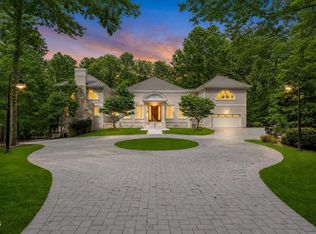
- $2,900,0005 bd9 ba8.9k sqft6309 Wakefalls Dr, Wake Forest, NC 27587For Sale
 MLS ID #10150984, Martin Verdi. Doorify MLS
 - $2,250,0004 bd5 ba7.2k sqft501 Vista Del Lago Ln, Wake Forest, NC 27587For Sale
 MLS ID #10174742, Phillip Marquis. Doorify MLS
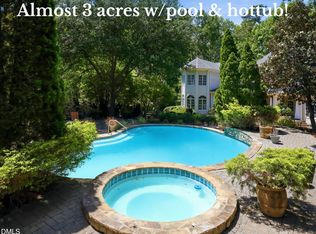
 - $2,350,0005 bd5 ba8.4k sqft6324 Wakefalls Dr, Wake Forest, NC 27587For Sale
 MLS ID #10167735, Adrienne Mickels. Doorify MLS
 - $3,700,0005 bd8 ba9.4k sqft7413 Hasentree Club Dr, Wake Forest, NC 27587For Sale
 MLS ID #10184693, Gretchen Coley. Doorify MLS
 - $2,430,0004 bd5 ba5.4k sqft2200 Paddstowe Main Way, Wake Forest, NC 27587For SaleMLS ID #10180269, Jenny Hensley. Doorify MLS
- $1,950,0004 bd6 ba5.1k sqft7417 Dover Hills Dr, Wake Forest, NC 27587For SaleMLS ID #10096399, Jim Allen. Doorify MLS
- $2,995,0005 bd5 ba5.3k sqft2101 Gresham Lake Rd, Raleigh, NC 27615For SaleMLS ID #10178625, Mollie Owen. Doorify MLS
- $2,170,0004 bd7 ba5.3k sqft9004 Meadow Pointe Ct, Wake Forest, NC 27587New ConstructionMLS ID #10180049, Morgan Womble. Doorify MLS
- $1,499,9004 bd5 ba4.7k sqft904 Harrison Ridge Rd, Wake Forest, NC 27587For SaleMLS ID #10173605, Matt Perry. Doorify MLS
- $2,974,0004 bd5 ba5.5k sqft2424 Heartley Dr, Raleigh, NC 27615For SaleMLS ID #10131994, Marti Hampton. Doorify MLS
- $3,350,0004 bd7 ba5.1k sqft5141 Avalaire Oaks Dr, Raleigh, NC 27614For SaleMLS ID #10167828, Gilliam Kittrell. Doorify MLS
- $3,249,0004 bd9 ba7.8k sqft1608 Estate Valley Ln, Raleigh, NC 27613For SaleMLS ID #10154434, Gretchen Coley. Doorify MLS
- $3,599,0004 bd7 ba9.9k sqft6205 Autrey Ct, Raleigh, NC 27613For SaleMLS ID #10176451, Jared Cozart. Doorify MLS
- $1,995,0004 bd4 ba4.7k sqftSpeight Built, Wake Forest, NC 27587For SaleMLS ID #10152036, Jamie Welch. Doorify MLS
- $2,495,0003 bd6 ba4.8k sqft700 Lochgarton Ln, Raleigh, NC 27614For SaleMLS ID #10183653, Eric Mikus. Doorify MLS
- $1,799,0004 bd6 ba4.5k sqft8616 Bishop Pine Ln, Wake Forest, NC 27587For SaleMLS ID #10178920, Dana Ellington. Doorify MLS
- $2,435,0004 bd6 ba4.9k sqft7233 Summer Tanager Trl, Raleigh, NC 27614For SaleMLS ID #10182443, Bryan Sinnett. Doorify MLS
- $1,775,0004 bd6 ba4.9k sqft2109 Camber Dr, Wake Forest, NC 27587For SaleMLS ID #10162609, Jim Allen. Doorify MLS
- $2,290,0004 bd7 ba8.3k sqft4300 Brinleys Cove Ct, Raleigh, NC 27614For SaleMLS ID #10169793, Dana Ellington. Doorify MLS
- $2,095,9004 bd8 ba6k sqft7805 Ailesbury Rd, Wake Forest, NC 27587New ConstructionMLS ID #10092057, Jim Allen. Doorify MLS
