Ready for summer? This inviting ranch delivers the kind of indoor-outdoor lifestyle most buyers only dream about, blending three bedrooms (plus two bonus rooms used as bedrooms), two full baths, and a beautifully finished basement into one turnkey package. The main level flows with easy comfort and has three bedrooms and one full bath. A cozy living room anchored by a fireplace with electric insert sets the mood, while the eat-in kitchen—outfitted with new appliances in 2024—makes weeknight dinners a pleasure. Head downstairs, where a newly finished lower level expands your options considerably. Two additional rooms currently serve as bedrooms, a clever full bath and laundry combo streamlines chores, and a welcoming den invites movie nights or quiet retreats. Best of all, the basement has been professionally waterproofed by Bone Dry, offering true peace of mind. Then comes the showstopper: step outside to your own private oasis. An in-ground pool with a slide takes center stage, framed by an expansive deck built for hosting. A hot tub sweetens the deal (negotiable), and the fully fenced yard keeps everything secure for pets, play, and gatherings under open skies. Additional perks include a two-car detached garage and a roof just seven years young—smart updates that mean less worry ahead and most of the windows have been replaced by Champion windows.
Pending
$274,900
6702 Morocco Dr, Louisville, KY 40214
3beds
2,123sqft
:
Get pre-qualified$1,820/mo
Single Family Residence
Built in 1955
9,147 Square Feet Lot
$274,700 Zestimate®
$129/sqft
$-- HOA
What's special
Beautifully finished basementNewly finished lower levelFully fenced yardHot tubTwo-car detached garageNew appliancesPrivate oasis
- 35 days |
- 397 |
- 27 |
Likely to sell faster than
Zillow last checked:
Listing updated:
Listed by:
Jessica J Bourne 502-762-5334,
Polo Real Estate Group LLC
Source: Metro Search Inc. LLC DBA Apex MLS,MLS#: 1722266
Facts & features
Interior
Bedrooms & bathrooms
- Bedrooms: 3
- Bathrooms: 2
- Full bathrooms: 2
Primary bedroom
- Level: First
Bedroom
- Level: First
Bedroom
- Level: First
Full bathroom
- Level: First
Full bathroom
- Level: Basement
Den
- Level: Basement
Dining area
- Level: First
Kitchen
- Level: First
Laundry
- Level: Basement
Living room
- Level: First
Other
- Level: Basement
Other
- Level: Basement
Heating
- Natural Gas
Cooling
- Central Air
Features
- Basement: Finished
- Has fireplace: No
Interior area
- Total structure area: 1,131
- Total interior livable area: 2,123 sqft
- Finished area above ground: 1,131
- Finished area below ground: 992
Property
Parking
- Total spaces: 2
- Parking features: Detached
- Garage spaces: 2
Features
- Stories: 1
- Patio & porch: Deck
- Exterior features: See Remarks
- Has private pool: Yes
- Pool features: In Ground
- Has spa: Yes
- Spa features: Heated
- Fencing: Full
Lot
- Size: 9,147 Square Feet
Details
- Parcel number: 13067K00810000
Construction
Type & style
- Home type: SingleFamily
- Architectural style: Ranch
- Property subtype: Single Family Residence
Materials
- Brick
- Foundation: Concrete Perimeter
- Roof: Shingle
Condition
- Year built: 1955
Utilities & green energy
- Sewer: Public Sewer
- Water: Public
- Utilities for property: Electricity Connected, Natural Gas Connected
Community & HOA
Community
- Subdivision: Woodside Acres
HOA
- Has HOA: No
Location
- Region: Louisville
Financial & listing details
- Price per square foot: $129/sqft
- Tax assessed value: $147,160
- Annual tax amount: $1,890
- Date on market: 7/3/2026
- Electric utility on property: Yes
Estimated market value
$274,700
$261,000 - $288,000
$2,193/mo
Price history
| Date | Event | Price |
|---|---|---|
| 7/9/2026 | Pending sale | $274,900$129/sqft |
Source:  Metro Search Inc. LLC DBA Apex MLS #1722266 Report a problem Metro Search Inc. LLC DBA Apex MLS #1722266 Report a problem | ||
| 7/3/2026 | Listed for sale | $274,900+156.9%$129/sqft |
Source: Metro Search Inc. LLC DBA Apex MLS #1722266 Report a problem | ||
| 8/7/2008 | Sold | $107,000$50/sqft |
Source: Public Record Report a problem | ||
Public tax history
| Year | Property taxes | Tax assessment |
|---|---|---|
| 2024 | $1,890 -4.3% | $147,160 |
| 2023 | $1,975 -1.3% | $147,160 |
| 2022 | $2,001 -5.7% | $147,160 |
| 2021 | $2,122 +22.3% | $147,160 +16.5% |
| 2020 | $1,736 | $126,330 |
| 2019 | $1,736 +3.8% | $126,330 |
| 2018 | $1,673 | $126,330 |
| 2017 | $1,673 +56.4% | $126,330 +18.1% |
| 2013 | $1,070 | $107,000 |
| 2011 | $1,070 | $107,000 |
| 2010 | $1,070 | $107,000 |
| 2009 | $1,070 | $107,000 -10.1% |
| 2007 | -- | $119,040 |
| 2006 | -- | $119,040 +13.1% |
| 2005 | -- | $105,290 |
| 2004 | -- | $105,290 |
Find assessor info on the county website
Monthly payment
Est. payment
Payment breakdown
Explore the cost of this home by adjusting the details. Changes won't be saved.Climate risks
Neighborhood: Iroquois Park
Nearby schools
GreatSchools rating
- 2/10Trunnell Elementary SchoolGrades: PK-5Distance: 1.3 mi
- 3/10Frederick Law Olmsted Academy SouthGrades: 6-8Distance: 1.1 mi
- 1/10Doss High SchoolGrades: 9-12Distance: 1.2 mi
- $216,5003 bd2 ba1.5k sqft6700 Morocco Dr, Louisville, KY 40214Off Market
- $210,300-- bd1 ba1.3k sqft6704 Morocco Dr, Louisville, KY 40214Off Market
- $164,9004 bd2 ba1.2k sqft6703 Manslick Rd, Louisville, KY 40214Sold
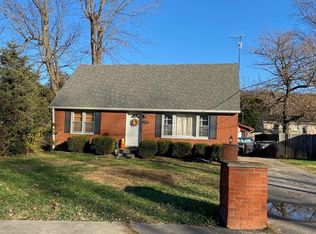
- $174,500-- bd2 ba1.8k sqft6701 Manslick Rd, Louisville, KY 40214Sold
- $229,2003 bd2 ba1.7k sqft6705 Manslick Rd, Louisville, KY 40214Off Market
- $10-- bd-- ba-- sqftMorocco Dr, Louisville, KY 40214Off Market
- $2,600-- bd-- ba-- sqftMorocco Dr, Louisville, KY 40214Off Market
- $750-- bd-- ba-- sqftMorocco Dr, Louisville, KY 40214Off Market
A local agent can set up tours, give advice and negotiate with sellers.
Similar homes
- $264,9004 bd2 ba2.1k sqft1019 Runell Rd, Louisville, KY 40214For Sale
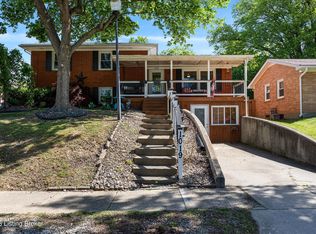
 MLS ID #1725533, Alissa L Sample, Housing Associates. Metro Search Inc. LLC DBA Apex MLS
 - $269,0004 bd2 ba1.8k sqft216 W Esplanade Ave, Louisville, KY 40214For Sale
 MLS ID #1725081, Danielle Baise, White Picket Real Estate. Metro Search Inc. LLC DBA Apex MLS
 - $265,0003 bd2 ba1.5k sqft7621 Greenfield Ave, Louisville, KY 40214For Sale
 MLS ID #1725043, The Kidwells, Kentucky Select Properties. Metro Search Inc. LLC DBA Apex MLS
 - $264,5003 bd2 ba1.9k sqft3237 Greendale Dr, Louisville, KY 40216For Sale
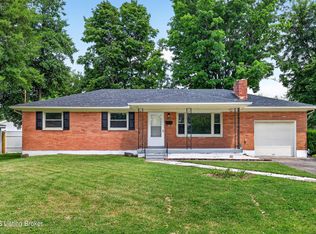 MLS ID #1725317, Yurima Fernandez Perez, ZHomes Real Estate. Metro Search Inc. LLC DBA Apex MLS
 - $287,0003 bd2 ba2.3k sqft4921 Wellsworth Ave, Louisville, KY 40216For SaleMLS ID #1725341, Anthony D Corlette, Redfin. Metro Search Inc. LLC DBA Apex MLS
- $300,0003 bd2 ba1.9k sqft2009 Lonesome Hollow Rd, Louisville, KY 40272For SaleMLS ID #1725420, Emily B Lukeas, United Real Estate Louisville. Metro Search Inc. LLC DBA Apex MLS
- $260,0003 bd2 ba2.2k sqft5225 Venus Dr, Louisville, KY 40258For SaleMLS ID #1724100, Carissa Murray, EXP Realty LLC. Metro Search Inc. LLC DBA Apex MLS
- $225,0003 bd2 ba1.3k sqft208 Downes Ln, Louisville, KY 40214For SaleMLS ID #1724028, Morgan Bowling, Collective Roots Agency. Metro Search Inc. LLC DBA Apex MLS
- $214,9004 bd2 ba1.3k sqft305 Kilmory Ave, Louisville, KY 40214For SaleMLS ID #1725526, Jon Karlen, Finish Line Realty LLC. Metro Search Inc. LLC DBA Apex MLS
- $230,0003 bd1 ba1.7k sqft1924 White Oak Ln, Louisville, KY 40216For SaleMLS ID #1725627, Andy M Wolf, EXP Realty LLC. Metro Search Inc. LLC DBA Apex MLS
- $285,5002 bd3 ba1.7k sqft4509 Meridale Ave, Louisville, KY 40214For SaleMLS ID #1722330, Julia Sanders, Exit Realty Home Front. Metro Search Inc. LLC DBA Apex MLS
- $345,0003 bd2 ba1.6k sqft8215 Arnoldtown Rd, Louisville, KY 40214For SaleMLS ID #1721118, Robert Murphy, GreenTree Real Estate Services. Metro Search Inc. LLC DBA Apex MLS
- $275,0003 bd2 ba2.1k sqft9008 Shevie Dr, Louisville, KY 40272For SaleMLS ID #1718557, Kelly Carneal, Segrest Flaherty Realtors LLC. Metro Search Inc. LLC DBA Apex MLS
- $264,0003 bd2 ba1.9k sqft4508 Crawford Ave, Louisville, KY 40258For SaleMLS ID #1722723, Chandler Dale, GreenTree Real Estate Services. Metro Search Inc. LLC DBA Apex MLS
- $245,0003 bd2 ba1.1k sqft2619 Merhoff St, Louisville, KY 40217For SaleMLS ID #1724916, Shelby N McFarland, White Picket Real Estate. Metro Search Inc. LLC DBA Apex MLS
- $298,0003 bd3 ba2.3k sqft6502 Cady Dr, Louisville, KY 40258For SaleMLS ID #1724162, Michelle King, Totally About Houses. Metro Search Inc. LLC DBA Apex MLS
- $229,9003 bd2 ba1.4k sqft5316 Oak Lea Dr, Louisville, KY 40216For SaleMLS ID #1724750, Melanie Murphy, Epique Realty. Metro Search Inc. LLC DBA Apex MLS
- $295,5003 bd3 ba2.7k sqft9108 Royal Oak Dr, Louisville, KY 40272For SaleMLS ID #1722842, Sandra C Case-Rodgers, Schuler Bauer Real Estate Services ERA Powered. Metro Search Inc. LLC DBA Apex MLS
- $284,9003 bd2 ba2.5k sqft5218 Famous Way, Louisville, KY 40219For SaleMLS ID #1723744, Judith N Gonzalez, ZHomes Real Estate. Metro Search Inc. LLC DBA Apex MLS
- $239,9003 bd2 ba1.4k sqft5910 Gloria Ln, Louisville, KY 40213For SaleMLS ID #1724655, Danny R Gulley, Keller Williams Collective. Metro Search Inc. LLC DBA Apex MLS
