HUGH PRICE DROP BY $100,000...Country living in the city at its Best in the Heart of Takoma Park DC... Opportunity knocks.. for this charming original floorplan Cape Cod circa, 1924 with 2 levels plus basement approx 2100 sq ft...1st floor features: Living room with woodburning fireplace, separate dining room, extended table spaced kitchen with loads of cabinetry, 2 bedrooms and updated hall bath. the upper level welcomes you to an open den, and 2 additional bedrooms, full unfinished basement with brand new hot water heater and basement recently waterproofed! Time to change hands ...and for you to nest and make your own improvements! Super nearby amenities: Takoma metro, easy bus service, Takoma Park Community Center offers auditorium, senior/teen activities & more and Takoma Park Recreation offers: gym, basketball & tennis courts, dog park, a wonderland children's playground, Bus Boys n Poets, shops, coffee houses, restaurants & Farmer's market, nearby dog park ,Safeway & Whole foods and Montgomery College...
For sale
Price cut: $100.5K (11/13)
$699,000
6703 5th St NW, Washington, DC 20012
4beds
1,584sqft
Single Family Residence
Built in 1924
5,700 Square Feet Lot
$-- Zestimate®
$441/sqft
$-- HOA
What's special
- 50 days
- 1,143
- 75
Zillow last checked:
Listing updated:
Listed by:
Denise Champion-Jones 202-215-9242,
Long & Foster Real Estate, Inc.
Source: Bright MLS,MLS#: DCDC2283924
Facts & features
Interior
Bedrooms & bathrooms
- Bedrooms: 4
- Bathrooms: 1
- Full bathrooms: 1
- Main level bathrooms: 1
- Main level bedrooms: 2
Basement
- Area: 896
Heating
- Hot Water, Natural Gas
Cooling
- None
Appliances
- Included: Dishwasher, Dryer, Exhaust Fan, Oven/Range - Gas, Refrigerator, Washer, Water Heater, Gas Water Heater
- Laundry: Has Laundry, Dryer In Unit, Washer In Unit
Features
- Bathroom - Tub Shower, Breakfast Area, Ceiling Fan(s), Floor Plan - Traditional, Kitchen - Country, Eat-in Kitchen, Kitchen Island, Kitchen - Table Space, Primary Bath(s), 9'+ Ceilings, Plaster Walls
- Flooring: Hardwood, Wood
- Windows: Wood Frames
- Basement: Water Proofing System,Windows,Workshop,Walk-Out Access,Unfinished,Sump Pump,Space For Rooms,Rear Entrance,Full,Connecting Stairway
- Number of fireplaces: 1
- Fireplace features: Brick, Mantel(s), Wood Burning
Interior area
- Total structure area: 1,808
- Total interior livable area: 1,584 sqft
- Finished area above ground: 912
- Finished area below ground: 672
Property
Parking
- Total spaces: 2
- Parking features: Garage Faces Rear, Detached, Driveway
- Garage spaces: 2
- Has uncovered spaces: Yes
Accessibility
- Accessibility features: None
Features
- Levels: Three
- Stories: 3
- Pool features: None
- Has view: Yes
- View description: Garden, Street
Lot
- Size: 5,700 Square Feet
- Features: Front Yard, Landlocked, Level, Landscaped, Rear Yard, Suburban, Urban Land-Sassafras-Chillum
Details
- Additional structures: Above Grade, Below Grade
- Parcel number: 3274//0806
- Zoning: N/A
- Special conditions: Standard
Construction
Type & style
- Home type: SingleFamily
- Architectural style: Cape Cod
- Property subtype: Single Family Residence
Materials
- Concrete, Shingle Siding, Stone
- Foundation: Concrete Perimeter, Slab
Condition
- Average
- New construction: No
- Year built: 1924
Details
- Builder name: Cape Cod
Utilities & green energy
- Electric: 120/240V
- Sewer: Public Sewer
- Water: Public
- Utilities for property: Electricity Available, Natural Gas Available, Sewer Available, Water Available
Community & HOA
Community
- Subdivision: Takoma Park
HOA
- Has HOA: No
Location
- Region: Washington
Financial & listing details
- Price per square foot: $441/sqft
- Tax assessed value: $667,740
- Annual tax amount: $2,053
- Date on market: 9/30/2026
- Listing agreement: Exclusive Agency
- Listing terms: Cash,Conventional,FHA,VA Loan
- Ownership: Fee Simple
Estimated market value
Not available
Estimated sales range
Not available
Not available
Price history
| Date | Event | Price |
|---|---|---|
| 11/13/2026 | Price change | $699,000-12.6%$441/sqft |
Source:  Bright MLS #DCDC2283924 Report a problem | ||
| 10/24/2026 | Listed for sale | $799,500$505/sqft |
Source: Bright MLS #DCDC2283924 Report a problem | ||
Public tax history
| Year | Property taxes | Tax assessment |
|---|---|---|
| 2026 | $2,053 +1.6% | $667,740 +0.5% |
| 2025 | $2,021 +1.4% | $664,420 +1.2% |
| 2024 | $1,993 +1.3% | $656,360 +5.6% |
| 2023 | $1,967 +0.8% | $621,790 +14.8% |
| 2022 | $1,950 +4.4% | $541,450 +5% |
| 2021 | $1,867 +3.7% | $515,720 +2.5% |
| 2020 | $1,801 +9.6% | $503,320 +6.9% |
| 2018 | $1,643 +9.7% | $470,740 +3.9% |
| 2017 | $1,497 +9.8% | $453,100 +7.6% |
| 2016 | $1,364 +9.9% | $420,960 +5.6% |
| 2015 | $1,241 +9.6% | $398,800 +16.5% |
| 2014 | $1,133 +9.5% | $342,240 -0.2% |
| 2013 | $1,034 +9.3% | $343,000 -3.9% |
| 2012 | $946 | $356,880 |
| 2011 | $946 +21% | $356,880 -10.2% |
| 2010 | $782 +10% | $397,290 -15.1% |
| 2009 | $711 +11.6% | $467,990 +9% |
| 2007 | $637 +5.2% | $429,500 +43% |
| 2006 | $606 -9.7% | $300,270 +3.3% |
| 2005 | $670 +12% | $290,680 +40% |
| 2004 | $599 +12% | $207,630 +46.9% |
| 2003 | $534 | $141,341 |
| 2002 | $534 | $141,341 |
| 2001 | $534 | $141,341 |
Find assessor info on the county website
Monthly payment
Est. payment
Payment breakdown
Explore the cost of this home by adjusting the details. Changes won't be saved.Climate risks
Neighborhood: Manor Park
Nearby schools
Schools provided by the listing agent
- High: Coolidge
- District: District Of Columbia Public Schools
Source: Bright MLS. This data may not be complete. We recommend contacting the local school district to confirm school assignments for this home.

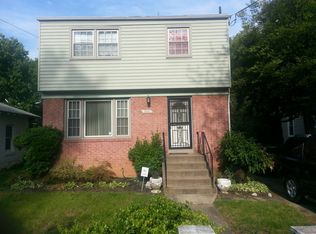
Similar homes
- $650,0005 bd2 ba1.5k sqft6519 8th St NW, Washington, DC 20012For Sale

 MLS ID #DCDC2286702, Homesbyla Avent, Bennett Realty Solutions. Bright MLS
- $724,9994 bd3 ba2k sqft6427 6th St NW, Washington, DC 20012For Sale
 MLS ID #DCDC2279906, Milton Diaz, Coldwell Banker Realty - Washington. Bright MLS
- $--3 bd2 ba1.2k sqft606 Rittenhouse St NW, Washington, DC 20011Auction
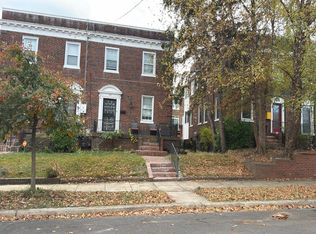 Auction.com 1
- $700,0007 bd3 ba2.3k sqft6839 Eastern Ave, Takoma Park, MD 20912For Sale
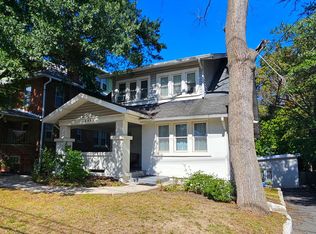 MLS ID #MDMC2257682, Jonathan Benya, EXP Realty, LLC. Bright MLS
- $665,0003 bd4 ba1.6k sqft7556 8th St NW, Washington, DC 20012For SaleMLS ID #DCDC2251040, Kira Epstein Begal, Washington Fine Properties, LLC. Bright MLS
- $769,0004 bd4 ba1.7k sqft5804 8th St NW, Washington, DC 20011For SaleMLS ID #DCDC2292140, Nicole Roeberg, RLAH @properties. Bright MLS
- $549,9003 bd1 ba1.5k sqft610 Tewkesbury Pl NW, Washington, DC 20012For SaleMLS ID #DCDC2288624, Valerie Ofoma, Compass. Bright MLS
- $875,0004 bd2 ba1.7k sqft6626 1st St NW, Washington, DC 20012For SaleMLS ID #DCDC2266972, Linda Burton, United Real Estate Premier. Bright MLS
- $679,9504 bd2 ba1.4k sqft613 Roxboro Pl NW, Washington, DC 20011New ConstructionMLS ID #DCDC2287996, Tony Motevalli, Samson Properties. Bright MLS
- $700,0003 bd3 ba1.6k sqft41 Kennedy St NE, Washington, DC 20011For SaleMLS ID #DCDC2278150, Jocelyn Lederman, Compass. Bright MLS
- $664,0003 bd3 ba1.5k sqft62 Tuckerman St NW, Washington, DC 20011For SaleMLS ID #DCDC2288426, Charles Mansfield, Mansfield Realtors. Bright MLS
- $750,0004 bd2 ba1.2k sqft7321 Piney Branch Rd, Takoma Park, MD 20912For SaleMLS ID #MDMC2251124, Merlin Rodriguez, Long & Foster Real Estate, Inc.. Bright MLS
- $599,9004 bd4 ba1.2k sqft819 Quintana Pl NW, Washington, DC 20011For SaleMLS ID #DCDC2289442, Anna Mackler, Serhant. Bright MLS
- $665,0003 bd4 ba2k sqft1327 Somerset Pl NW, Washington, DC 20011For SaleMLS ID #DCDC2277448, Mel Carreno, Cummings & Co. Realtors. Bright MLS
- $849,0004 bd4 ba2.3k sqft1212 Underwood St NW, Washington, DC 20012For SaleMLS ID #DCDC2276376, Kira Epstein Begal, Washington Fine Properties, LLC. Bright MLS
- $899,9993 bd4 ba2.3k sqft1360 Underwood St NW, Washington, DC 20012For SaleMLS ID #DCDC2291532, Matt Windsor, TTR Sotheby's International Realty. Bright MLS
- $599,0003 bd1 ba1.6k sqft311 Elm Ave, Takoma Park, MD 20912For SaleMLS ID #MDMC2263864, Cari Jordan, RLAH @properties. Bright MLS
- $775,0005 bd3 ba2.2k sqft7001 Aspen Ave, Takoma Park, MD 20912For SaleMLS ID #MDMC2264434, JR Ruzic, Keller Williams Realty. Bright MLS
