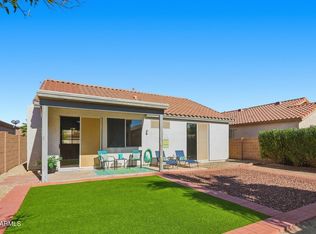
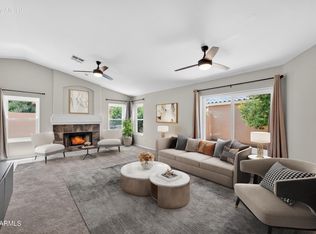
**ASSUMABLE 2.875% LOAN** Welcome home to this inviting single-level, offering 3 bedrooms, 2 bathrooms, plus a versatile den perfect for a home office, guest room, or flex space. With 1,567 sq ft, the layout feels open and airy thanks to vaulted ceilings and thoughtful design. Enjoy updated stainless steel appliances, durable laminate wood flooring, and a seamless flow for everyday living. Step outside to your private pool, ideal for relaxing or entertaining year-round. Assumable loan available adds exceptional value. Conveniently located near freeways, shopping, dining and entertainment, this home blends comfort, function, and accessibility in ONE.
Accepting backups
$479,990
6703 W LINDA Lane, Chandler, AZ 85226
4beds
1,567sqft
:
Get pre-qualified$2,937/mo
Single Family Residence
Built in 1995
4,948 Square Feet Lot
$-- Zestimate®
$306/sqft
$110/mo HOA
What's special
Inviting single-levelDurable laminate wood flooringVaulted ceilingsUpdated stainless steel appliances
- 107 days |
- 118 |
- 3 |
Likely to sell faster than
Zillow last checked:
Listing updated:
Listed by:
JJ Bhakta 602-492-4655,
Realty ONE Group
Source: ARMLS,MLS#: 7019026
Facts & features
Interior
Bedrooms & bathrooms
- Bedrooms: 4
- Bathrooms: 2
- Full bathrooms: 2
Primary bedroom
- Description: See Floorplan
- Level: Main
- Area: 264
- Dimensions: 12.00 x 22.00
Bedroom 2
- Description: See Floorplan
- Level: Main
- Area: 90
- Dimensions: 10.00 x 9.00
Bedroom 3
- Description: See Floorplan
- Level: Main
- Area: 90
- Dimensions: 10.00 x 9.00
Den
- Description: See Floorplan
- Level: Main
- Area: 112.5
- Dimensions: 12.50 x 9.00
Great room
- Description: See Floorplan
- Level: Main
- Area: 224
- Dimensions: 14.00 x 16.00
Living room
- Description: See Floorplan
- Level: Main
- Area: 210
- Dimensions: 15.00 x 14.00
Heating
- Natural Gas
Cooling
- Central Air, Ceiling Fan(s), Programmable Thmstat
Appliances
- Included: Washer/Dryer Stacked, Dryer, Washer, Refrigerator, Dishwasher, Disposal, Gas Range
- Laundry: Inside
Features
- High Speed Internet, Double Vanity, Eat-in Kitchen, No Interior Steps, Vaulted Ceiling(s), Laminate Counters
- Flooring: Laminate
- Windows: Double Pane Windows
- Has basement: No
- Has fireplace: No
Interior area
- Total structure area: 1,567
- Total interior livable area: 1,567 sqft
Property
Parking
- Total spaces: 4
- Parking features: Garage Door Opener, Direct Access
- Garage spaces: 2
- Uncovered spaces: 2
Features
- Stories: 1
- Patio & porch: Covered
- Has private pool: Yes
- Pool features: Outdoor Pool
- Spa features: None
- Fencing: Block
Lot
- Size: 4,948 Square Feet
- Features: North/South Exposure, Sprinklers In Rear, Sprinklers In Front, Desert Back, Desert Front
Details
- Parcel number: 30814067
Construction
Type & style
- Home type: SingleFamily
- Property subtype: Single Family Residence
Materials
- Stucco, Wood Frame, Painted
- Roof: Tile
Condition
- Year built: 1995
Details
- Builder name: Elliott Homes
- Warranty included: Yes
Utilities & green energy
- Sewer: Public Sewer
- Water: City Water
Community & HOA
Community
- Features: Near Bus Stop, Playground, Biking/Walking Path
- Subdivision: CHANDLER CROSSING
HOA
- Has HOA: Yes
- Services included: Maintenance Grounds
- HOA fee: $110 monthly
- HOA name: Chandler Crossing
- HOA phone: 602-437-4777
Location
- Region: Chandler
Financial & listing details
- Price per square foot: $306/sqft
- Tax assessed value: $389,300
- Annual tax amount: $1,756
- Date on market: 4/24/2026
- Cumulative days on market: 107 days
- Listing terms: Cash,Conventional,FHA,VA Loan
- Ownership: Fee Simple
Estimated market value
Not available
Estimated sales range
Not available
Not available
Price history
| Date | Event | Price |
|---|---|---|
| 4/24/2026 | Listed for sale | $479,990+6.7%$306/sqft |
Source:  ARMLS #7019026 Report a problem ARMLS #7019026 Report a problem | ||
| 7/9/2025 | Listing removed | $450,000$287/sqft |
Source: ARMLS #6806322 Report a problem | ||
| 6/29/2025 | Price change | $450,000-5.3%$287/sqft |
Source: ARMLS #6806322 Report a problem | ||
| 3/10/2025 | Price change | $475,000-5%$303/sqft |
Source: ARMLS #6806322 Report a problem | ||
| 1/17/2025 | Listed for sale | $500,000+30.5%$319/sqft |
Source: ARMLS #6806322 Report a problem | ||
| 6/22/2021 | Sold | $383,000+9.5%$244/sqft |
Source: ARMLS #6227586 Report a problem | ||
| 5/5/2021 | Pending sale | $349,900$223/sqft |
Source: ARMLS #6227586 Report a problem | ||
| 5/4/2021 | Listing removed | $349,900$223/sqft |
Source: ARMLS #6227586 Report a problem | ||
| 5/4/2021 | Listed for sale | $349,900$223/sqft |
Source: ARMLS #6227586 Report a problem | ||
| 4/27/2021 | Pending sale | $349,900+118.7%$223/sqft |
Source: ARMLS #6227586 Report a problem | ||
| 3/27/2013 | Listing removed | $1,250$1/sqft |
Source: Schreiner Realty #4904546 Report a problem | ||
| 3/15/2013 | Listed for rent | $1,250$1/sqft |
Source: Schreiner Realty #4904546 Report a problem | ||
| 2/22/2001 | Sold | $160,000+10.7%$102/sqft |
Source: ARMLS #1576166 Report a problem | ||
| 9/23/1999 | Sold | $144,500+9.9%$92/sqft |
Source: Public Record Report a problem | ||
| 7/1/1997 | Sold | $131,500+18.1%$84/sqft |
Source: Public Record Report a problem | ||
| 1/20/1995 | Sold | $111,369$71/sqft |
Source: Public Record Report a problem | ||
Public tax history
| Year | Property taxes | Tax assessment |
|---|---|---|
| 2025 | $1,745 +2.5% | $38,930 -8.3% |
| 2024 | $1,702 -10.3% | $42,450 +86.9% |
| 2023 | $1,897 +4.4% | $22,713 -18.9% |
| 2022 | $1,816 -17.9% | $28,000 +6% |
| 2021 | $2,211 +2.8% | $26,410 +8.5% |
| 2020 | $2,151 +3% | $24,350 +6.3% |
| 2019 | $2,087 | $22,900 +8.2% |
| 2018 | $2,087 +4.5% | $21,170 +5.6% |
| 2017 | $1,998 +7.1% | $20,050 +1.1% |
| 2016 | $1,866 +3.8% | $19,830 +13.6% |
| 2015 | $1,798 | $17,450 +17.1% |
| 2014 | -- | $14,900 +11.9% |
| 2013 | -- | $13,310 -5.4% |
| 2012 | -- | $14,070 -16.2% |
| 2011 | -- | $16,780 -13.7% |
| 2010 | -- | $19,450 -11.8% |
| 2009 | -- | $22,050 -13.5% |
| 2008 | -- | $25,500 +12.6% |
| 2007 | -- | $22,650 +61.2% |
| 2006 | -- | $14,050 |
| 2005 | -- | $14,050 +11.1% |
| 2004 | -- | $12,650 |
| 2003 | -- | $12,650 +17.1% |
| 2002 | -- | $10,800 |
Find assessor info on the county website
Monthly payment
Est. payment
Payment breakdown
Explore the cost of this home by adjusting the details. Changes won't be saved.Climate risks
Neighborhood: Chandler Crossing
Nearby schools
GreatSchools rating
- 5/10Mountain Pointe High SchoolGrades: 9-12Distance: 2 mi
- 6/10Kyrene Del Pueblo Middle SchoolGrades: 4-8Distance: 2.3 mi
Schools provided by the listing agent
- Elementary: Kyrene del Pueblo Middle School
- Middle: Kyrene Middle School
- High: Mountain Pointe High School
- District: Kyrene Elementary District
Source: ARMLS. This data may not be complete. We recommend contacting the local school district to confirm school assignments for this home.
- $395,0003 bd2 ba1.2k sqft6713 W Linda Ln, Chandler, AZ 85226Sold
- $510,3003 bd2 ba1.7k sqft6693 W Linda Ln, Chandler, AZ 85226Off Market

- $452,7003 bd2 ba1.4k sqft6723 W Linda Ln, Chandler, AZ 85226Off Market

- $468,700-- bd2 ba1.4k sqft6683 W Linda Ln, Chandler, AZ 85226Off Market
- $447,8004 bd1 ba1.4k sqft6712 W Ivanhoe St, Chandler, AZ 85226Off Market
- $474,0003 bd2 ba1.4k sqft6702 W Ivanhoe St, Chandler, AZ 85226Sold
- $423,100-- bd2 ba1.4k sqft6722 W Ivanhoe St, Chandler, AZ 85226Off Market
- $434,3004 bd2 ba1.5k sqft6673 W Linda Ln, Chandler, AZ 85226Off Market
A local agent can set up tours, give advice and negotiate with sellers.
Similar homes
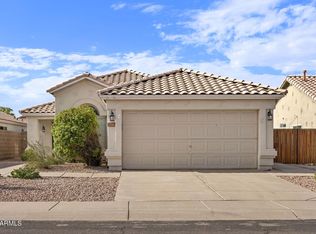
- $472,0003 bd2 ba1.4k sqft4729 W MONTEREY Street, Chandler, AZ 85226For Sale
 MLS ID #7027703, Randy Courtney, Weichert, Realtors - Courtney Valleywide. ARMLS
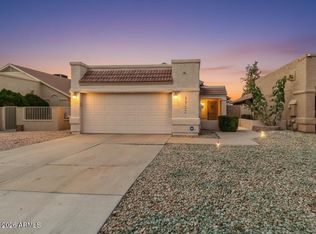
 - $475,0003 bd2 ba1.2k sqft1281 W GAIL Drive, Chandler, AZ 85224For Sale
 MLS ID #7062714, Philippe D Tibi, Compass. ARMLS
 - $469,4993 bd2 ba1.5k sqft1722 N COMANCHE Drive, Chandler, AZ 85224For Sale
 MLS ID #7060912, Ann Edelstein, HomeSmart. ARMLS
 - $549,9003 bd2 ba1.7k sqft10002 S 47TH Place, Phoenix, AZ 85044For Sale
 MLS ID #7061991, Shayne Mitsuuchi, Triple Seas Realty. ARMLS
 - $499,0003 bd2 ba1.5k sqft540 W Myrna Lane, Chandler, AZ 85225For SaleMLS ID #7040179, Brad A Goddes, Goddes Homes. ARMLS
- $554,9004 bd2 ba1.8k sqft1152 W ORIOLE Way, Chandler, AZ 85286For SaleMLS ID #7060132, Kristen McLeod, Century 21 Arizona Foothills. ARMLS
- $499,0003 bd2 ba1.3k sqft1438 E CINDY Street, Chandler, AZ 85225For SaleMLS ID #7060934, James Townsend Goodman, Keller Williams Realty Sonoran Living. ARMLS
- $535,0004 bd2 ba1.7k sqft1743 E BRANHAM Lane, Phoenix, AZ 85042For SaleMLS ID #7064153, Lisa M McDermed, West USA Realty. ARMLS
- $495,0003 bd3 ba1.6k sqft15022 S 28TH Street, Phoenix, AZ 85048For SaleMLS ID #7023689, Lindsay Rininger, Compass. ARMLS
- $465,0003 bd3 ba1.6k sqft2500 E ORCHID Lane, Gilbert, AZ 85296For SaleMLS ID #7062519, Ginny Solis-Wright, W and Partners, LLC. ARMLS
- $499,0003 bd2 ba1.5k sqft1162 W BLUEBIRD Drive, Chandler, AZ 85286For SaleMLS ID #7052849, Abdulla Khatib, eXp Realty. ARMLS
- $450,0003 bd3 ba1.5k sqft28 N BIRCH Street, Gilbert, AZ 85233For SaleMLS ID #7063278, Frank Gerola, Incyte Realty, LLC. ARMLS
- $479,0003 bd3 ba2k sqft4124 E Toledo Street, Gilbert, AZ 85295For SaleMLS ID #7063369, Michael J. D'Elena, RETSY. ARMLS
- $485,0004 bd2 ba1.6k sqft2871 E MORGAN Drive, Gilbert, AZ 85295For SaleMLS ID #7051638, Kevin Barry, Keller Williams Integrity First Realty. ARMLS
- $444,9004 bd3 ba1.9k sqft6447 S 18TH Street, Phoenix, AZ 85042For SaleMLS ID #7045268, Joshua Zuniga, eXp Realty. ARMLS
- $499,4503 bd2 ba1.6k sqft1252 W Kilarea Avenue, Mesa, AZ 85202For SaleMLS ID #7058356, Tyler D Whitmore, Affinity Home Assets LLC. ARMLS
- $550,0003 bd2 ba1.8k sqft4638 E LA PUENTE Avenue, Phoenix, AZ 85044For SaleMLS ID #7049451, Sharon Coffini, Keller Williams Realty Sonoran Living. ARMLS
- $589,9004 bd3 ba2.3k sqft14048 S 40TH Street, Phoenix, AZ 85044For SaleMLS ID #7018354, Michelle Lee, My Home Group Real Estate. ARMLS
- $499,9993 bd2 ba1.7k sqft3917 E CARTER Drive, Phoenix, AZ 85042For SaleMLS ID #7009085, Sean Aske, Cambridge Properties. ARMLS
- $464,9003 bd3 ba1.7k sqft2642 N EL DORADO Place, Chandler, AZ 85224For SaleMLS ID #7042778, Kelli J. Grant, RE/MAX Fine Properties. ARMLS
