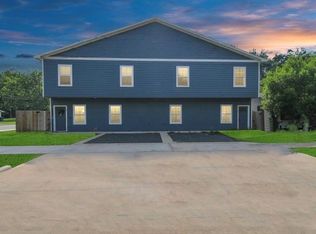
Brand-new duplex conveniently located in Houston’s Highland Heights area, with quick access to U.S. 290, I-45, Loop 610, and Beltway 8, providing convenient commutes to Downtown Houston, the Heights, the Galleria, and other major employment centers. Nearby parks, schools, shopping, dining, and everyday conveniences make this location practical for daily living. The property features two separate living units, one downstairs and one upstairs, each offering three bedrooms and two full bathrooms. The upstairs unit also features a private balcony. Both units showcase modern finishes, including white cabinetry, marble-look countertops, and stylish tile backsplashes in the kitchens. Bathrooms feature contemporary vanities, striking tile surrounds, and modern fixtures. Ideal for owner-occupants seeking additional rental income, multi-generational living, or investors looking for a new construction opportunity.
New construction
$435,000
6707 Knox St, Houston, TX 77091
--beds
0baths
2,852sqft
Duplex
Built in 2026
-- sqft lot
$433,500 Zestimate®
$153/sqft
$-- HOA
What's special
Modern fixturesModern finishesMarble-look countertopsWhite cabinetryTwo separate living units
- 19 days
- 72
- 2
Likely to sell faster than
Zillow last checked:
Listing updated:
Listed by:
Noe Farias TREC #0745827 323-742-1152,
eXp Realty LLC
Source: HAR,MLS#: 92552976
Facts & features
Interior
Bedrooms & bathrooms
- Bathrooms: 0
Heating
- Natural Gas
Cooling
- Electric
Appliances
- Included: Range, Disposal, Microwave, Dishwasher
Features
- Flooring: Laminate, Tile
Interior area
- Total structure area: 2,852
- Total interior livable area: 2,852 sqft
Property
Parking
- Parking features: Paved, More Than Two Parking Units
Features
- Stories: 2
- Exterior features: Balcony
- Fencing: Fenced
Lot
- Size: 3,001 Square Feet
- Dimensions: 100 x 30
- Features: Cleared
Details
- Parcel number: 0162760230028
Construction
Type & style
- Home type: MultiFamily
- Property subtype: Duplex
Materials
- Wood Siding
- Roof: Composition
Condition
- New construction: Yes
- Year built: 2026
Details
- Builder name: Martinez Home Builder
Utilities & green energy
- Utilities for property: Electricity Available, Natural Gas Connected, Water Connected
Community & HOA
Community
- Subdivision: Highland Heights
Location
- Region: Houston
Financial & listing details
- Price per square foot: $153/sqft
- Date on market: 10/29/2026
- Listing terms: Cash,Conventional,FHA,VA Loan
- Exclusions: Security Cameras And Its' Accessories
Estimated market value
$433,500
$412,000 - $455,000
$1,897/mo
Price history
| Date | Event | Price |
|---|---|---|
| 10/29/2026 | Listed for sale | $435,000+771.7%$153/sqft |
Source:  HAR #92552976 Report a problem | ||
| 2/9/2026 | Sold | -- |
Source: Agent Provided Report a problem | ||
| 1/14/2026 | Pending sale | $49,900$17/sqft |
Source: HAR #13876177 Report a problem | ||
| 10/31/2025 | Listed for sale | $49,900$17/sqft |
Source: HAR #13876177 Report a problem | ||
Public tax history
Tax history is unavailable.
Monthly payment
Est. payment
Payment breakdown
Explore the cost of this home by adjusting the details. Changes won't be saved.Climate risks
Neighborhood: Acres Home
Nearby schools
Schools provided by the listing agent
- Elementary: Wesley Elementary School
- Middle: Williams Middle School
- High: Washington High School
Source: HAR. This data may not be complete. We recommend contacting the local school district to confirm school assignments for this home.
Similar homes
- $469,9003 bd2 ba2.5k sqft6833 Cohn A And #B, Houston, TX 77091New Construction
 MLS ID #49137631, Kye Sampson, Nan & Company Properties - Corporate Office (Heights). HAR
- $429,0003 bd3 ba2.4k sqft9003 Prairie View Dr #A/b, Houston, TX 77088For Sale
 MLS ID #35405972, Belinda Hernandez, World Famous Realty. HAR
- $429,9003 bd2 ba2.8k sqft857 Fortune St #A & B, Houston, TX 77088For Sale
 MLS ID #30915380, Andre Beraud, Brooks & Davis Real Estate. HAR
- $449,9006 bd6 ba2.8k sqft938 A&b South St, Houston, TX 77088New Construction
 MLS ID #39919217, Olanrewaju Tiamiyu, The Sears Group. HAR
