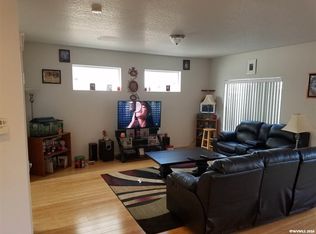
Ideally located in a peaceful neighborhood within walking distance of schools! This inviting 3-bed, 2.5-bath home features an open downstairs layout filled with natural light. Upstairs offers a spacious primary bedroom with a large walk-in closet. Enjoy a fully fenced yard plus a detached 10x20 bonus space, perfect for an office, gym, hobbies or extra storage. A great combination of location, space & functionality!
For sale
Listed by: Keller Williams Realty Mid-Willamette - Gillott Team • LAURA GILLOTT • Contact: DIREC: 541-990-7785
$425,000
671 Jasmine Cir, Independence, OR 97351
3beds
1,600sqft
Single Family Residence
Built in 2004
3,920 Square Feet Lot
$422,900 Zestimate®
$266/sqft
$-- HOA
What's special
Fully fenced yardLarge walk-in closetSpacious primary bedroom
- 10 days
- 126
- 10
Zillow last checked:
Listing updated:
Listed by:
LAURA GILLOTT DIREC:541-990-7785,
Keller Williams Realty Mid-Willamette - Gillott Team,
JEREMIAH WILSON,
Keller Williams Realty Mid-Willamette - Gillott Team
Source: WVMLS,MLS#: 845289
Facts & features
Interior
Bedrooms & bathrooms
- Bedrooms: 3
- Bathrooms: 3
- Full bathrooms: 2
- 1/2 bathrooms: 1
- Main level bathrooms: 1
Dining room
- Features: Area (Combination)
Heating
- Natural Gas, Forced Air
Cooling
- Central Air
Appliances
- Included: Dishwasher, Disposal, Electric Range, Gas Water Heater
Features
- Other(Refer to Remarks), Smart Home
- Flooring: Carpet, Vinyl
- Has fireplace: No
Interior area
- Total structure area: 1,600
- Total interior livable area: 1,600 sqft
Property
Parking
- Total spaces: 2
- Parking features: Attached
- Attached garage spaces: 2
Features
- Levels: Two
- Stories: 2
- Patio & porch: Patio
- Exterior features: Tan
- Fencing: Fenced
Lot
- Size: 3,920 Square Feet
- Features: Dimension Above, Landscaped
Details
- Additional structures: Shed(s)
- Parcel number: 566560
- Zoning: RM
Construction
Type & style
- Home type: SingleFamily
- Property subtype: Single Family Residence
Materials
- Fiber Cement, Lap Siding
- Foundation: Continuous
- Roof: Composition
Condition
- New construction: No
- Year built: 2004
Utilities & green energy
- Sewer: Public Sewer
- Water: Public
Community & HOA
Community
- Subdivision: Northgate Phase 4
HOA
- Has HOA: No
Location
- Region: Independence
Financial & listing details
- Price per square foot: $266/sqft
- Tax assessed value: $407,520
- Annual tax amount: $3,633
- Price range: $425K - $425K
- Date on market: 9/30/2026
- Listing agreement: Exclusive Right To Sell
- Listing terms: VA Loan,Cash,FHA,Conventional
- Inclusions: Dishwasher, range, microwave, refrigerator, garden
Estimated market value
$422,900
$402,000 - $444,000
$2,423/mo
Price history
| Date | Event | Price |
|---|---|---|
| 9/30/2026 | Listed for sale | $425,000+49.1%$266/sqft |
Source:  WVMLS #845289 Report a problem WVMLS #845289 Report a problem | ||
| 10/6/2020 | Listing removed | $285,000$178/sqft |
Source: Real Estate Professionals #767701 Report a problem | ||
| 10/5/2020 | Pending sale | $285,000-6.9%$178/sqft |
Source: Real Estate Professionals #767701 Report a problem | ||
| 10/2/2020 | Sold | $306,000+7.4%$191/sqft |
Source: Public Record Report a problem | ||
| 8/20/2020 | Listed for sale | $285,000+37.7%$178/sqft |
Source: BERKSHIRE HATHAWAY HOMESERVICES R E PROF #767701 Report a problem | ||
| 1/25/2017 | Listing removed | $207,000$129/sqft |
Source: HOMESMART REALTY GROUP #711327 Report a problem | ||
| 1/20/2017 | Sold | $207,000+29.4%$129/sqft |
Source: Public Record Report a problem | ||
| 2/8/2015 | Listing removed | $1,400$1/sqft |
Source: Owner Report a problem | ||
| 1/31/2015 | Price change | $1,400-1.8%$1/sqft |
Source: Owner Report a problem | ||
| 1/17/2015 | Price change | $1,425+185%$1/sqft |
Source: Owner Report a problem | ||
| 12/15/2014 | Price change | $500-9.1% |
Source: Owner Report a problem | ||
| 12/4/2014 | Price change | $550-8.3% |
Source: Owner Report a problem | ||
| 11/25/2014 | Price change | $600-14.3% |
Source: Owner Report a problem | ||
| 11/1/2014 | Listed for rent | $700 |
Source: Owner Report a problem | ||
| 10/30/2014 | Sold | $160,000+0.1%$100/sqft |
Source: Public Record Report a problem | ||
| 9/19/2014 | Pending sale | $159,900$100/sqft |
Source: Windermere Western View Properties #678449 Report a problem | ||
| 8/16/2014 | Price change | $159,900-1.6%$100/sqft |
Source: Windermere Western View Properties #678449 Report a problem | ||
| 6/21/2014 | Listed for sale | $162,500-6.9%$102/sqft |
Source: Windermere Western View Properties #678449 Report a problem | ||
| 12/31/2008 | Listing removed | $174,500$109/sqft |
Source: Postlets #601361 Report a problem | ||
| 11/1/2008 | Price change | $174,500-3%$109/sqft |
Source: Postlets #601361 Report a problem | ||
| 9/16/2008 | Listed for sale | $179,900+22.6%$112/sqft |
Source: Postlets #601361 Report a problem | ||
| 11/29/2004 | Sold | $146,770$92/sqft |
Source: Public Record Report a problem | ||
Public tax history
| Year | Property taxes | Tax assessment |
|---|---|---|
| 2025 | $3,634 +3.8% | $199,090 +3% |
| 2024 | $3,501 -2.5% | $193,300 +3% |
| 2023 | $3,591 +8.9% | $187,670 +3% |
| 2022 | $3,297 +1.1% | $182,210 +3% |
| 2021 | $3,260 +2.7% | $176,910 +3% |
| 2020 | $3,175 +2.7% | $171,760 +3% |
| 2019 | $3,092 | $166,760 +3% |
| 2018 | $3,092 +3.3% | $161,910 +3% |
| 2017 | $2,994 +0.6% | $157,200 +3% |
| 2016 | $2,977 -1.8% | $152,630 +3% |
| 2015 | $3,032 +4.1% | $148,190 +3% |
| 2014 | $2,914 +10.5% | $143,880 +3% |
| 2013 | $2,637 +1% | $139,690 +0.4% |
| 2012 | $2,610 +1.2% | $139,070 +3% |
| 2011 | $2,579 +3.6% | $135,020 +3% |
| 2010 | $2,490 +0.4% | $131,090 +3% |
| 2009 | $2,481 +2.7% | $127,280 +3% |
| 2008 | $2,416 -0.5% | $123,580 +3% |
| 2007 | $2,428 +6.8% | $119,990 +3% |
| 2006 | $2,273 -1% | $116,500 +3% |
| 2005 | $2,297 +432% | $113,110 +423.7% |
| 2004 | $432 | $21,600 |
Find assessor info on the county website
Monthly payment
Est. payment
Payment breakdown
Explore the cost of this home by adjusting the details. Changes won't be saved.Climate risks
Neighborhood: 97351
Nearby schools
Schools provided by the listing agent
- Elementary: Ash Creek
- Middle: Talmadge
- High: Central
Source: WVMLS. This data may not be complete. We recommend contacting the local school district to confirm school assignments for this home.
Similar homes
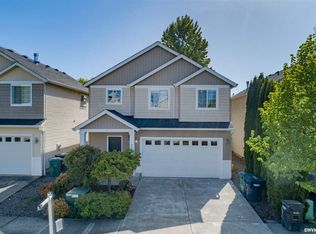
- $440,0004 bd2 ba1.5k sqft1023 Randall Way, Independence, OR 97351For Sale
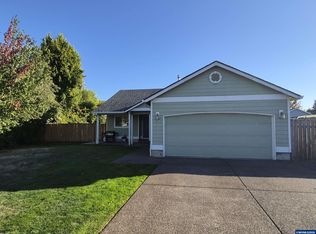
 MLS ID #846382, BRETT P. CASEY, The Sanders Company. WVMLS
 - $397,9003 bd2 ba1.2k sqft1317 Northgate Dr, Independence, OR 97351For Sale
 MLS ID #843232, ETTA FOOTE, John L. Scott-Salem. WVMLS
 - $459,9004 bd3 ba2k sqft729 Morning Glory Dr, Independence, OR 97351For Sale
 MLS ID #844795, TIMM CABLE, C Cable Realty. WVMLS
 - $455,0004 bd3 ba2k sqft888 Morning Glory Dr, Independence, OR 97351For Sale
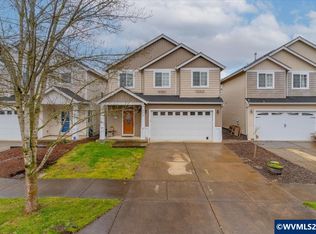 MLS ID #836409, JORDAN HILL, Exp Realty, Llc. WVMLS
 - $435,0003 bd2 ba1.5k sqft1363 Jefferson St, Independence, OR 97351For SaleMLS ID #843120, CATHERINE UNDERWOOD-BUSH, Cheddar Realty. WVMLS
- $389,9004 bd3 ba2k sqft195 Picture St, Independence, OR 97351For SaleMLS ID #843639, KATY ROSECRANS, Stellar Realty Northwest. WVMLS
- $474,0004 bd3 ba1.7k sqft1731 Parkmeadow Ave, Monmouth, OR 97361For SaleMLS ID #846284, CHRIS FORRETTE, Homesmart Realty Group. WVMLS
- $398,0003 bd2 ba1k sqft738 N Log Cabin St, Independence, OR 97351For SaleMLS ID #839631, ALEJANDRO FERNANDEZ, Exp Realty, Llc. WVMLS
- $465,0003 bd3 ba1.8k sqft1653 S 6th St, Independence, OR 97351For SaleMLS ID #844726, ALMA CEJA, Berkshire Hathaway Homeservices R E Prof. WVMLS
- $372,9003 bd1 ba1.1k sqft1335 Wildfang Dr, Independence, OR 97351For SaleMLS ID #843324, MICHAEL ANDERSEN, Homesmart Realty Group. WVMLS
- $460,0003 bd2 ba1.5k sqft1175 S 8th St, Independence, OR 97351For SaleMLS ID #843049, KAREN ROSENBERG, Town & Country Sotheby's International Realty. WVMLS
- $475,0004 bd2 ba2.3k sqft6520 Corvallis Rd, Independence, OR 97351For SaleMLS ID #846021, SHAWN RICHARDSON, Exp Realty, Llc. WVMLS
- $509,0003 bd2 ba1.2k sqft633 Cessna St, Independence, OR 97351For SaleMLS ID #845316, RICKY CEDILLO, Exp Realty, Llc. WVMLS
- $375,0004 bd2 ba1.2k sqft180 S 16th St, Independence, OR 97351For SaleMLS ID #842994, CAPPI TAYLOR, Windermere Pacific West Prop. WVMLS
- $420,0003 bd2 ba1.1k sqft955 Margaret St E, Monmouth, OR 97361For SaleMLS ID #844636, TANNA CABLE GIROD, C Cable Realty. WVMLS
- $399,0003 bd2 ba1.3k sqft751 Catron St N, Monmouth, OR 97361For SaleMLS ID #846149, GLEN KENT, Smi Real Estate. WVMLS
- $440,0003 bd3 ba1.6k sqft270 Martin Way S, Monmouth, OR 97361For SaleMLS ID #845615, ERIN GARIBAY, Homesmart Realty Group. WVMLS
- $299,9003 bd1 ba1.2k sqft857 Monmouth St, Independence, OR 97351For SaleMLS ID #846265, ALEJANDRO LUMBRERAS, Homesmart Realty Group. WVMLS
- $499,9005 bd3 ba2.3k sqft415 S 11th St, Independence, OR 97351For SaleMLS ID #843647, SARAH FIELDS, Keller Williams Realty Mid Willamette. WVMLS
