6710 Renfro Dr is a single-story Richmond home with a 2-car garage. The kitchen includes white cabinetry, light countertops, white appliances, and wood-look flooring. The living room features vaulted ceilings, carpet, a ceiling fan, and a fireplace that serves as the focal point of the space. The primary bedroom includes carpet, a ceiling fan, and a built-in vanity and cabinetry area, with a walk-in closet for storage and organization. Additional bedrooms are carpeted with ceiling fans. The fully fenced backyard includes a patio for outdoor use, completing the functional layout of this well-maintained residence. This home has been virtually staged to illustrate its potential.. Included 100-Day Home Warranty with buyer activation
For sale
Price cut: $7K (7/16)
$235,000
6710 Renfro Dr, Richmond, TX 77469
3beds
1,528sqft
:
Get pre-qualified$1,736/mo
Single Family Residence
Built in 1983
6,298 Square Feet Lot
$229,600 Zestimate®
$154/sqft
$13/mo HOA
What's special
Wood-look flooringPatio for outdoor useLight countertopsWhite appliancesFully fenced backyardCeiling fanKitchen includes white cabinetry
- 43 days |
- 416 |
- 28 |
Zillow last checked:
Listing updated:
Listed by:
Amber Broadway TREC #0618409 480-462-5392,
Opendoor Brokerage, LLC
Source: HAR,MLS#: 86307484
Facts & features
Interior
Bedrooms & bathrooms
- Bedrooms: 3
- Bathrooms: 2
- Full bathrooms: 2
Primary bedroom
- Level: First
- Area: 208
- Dimensions: 13 x 16
Bedroom
- Level: First
- Area: 140
- Dimensions: 10 x 14
Bedroom
- Level: First
- Area: 99
- Dimensions: 11 x 9
Heating
- Electric
Cooling
- Electric
Appliances
- Included: Microwave, Dishwasher
Features
- Flooring: Carpet, Tile
- Has fireplace: No
Interior area
- Total structure area: 1,528
- Total interior livable area: 1,528 sqft
Property
Parking
- Total spaces: 2
- Parking features: Attached
- Attached garage spaces: 2
Features
- Stories: 1
Lot
- Size: 6,298 Square Feet
- Features: Other, 0 Up To 1/4 Acre
Details
- Parcel number: 8695030060110901
Construction
Type & style
- Home type: SingleFamily
- Architectural style: Traditional
- Property subtype: Single Family Residence
Materials
- Brick, Vinyl Siding
- Foundation: Slab
- Roof: Composition
Condition
- New construction: No
- Year built: 1983
Utilities & green energy
- Sewer: Public Sewer
- Water: Water District
Community & HOA
Community
- Subdivision: Tara Sec 3
HOA
- Has HOA: Yes
- HOA fee: $160 annually
Location
- Region: Richmond
Financial & listing details
- Price per square foot: $154/sqft
- Tax assessed value: $235,006
- Annual tax amount: $4,839
- Date on market: 6/20/2026
- Listing terms: Cash,Conventional,VA Loan
Estimated market value
$229,600
$218,000 - $241,000
$1,802/mo
Price history
| Date | Event | Price |
|---|---|---|
| 7/16/2026 | Price change | $235,000-2.9%$154/sqft |
Source:  HAR #86307484 Report a problem HAR #86307484 Report a problem | ||
| 7/2/2026 | Price change | $242,000-2.8%$158/sqft |
Source: HAR #86307484 Report a problem | ||
| 6/20/2026 | Listed for sale | $249,000$163/sqft |
Source: HAR #86307484 Report a problem | ||
Public tax history
| Year | Property taxes | Tax assessment |
|---|---|---|
| 2025 | $1,883 -14.3% | $235,006 +4.3% |
| 2024 | $2,198 +14.2% | $225,290 +10% |
| 2023 | $1,924 -22.7% | $204,809 +10% |
| 2022 | $2,488 +3.4% | $186,190 +10% |
| 2021 | $2,405 +4.8% | $169,260 +5.7% |
| 2020 | $2,295 +1.7% | $160,110 +4.4% |
| 2019 | $2,258 -0.1% | $153,310 +3.6% |
| 2018 | $2,260 -13.3% | $148,030 +10% |
| 2017 | $2,606 | $134,570 +10% |
| 2016 | $2,606 +59.8% | $122,340 +10% |
| 2015 | $1,631 +2.1% | $111,220 +10% |
| 2014 | $1,597 | $101,110 +5.3% |
| 2013 | -- | $95,990 -1.1% |
| 2012 | -- | $97,070 -0.6% |
| 2011 | -- | $97,650 -3.8% |
| 2010 | -- | $101,540 -3.2% |
| 2009 | -- | $104,930 +8.7% |
| 2008 | -- | $96,570 |
| 2007 | -- | $96,570 |
| 2006 | -- | $96,570 +2.4% |
| 2005 | -- | $94,330 +5.4% |
| 2004 | -- | $89,520 |
| 2003 | -- | -- |
| 2002 | -- | -- |
| 2001 | -- | -- |
| 2000 | -- | -- |
Find assessor info on the county website
Monthly payment
Est. payment
Payment breakdown
Explore the cost of this home by adjusting the details. Changes won't be saved.Climate risks
Neighborhood: 77469
Nearby schools
GreatSchools rating
- 7/10William Velasquez Elementary SchoolGrades: PK-5Distance: 0.9 mi
- 9/10Reading Junior High SchoolGrades: 6-8Distance: 1.5 mi
- 8/10George Ranch High SchoolGrades: 9-12Distance: 1.7 mi
Schools provided by the listing agent
- Elementary: Velasquez Elementary School
- Middle: Reading Junior High School
- High: George Ranch High School
Source: HAR. This data may not be complete. We recommend contacting the local school district to confirm school assignments for this home.
- $222,4003 bd2 ba1.3k sqft6706 Renfro Dr, Richmond, TX 77469Off Market

- $236,8003 bd2 ba1.5k sqft6714 Renfro Dr, Richmond, TX 77469Off Market
- $283,2004 bd2 ba2k sqft6711 Grant Dr, Richmond, TX 77469Off Market
- $233,5003 bd2 ba1.3k sqft6715 Grant Dr, Richmond, TX 77469Off Market
- $229,1003 bd2 ba1.5k sqft6702 Renfro Dr, Richmond, TX 77469Off Market
- $228,9002 bd2 ba1.2k sqft6718 Renfro Dr, Richmond, TX 77469Off Market
- $306,6004 bd2 ba2.3k sqft6707 Grant Dr, Richmond, TX 77469Off Market
- $283,1004 bd2 ba2k sqft6719 Grant Dr, Richmond, TX 77469Off Market
A local agent can set up tours, give advice and negotiate with sellers.
Similar homes
- $246,9003 bd2 ba1.4k sqft4202 Junker St, Rosenberg, TX 77471For Sale
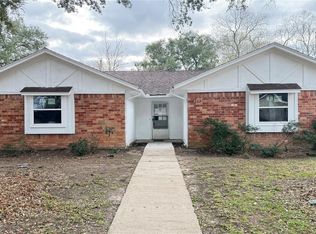 MLS ID #96139819, Steve Soyebo, SpectrumSource Realty. HAR
 - $255,0003 bd2 ba1.6k sqft1010 Mayweather Ln, Richmond, TX 77406For Sale
 MLS ID #35133928, Paul Hicks, Hicks and Associates. HAR
 - $229,9003 bd2 ba1.1k sqft2014 Powder Mist Ln, Katy, TX 77449For Sale
 MLS ID #66786576, Tom Diep, United Heroes Realty LLC. HAR
 - $239,9003 bd2 ba1.7k sqft2034 Village Park Dr, Missouri City, TX 77489For Sale
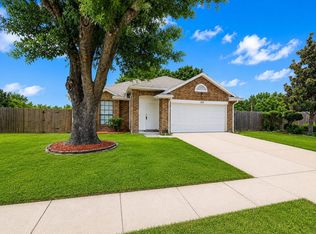 MLS ID #51517076, Raju Skaria, TV International Realty LLC. HAR
 - $240,0003 bd2 ba1.5k sqft4615 Hardwood Glen Dr, Fresno, TX 77545For SaleMLS ID #13364910, Monique Hernandez, Weichert, Realtors - The Murray Group. HAR
- $238,0003 bd2 ba1.6k sqft16355 La Luna Dr, Houston, TX 77083For SaleMLS ID #64745232, Gary Steuernagel, Keller Williams Signature. HAR
- $219,9003 bd2 ba1.7k sqft3307 Ashford Park Dr, Houston, TX 77082For SaleMLS ID #39468774, Karen Sumner, Keller Williams Realty Professionals. HAR
- $274,9903 bd2 ba2k sqft1404 Helmsley Dr, Rosenberg, TX 77471For SaleMLS ID #95540958, Wenjun Xu, Forever Realty, LLC. HAR
- $249,9003 bd2 ba1.7k sqft1750 Hilton Head Dr, Missouri City, TX 77459For SaleMLS ID #77263601, Juan Bazan Livas, Ranco Realty. HAR
- $239,9003 bd2 ba1.6k sqft11643 Twinridge Ln, Houston, TX 77099For SaleMLS ID #55446400, Maria Elena Townsend, HomeSmart. HAR
- $230,0003 bd2 ba1.2k sqft2058 Feather Ridge Dr, Missouri City, TX 77489For SaleMLS ID #97204070, DeAnna Green, Nydan LLC dba Nydan Real Estate Group. HAR
- $225,0003 bd2 ba1.8k sqft1803 Ripple Creek Dr, Missouri City, TX 77489For SaleMLS ID #74320629, GeorgeKutty Abraham, HomeSmart. HAR
- $235,0004 bd3 ba2.1k sqft13114 Ensley Wood Dr, Houston, TX 77082For SaleMLS ID #65105157, Victor Lopez, PAK Home Realty. HAR
- $235,0003 bd2 ba1.5k sqft3714 Parkridge Glen Dr, Houston, TX 77082For SaleMLS ID #2862208, Leander Cory, Coldwell Banker Realty - Katy. HAR
- $218,5003 bd2 ba1.2k sqft10814 Parkland Woods Dr, Sugar Land, TX 77498For SaleMLS ID #97930628, Jue Wang, Texas Signature Realty. HAR
- $249,0003 bd2 ba1.3k sqft1415 Whispering Pine Dr, Missouri City, TX 77489For SaleMLS ID #461499, Emil Ramirez, RE/MAX Signature. HAR
- $239,9003 bd2 ba1.3k sqft2615 Cypressvine Dr, Houston, TX 77084For SaleMLS ID #30733732, Brandon Snyder, eXp Realty LLC. HAR
- $225,0003 bd3 ba1.6k sqft3338 Dartmouth Field Ln, Fresno, TX 77545For SaleMLS ID #10368832, Amber Broadway, Opendoor Brokerage, LLC. HAR
- $219,9003 bd2 ba1.2k sqft9903 Towne Tower Ln, Sugar Land, TX 77498For SaleMLS ID #69471494, Oscar Huang, The Sears Group. HAR
- $210,0003 bd2 ba1.3k sqft19318 Gagelake Ln, Houston, TX 77084For SaleMLS ID #91110717, Dominic Barzilla, RE/MAX GO. HAR
