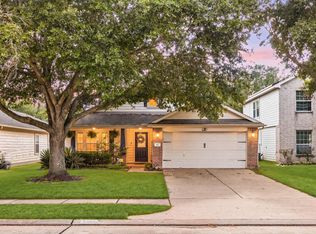
Welcome to this beautifully updated starter home that's move-in ready and packed with valuable upgrades throughout. Recent improvements include luxury vinyl dual-pane energy-efficient windows, updated bathrooms, fresh paint, updated flooring, and recent fencing, creating a modern and well-maintained living space.
Behind the scenes, this home has been thoughtfully improved for comfort and efficiency with radiant barrier insulated A/C ductwork and upgraded loose-fill blown attic insulation to help enhance year-round energy performance.
The garage features a ductless mini-split system, making it a comfortable space for a workshop, home gym, hobby area, or additional flex space. Inside, the living room has been pre-wired for six in-wall/ceiling speakers, making it easy to create an immersive home theater or entertainment experience.
This home combines stylish updates with practical improvements, offering exceptional value and peace of mind for its next owner.
For sale
Price cut: $15K (7/23)
$255,000
1010 Mayweather Ln, Richmond, TX 77406
3beds
1,616sqft
:
Get pre-qualified$1,874/mo
Single Family Residence
Built in 1982
6,991 Square Feet Lot
$249,400 Zestimate®
$158/sqft
$23/mo HOA
What's special
Fresh paintUpdated bathroomsUpdated flooringRecent fencing
- 29 days |
- 294 |
- 15 |
Zillow last checked:
Listing updated:
Listed by:
Paul Hicks TREC #0341991 713-805-3665,
Hicks and Associates
Source: HAR,MLS#: 35133928
Facts & features
Interior
Bedrooms & bathrooms
- Bedrooms: 3
- Bathrooms: 2
- Full bathrooms: 2
Heating
- Natural Gas
Cooling
- Ceiling Fan(s), Electric
Appliances
- Included: ENERGY STAR Qualified Appliances, Disposal, Microwave, Gas Range, Dishwasher
- Laundry: Gas Dryer Hookup
Features
- High Ceilings, Wired for Sound, All Bedrooms Down
- Flooring: Carpet, Tile
- Number of fireplaces: 1
- Fireplace features: Gas
Interior area
- Total structure area: 1,616
- Total interior livable area: 1,616 sqft
Property
Parking
- Total spaces: 2
- Parking features: Attached
- Attached garage spaces: 2
Features
- Stories: 1
- Patio & porch: Covered
- Fencing: Back Yard,Partial
Lot
- Size: 6,991 Square Feet
- Features: Near Golf Course, Subdivided, 0 Up To 1/4 Acre
Details
- Parcel number: 3780030110090901
Construction
Type & style
- Home type: SingleFamily
- Architectural style: Traditional
- Property subtype: Single Family Residence
Materials
- Brick
- Foundation: Slab
- Roof: Composition
Condition
- New construction: No
- Year built: 1982
Utilities & green energy
- Sewer: Public Sewer
- Water: Public, Water District
Community & HOA
Community
- Subdivision: Pecan Grove
HOA
- Has HOA: Yes
- Amenities included: Clubhouse, Park
- HOA fee: $275 annually
Location
- Region: Richmond
Financial & listing details
- Price per square foot: $158/sqft
- Tax assessed value: $245,935
- Annual tax amount: $5,396
- Date on market: 6/26/2026
- Road surface type: Concrete
Estimated market value
$249,400
$237,000 - $262,000
$1,947/mo
Price history
| Date | Event | Price |
|---|---|---|
| 7/23/2026 | Price change | $255,000-5.6%$158/sqft |
Source:  HAR #35133928 Report a problem HAR #35133928 Report a problem | ||
| 7/7/2026 | Price change | $270,000-3.6%$167/sqft |
Source: HAR #35133928 Report a problem | ||
| 6/26/2026 | Listed for sale | $280,000+47.4%$173/sqft |
Source: HAR #35133928 Report a problem | ||
| 12/2/2017 | Listing removed | $189,900$118/sqft |
Source: JLA Realty #70692364 Report a problem | ||
| 11/9/2017 | Pending sale | $189,900$118/sqft |
Source: JLA Realty #70692364 Report a problem | ||
| 10/26/2017 | Listed for sale | $189,900+15.1%$118/sqft |
Source: JLA Realty #70692364 Report a problem | ||
| 12/2/2016 | Sold | -- |
Source: Agent Provided Report a problem | ||
| 10/20/2016 | Price change | $164,999-4.6%$102/sqft |
Source: First Texas Realty #34896049 Report a problem | ||
| 10/16/2016 | Listed for sale | $173,000$107/sqft |
Source: First Texas Realty #34896049 Report a problem | ||
Public tax history
| Year | Property taxes | Tax assessment |
|---|---|---|
| 2025 | $1,888 -22.7% | $245,935 -2.6% |
| 2024 | $2,444 +6.5% | $252,454 +10% |
| 2023 | $2,294 -19.4% | $229,504 +10% |
| 2022 | $2,848 +4.2% | $208,640 +10% |
| 2021 | $2,732 +3.3% | $189,670 +4.4% |
| 2020 | $2,646 +1.4% | $181,610 +4.3% |
| 2019 | $2,609 +3.4% | $174,100 +6.8% |
| 2018 | $2,522 -19.7% | $162,940 +1.9% |
| 2017 | $3,140 | $159,830 +9.7% |
| 2016 | $3,140 +56.4% | $145,680 +10% |
| 2015 | $2,008 +3.4% | $132,440 +10% |
| 2014 | $1,942 | $120,400 +10% |
| 2013 | -- | $109,450 -3.6% |
| 2012 | -- | $113,480 -1% |
| 2011 | -- | $114,640 |
| 2010 | -- | $114,640 -3.3% |
| 2009 | -- | $118,590 -2% |
| 2008 | -- | $120,990 +8.1% |
| 2007 | -- | $111,900 +1.3% |
| 2006 | -- | $110,500 +2.7% |
| 2005 | -- | $107,600 +3.4% |
| 2004 | -- | $104,110 |
| 2003 | -- | -- |
| 2002 | -- | -- |
| 2001 | -- | -- |
| 2000 | -- | -- |
Find assessor info on the county website
Monthly payment
Est. payment
Payment breakdown
Explore the cost of this home by adjusting the details. Changes won't be saved.Climate risks
Neighborhood: 77406
Nearby schools
GreatSchools rating
- 7/10Stephen F Austin Elementary SchoolGrades: PK-5Distance: 0.6 mi
- 9/10Briscoe Junior High SchoolGrades: 6-8Distance: 5.1 mi
- 8/10Foster High SchoolGrades: 9-12Distance: 5.2 mi
Schools provided by the listing agent
- Elementary: Austin Elementary School (Lamar)
- Middle: Briscoe Junior High School
- High: Foster High School
Source: HAR. This data may not be complete. We recommend contacting the local school district to confirm school assignments for this home.
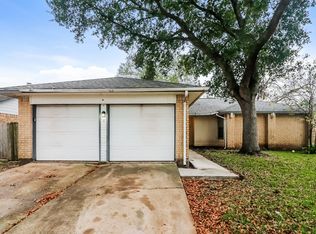
- $236,2003 bd2 ba1.5k sqft1014 Mayweather Ln, Richmond, TX 77406Off Market
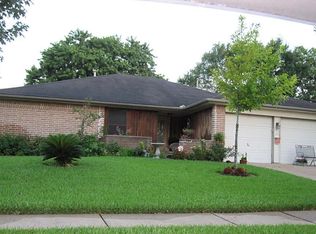
- $236,6003 bd2 ba1.4k sqft1006 Mayweather Ln, Richmond, TX 77406Off Market
- $281,9004 bd2 ba1.8k sqft1011 Tanglewild Ln, Richmond, TX 77406Off Market
- $251,5003 bd2 ba1.5k sqft1002 Mayweather Ln, Richmond, TX 77406Off Market

- $260,8003 bd2 ba1.9k sqft1018 Mayweather Ln, Richmond, TX 77406Off Market
- $267,1003 bd2 ba1.5k sqft1007 Tanglewild Ln, Richmond, TX 77406Off Market
- $254,8003 bd2 ba1.7k sqft1015 Tanglewild Ln, Richmond, TX 77406Off Market
- $278,8004 bd2 ba1.8k sqft1007 Mayweather Ln, Richmond, TX 77406Off Market
A local agent can set up tours, give advice and negotiate with sellers.
A local lender can help you make sure your offer is ready when you are.
Similar homes
- $260,0003 bd2 ba1.4k sqft1419 Mayweather Ln, Richmond, TX 77406For Sale
 MLS ID #69033272, Cassidy Giannikakis, CB&A, Realtors-Katy. HAR
 - $275,0003 bd2 ba2.1k sqft2331 Wren Meadow Rd, Richmond, TX 77406For Sale
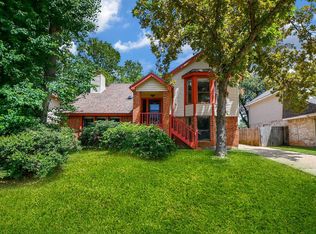 MLS ID #8252717, Tonya Grandmaiter, CB&A, Realtors-Katy. HAR
 - $292,0003 bd2 ba1.5k sqft1819 Landmark Dr, Richmond, TX 77406For Sale
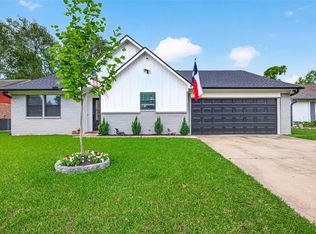 MLS ID #35460942, Cecilly West, C.R.Realty. HAR
 - $305,0003 bd2 ba2.2k sqft911 Dracena Ct, Richmond, TX 77406For Sale
 MLS ID #58957737, Don Davis, Douglas Elliman Real Estate. HAR
 - $335,0003 bd2 ba2.1k sqft2815 Bay Springs View Ct, Richmond, TX 77406For SaleMLS ID #2370295, Shannon Araya, Keller Williams Premier Realty. HAR
- $349,5003 bd3 ba2k sqft3311 Richmond Ferry Ct, Richmond, TX 77406For SaleMLS ID #39297612, Sharon Wright, CB&A, Realtors-Katy. HAR
- $--3 bd2 ba1.5k sqft6426 Verbena Blossom Trl, Katy, TX 77449AuctionAuction.com 2
- $245,0003 bd2 ba1.5k sqft2455 Edgedale Dr, Missouri City, TX 77489For SaleMLS ID #61519489, Grecia Berrios, Realty Of America, LLC. HAR
- $282,9004 bd2 ba1.7k sqft3714 Quail Meadow Dr, Missouri City, TX 77459For SaleMLS ID #275834, Maria Guzman, RE/MAX Pearland. HAR
- $273,0003 bd2 ba1.8k sqft7206 La Granada Dr, Houston, TX 77083For SaleMLS ID #88265192, Thao Dinh, 5th Stream Realty. HAR
- $319,4003 bd3 ba2k sqft5027 Hickory Deer Ln, Richmond, TX 77406For SaleMLS ID #24011803, Jose Lopez, HomeSmart. HAR
- $265,0003 bd2 ba1.5k sqft527 Promenade Blvd, Katy, TX 77450For SaleMLS ID #81254279, Ana Castaneda, Step Real Estate. HAR
- $--3 bd2 ba1.7k sqft19911 Country Run Ct, Missouri City, TX 77459AuctionAuction.com 2
- $267,0004 bd2 ba1.6k sqft5615 Tindarey Bluff Trl, Katy, TX 77449For SaleMLS ID #39865531, Jessica Zamora, Truly Blessed Realty Group LLC. HAR
- $369,9004 bd2 ba2.2k sqft26003 Pink Myrtle Cir, Richmond, TX 77406For SaleMLS ID #3967108, Dominic Barzilla, RE/MAX GO. HAR
- $249,9003 bd2 ba1.5k sqft22531 John Rolfe Ln, Katy, TX 77449For SaleMLS ID #36761019, Derek Montes, Luxely Real Estate. HAR
- $310,0003 bd2 ba1.7k sqft11138 Overland Trail Dr, Richmond, TX 77406For SaleMLS ID #38864113, Jason Vo, Danny Nguyen Commercial. HAR
- $265,0003 bd2 ba1.7k sqft16950 Cairngale St, Houston, TX 77084For SaleMLS ID #55358334, Jamie McMartin, Compass RE Texas, LLC - West Houston. HAR
- $--3 bd2 ba1.6k sqft1210 Mira Mar Ct, Rosharon, TX 77583AuctionAuction.com 2
- $329,5003 bd2 ba1.6k sqft18819 Allendale Forest Dr, Richmond, TX 77407For SaleMLS ID #20572283, Erick Harbert, Realty Right. HAR
