Updates GALORE!!! In this beautiful home nestled in Pecan Grove. AC replaced in 2024. New floors in most of the home in 2023 and new kitchen countertops and cabinets in 2022. Microwave, dishwasher, and oven were replaced in 2025 and still under warranty for Samsung. New garbage disposal added in 2025. Garage motor installed in 2024. Ring window sensors (on almost all the windows except the master bedroom) and front door camera will stay. Spray insulation added in 2024. Windows were tinted in 2025 to help with electricity costs. New light fixtures in kitchen and hallway 2025 and new fans in all rooms in 2025. Pex plumbing upgrade was done in 2016 and roof approx 2014 per prior MLS listing.
Pending
Price cut: $5K (7/17)
$260,000
1419 Mayweather Ln, Richmond, TX 77406
3beds
1,427sqft
:
Get pre-qualified$1,890/mo
Single Family Residence
Built in 1982
7,300 Square Feet Lot
$253,800 Zestimate®
$182/sqft
$18/mo HOA
What's special
Garage motor installedNew garbage disposalSpray insulation added
- 77 days |
- 254 |
- 27 |
Zillow last checked:
Listing updated:
Listed by:
Cassidy Giannikakis TREC #0734236 713-410-0880,
CB&A, Realtors-Katy
Source: HAR,MLS#: 69033272
Facts & features
Interior
Bedrooms & bathrooms
- Bedrooms: 3
- Bathrooms: 2
- Full bathrooms: 2
Rooms
- Room types: Utility Room
Heating
- Natural Gas
Cooling
- Electric
Appliances
- Included: Disposal, Microwave, Dishwasher
Features
- All Bedrooms Down
- Number of fireplaces: 1
Interior area
- Total structure area: 1,427
- Total interior livable area: 1,427 sqft
Property
Parking
- Total spaces: 2
- Parking features: Attached, Garage Door Opener, Double-Wide Driveway
- Attached garage spaces: 2
Features
- Stories: 1
Lot
- Size: 7,300 Square Feet
- Features: Subdivided, 0 Up To 1/4 Acre
Details
- Parcel number: 3780030090700901
Construction
Type & style
- Home type: SingleFamily
- Architectural style: Traditional
- Property subtype: Single Family Residence
Materials
- Brick
- Foundation: Slab
- Roof: Composition
Condition
- New construction: No
- Year built: 1982
Utilities & green energy
- Water: Water District
Community & HOA
Community
- Subdivision: The Grove Sec 3
HOA
- Has HOA: Yes
- HOA fee: $215 annually
Location
- Region: Richmond
Financial & listing details
- Price per square foot: $182/sqft
- Tax assessed value: $226,831
- Annual tax amount: $4,976
- Date on market: 5/15/2026
Estimated market value
$253,800
$241,000 - $266,000
$1,853/mo
Price history
| Date | Event | Price |
|---|---|---|
| 7/27/2026 | Pending sale | $260,000$182/sqft |
Source:  HAR #69033272 Report a problem HAR #69033272 Report a problem | ||
| 7/17/2026 | Price change | $260,000-1.9%$182/sqft |
Source: HAR #69033272 Report a problem | ||
| 6/19/2026 | Price change | $265,000-1.9%$186/sqft |
Source: HAR #69033272 Report a problem | ||
| 5/15/2026 | Listed for sale | $270,000+13.9%$189/sqft |
Source: HAR #69033272 Report a problem | ||
| 10/17/2022 | Listing removed | -- |
Source: HAR #17351327 Report a problem | ||
| 9/26/2022 | Pending sale | $237,000$166/sqft |
Source: HAR #17351327 Report a problem | ||
| 9/20/2022 | Listed for sale | $237,000+41.1%$166/sqft |
Source: HAR #17351327 Report a problem | ||
| 3/15/2017 | Listing removed | $168,000$118/sqft |
Source: Manor Lane Properties #58737184 Report a problem | ||
| 1/28/2017 | Pending sale | $168,000$118/sqft |
Source: Manor Lane Properties #58737184 Report a problem | ||
| 1/12/2017 | Price change | $168,000-2.6%$118/sqft |
Source: Manor Lane Properties #58737184 Report a problem | ||
| 1/3/2017 | Listed for sale | $172,500$121/sqft |
Source: Manor Lane Properties #58737184 Report a problem | ||
| 12/27/2016 | Pending sale | $172,500$121/sqft |
Source: Manor Lane Properties #58737184 Report a problem | ||
| 12/8/2016 | Listed for sale | $172,500$121/sqft |
Source: Manor Lane Properties #58737184 Report a problem | ||
Public tax history
| Year | Property taxes | Tax assessment |
|---|---|---|
| 2025 | $1,762 -24.2% | $226,831 -3% |
| 2024 | $2,324 -3.9% | $233,837 -1.7% |
| 2023 | $2,420 -34.5% | $237,880 +9.1% |
| 2022 | $3,693 +20.1% | $218,080 +20.2% |
| 2021 | $3,075 +2.7% | $181,440 +4.3% |
| 2020 | $2,996 +0.9% | $173,930 +4.2% |
| 2019 | $2,970 +3.3% | $166,850 +7.6% |
| 2018 | $2,876 +72.3% | $155,120 +4.1% |
| 2017 | $1,669 | $149,070 +7.9% |
| 2016 | $1,669 +82.6% | $138,180 +10% |
| 2015 | $914 -13% | $125,620 +10% |
| 2014 | $1,050 | $114,200 +10% |
| 2013 | -- | $103,820 -3.4% |
| 2012 | -- | $107,430 -0.9% |
| 2011 | -- | $108,380 |
| 2010 | -- | $108,380 -3.1% |
| 2009 | -- | $111,880 -1.9% |
| 2008 | -- | $114,080 +7.9% |
| 2007 | -- | $105,720 +1.2% |
| 2006 | -- | $104,440 -1.4% |
| 2005 | -- | $105,940 +8.6% |
| 2004 | -- | $97,580 |
| 2003 | -- | -- |
| 2002 | -- | -- |
| 2001 | -- | -- |
| 2000 | -- | -- |
Find assessor info on the county website
Monthly payment
Est. payment
Payment breakdown
Explore the cost of this home by adjusting the details. Changes won't be saved.Climate risks
Neighborhood: 77406
Nearby schools
GreatSchools rating
- 7/10Stephen F Austin Elementary SchoolGrades: PK-5Distance: 0.5 mi
- 9/10Briscoe Junior High SchoolGrades: 6-8Distance: 5 mi
- 8/10Foster High SchoolGrades: 9-12Distance: 5.2 mi
Schools provided by the listing agent
- Elementary: Austin Elementary School (Lamar)
- Middle: Briscoe Junior High School
- High: Foster High School
Source: HAR. This data may not be complete. We recommend contacting the local school district to confirm school assignments for this home.
- $280,0003 bd3 ba1.9k sqft1415 Mayweather Ln, Richmond, TX 77406Off Market
- $260,7003 bd2 ba1.6k sqft1427 Mayweather Ln, Richmond, TX 77406Off Market

- $275,1003 bd2 ba1.6k sqft1406 Willow Bend Ct, Richmond, TX 77406Off Market
- $421,8004 bd3 ba2.9k sqft1410 Willow Bend Ct, Richmond, TX 77406Off Market
- $300,1004 bd2 ba2.3k sqft1411 Mayweather Ln, Richmond, TX 77406Off Market
- $326,7004 bd2 ba2.4k sqft1431 Mayweather Ln, Richmond, TX 77406Off Market
- $305,2003 bd2 ba2.2k sqft1402 Willow Bend Ct, Richmond, TX 77406Off Market
- $284,2004 bd2 ba2k sqft1418 Mayweather Ln, Richmond, TX 77406Off Market
A local agent can set up tours, give advice and negotiate with sellers.
Similar homes
- $319,0004 bd3 ba2k sqft2107 Richmond Dr, Richmond, TX 77406For Sale
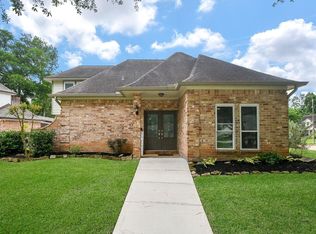 MLS ID #54033542, Kelly Lark, Larks Nest Real Estate LLC. HAR
 - $299,9003 bd2 ba1.5k sqft3811 Lake Ballinger Ln, Richmond, TX 77406For Sale
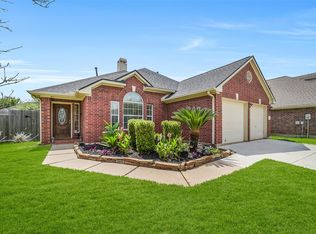 MLS ID #92149226, Jimmy Franklin, eXp Realty LLC. HAR
 - $240,0003 bd3 ba1.5k sqft805 Chateau Pl, Richmond, TX 77469For Sale
 MLS ID #33517639, Jennifer Crouch, LPT Realty, LLC. HAR
 - $349,5003 bd3 ba2k sqft3311 Richmond Ferry Ct, Richmond, TX 77406For Sale
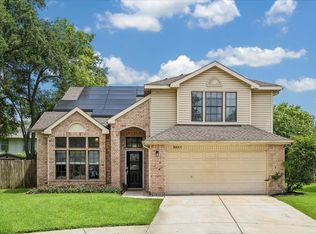 MLS ID #39297612, Sharon Wright, CB&A, Realtors-Katy. HAR
 - $265,0004 bd2 ba1.7k sqft19814 Redroot Dr, Houston, TX 77084For SaleMLS ID #38594199, Shane Terry, RE/MAX Universal. HAR
- $229,9003 bd2 ba1.1k sqft2014 Powder Mist Ln, Katy, TX 77449For SaleMLS ID #66786576, Tom Diep, United Heroes Realty LLC. HAR
- $229,7453 bd2 ba1.6k sqft6835 Gettysburg Dr, Richmond, TX 77469For SaleMLS ID #57741445, Mark Fuller, Ark Real Estate Partners, LLC. HAR
- $260,0003 bd2 ba1.9k sqft2314 Pepperweed Dr, Houston, TX 77084For SaleMLS ID #18912593, Moira Holden, Better Homes and Gardens Real Estate Gary Greene - West Gray. HAR
- $305,0003 bd3 ba1.9k sqft23027 Canal Rd, Richmond, TX 77406For SaleMLS ID #40052696, Carmel Al Fakry, Texas Signature Realty. HAR
- $250,0003 bd2 ba1.9k sqft7514 Glenbriar Pl, Missouri City, TX 77489For SaleMLS ID #67474608, Eugene Chua, The Sears Group. HAR
- $279,0004 bd3 ba1.7k sqft22803 Tara Way Dr, Katy, TX 77449For SaleMLS ID #32909437, Adrienn Kelemen, Central Metro Realty. HAR
- $260,0003 bd2 ba1.5k sqft3511 Palm Grove Dr, Missouri City, TX 77459For SaleMLS ID #95631285, Benjamin Chin, Century 21 Olympian Area Specialists. HAR
- $285,0003 bd2 ba1.6k sqft1714 Foxlake Dr, Houston, TX 77084For SaleMLS ID #98105834, Uyen Truong, Keller Williams Signature. HAR
- $257,0003 bd2 ba1.3k sqft24014 Shaw Perry Ln, Katy, TX 77493For SaleMLS ID #93795552, Ademola Sobowale, Views Of Texas Realty. HAR
- $299,8503 bd3 ba2k sqft2922 Silent Dr, Sugar Land, TX 77498For SaleMLS ID #46234350, Adewale Lawal, LPT Realty, LLC. HAR
- $275,0004 bd3 ba2k sqft15119 Plaza Libre Dr, Houston, TX 77083For SaleMLS ID #35634177, Mia Li, MA Realty LLC. HAR
- $310,0003 bd2 ba1.7k sqft16314 Maple Downs Ln, Sugar Land, TX 77498For SaleMLS ID #75160869, Adel Diaz, REALM Real Estate Professionals - Sugar Land. HAR
- $260,0003 bd2 ba1.3k sqft5335 Linda Ln, Katy, TX 77493For SaleMLS ID #19062312, Shana Polasek, Upside Real Estate. HAR
- $272,9003 bd2 ba2k sqft3155 Hazel Park Dr, Houston, TX 77082For SaleMLS ID #28764010, Victor Zambrano, eXp Realty LLC. HAR
- $249,5003 bd2 ba1.6k sqft19635 Moonhollow Dr, Houston, TX 77084For SaleMLS ID #38199589, Lisa Hudgens, RE/MAX Partners. HAR
