Fully renovated and move-in ready, this beautifully updated home combines modern finishes, quality craftsmanship, and exceptional value. Nestled on a quiet cul-de-sac surrounded by mature trees, it features a spacious backyard that's perfect for entertaining, relaxing, or BBQ. Inside, you'll find brand-new luxury vinyl plank flooring, fresh interior and exterior paint, and a stunning open-concept kitchen with quartz waterfall countertops, a designer backsplash, and ample space for gathering with family and friends. A new sliding glass door off the breakfast area fills the home with natural light while providing easy access to the backyard. Major improvements include a new HVAC system, new water heater, recent foundation repairs, and a newly installed driveway, giving buyers added confidence and peace of mind. The tastefully remodeled bathrooms and flexible den—ideal as a fourth bedroom, home office, or media room—make this home as functional as it is beautiful.
Pending
Price cut: $1K (8/7)
$249,000
7514 Glenbriar Pl, Missouri City, TX 77489
3beds
1,944sqft
Single Family Residence
Built in 1981
7,501 Square Feet Lot
$-- Zestimate®
$128/sqft
$12/mo HOA
What's special
- 34 days |
- 251 |
- 22 |
Zillow last checked:
Listing updated:
Listed by:
Eugene Chua TREC #0730666 847-226-8967,
The Sears Group
Source: HAR,MLS#: 67474608
Facts & features
Interior
Bedrooms & bathrooms
- Bedrooms: 3
- Bathrooms: 2
- Full bathrooms: 2
Primary bedroom
- Level: Second
- Area: 121
- Dimensions: 11x11
Bedroom
- Level: First
- Area: 110
- Dimensions: 10 x 11
Bedroom
- Level: First
- Area: 100
- Dimensions: 10 x 10
Kitchen
- Level: First
- Area: 121
- Dimensions: 11 x 11
Heating
- Electric, Natural Gas
Cooling
- Ceiling Fan(s), Electric, Gas
Appliances
- Included: ENERGY STAR Qualified Appliances, Disposal, Electric Oven, Microwave, Dishwasher
- Laundry: Electric Dryer Hookup, Washer Hookup
Features
- High Ceilings, 1 Bedroom Down - Not Primary BR, 2 Bedrooms Down, 1 Bedroom Up, Primary Bed - 2nd Floor
- Flooring: Vinyl
- Number of fireplaces: 1
- Fireplace features: Wood Burning
Interior area
- Total structure area: 1,944
- Total interior livable area: 1,944 sqft
Property
Parking
- Total spaces: 2
- Parking features: Attached
- Attached garage spaces: 2
Features
- Stories: 1
- Patio & porch: Patio/Deck
- Fencing: Back Yard,Full
Lot
- Size: 7,501 Square Feet
- Features: Back Yard, Cleared, Cul-De-Sac, 0 Up To 1/4 Acre
Details
- Parcel number: 2150110010240907
Construction
Type & style
- Home type: SingleFamily
- Architectural style: Traditional
- Property subtype: Single Family Residence
Materials
- Brick, Wood Siding
- Foundation: Slab
- Roof: Composition
Condition
- New construction: No
- Year built: 1981
Utilities & green energy
- Sewer: Public Sewer
- Water: Public
Green energy
- Energy efficient items: Attic Vents, Thermostat, Lighting, HVAC
Community & HOA
Community
- Subdivision: Briargate Sec 11
HOA
- Has HOA: Yes
- HOA fee: $144 annually
Location
- Region: Missouri City
Financial & listing details
- Price per square foot: $128/sqft
- Tax assessed value: $229,053
- Annual tax amount: $3,416
- Date on market: 7/23/2026
- Listing terms: Cash,Conventional,FHA,Investor,VA Loan
- Ownership: Full Ownership
- Road surface type: Concrete
Estimated market value
Not available
Estimated sales range
Not available
$1,984/mo
Price history
| Date | Event | Price |
|---|---|---|
| 8/18/2026 | Pending sale | $249,000$128/sqft |
Source:  HAR #67474608 Report a problem HAR #67474608 Report a problem | ||
| 8/7/2026 | Price change | $249,000-0.4%$128/sqft |
Source: HAR #67474608 Report a problem | ||
| 7/23/2026 | Listed for sale | $250,000-1.2%$129/sqft |
Source: HAR #67474608 Report a problem | ||
| 7/22/2026 | Listing removed | $253,000$130/sqft |
Source: HAR #78595095 Report a problem | ||
| 7/15/2026 | Price change | $253,000-0.4%$130/sqft |
Source: HAR #78595095 Report a problem | ||
| 7/9/2026 | Price change | $254,000-0.4%$131/sqft |
Source: HAR #78595095 Report a problem | ||
| 7/2/2026 | Price change | $255,000-0.4%$131/sqft |
Source: HAR #78595095 Report a problem | ||
| 6/25/2026 | Price change | $256,000-0.4%$132/sqft |
Source: HAR #78595095 Report a problem | ||
| 6/16/2026 | Price change | $257,000-0.4%$132/sqft |
Source: HAR #78595095 Report a problem | ||
| 6/12/2026 | Price change | $258,000-0.4%$133/sqft |
Source: HAR #5927798 Report a problem | ||
| 6/4/2026 | Price change | $259,000-0.8%$133/sqft |
Source: HAR #5927798 Report a problem | ||
| 5/27/2026 | Price change | $261,000-0.8%$134/sqft |
Source: HAR #5927798 Report a problem | ||
| 5/21/2026 | Price change | $263,000-0.8%$135/sqft |
Source: HAR #5927798 Report a problem | ||
| 5/13/2026 | Price change | $265,000-0.7%$136/sqft |
Source: HAR #5927798 Report a problem | ||
| 5/7/2026 | Listed for sale | $267,000+21.4%$137/sqft |
Source: HAR #5927798 Report a problem | ||
| 4/13/2026 | Listing removed | $220,000$113/sqft |
Source: HAR #29035779 Report a problem | ||
| 3/21/2026 | Pending sale | $220,000$113/sqft |
Source: HAR #29035779 Report a problem | ||
| 3/13/2026 | Price change | $220,000-4.3%$113/sqft |
Source: HAR #29035779 Report a problem | ||
| 3/4/2026 | Listed for sale | $230,000$118/sqft |
Source: HAR #29035779 Report a problem | ||
Public tax history
| Year | Property taxes | Tax assessment |
|---|---|---|
| 2025 | $155 +13.3% | $170,968 +10% |
| 2024 | $137 -84.9% | $155,425 +10% |
| 2023 | $905 -38.3% | $141,295 +10% |
| 2022 | $1,467 -4.3% | $128,450 +10% |
| 2021 | $1,534 +10.2% | $116,770 +10% |
| 2020 | $1,391 +10.1% | $106,150 +10% |
| 2019 | $1,263 +9.5% | $96,500 +10% |
| 2018 | $1,154 +26.6% | $87,730 +10% |
| 2017 | $911 | $79,750 +10% |
| 2016 | $911 +13.3% | $72,500 +10% |
| 2015 | $804 -4.1% | $65,910 +10% |
| 2014 | $839 | $59,920 +10% |
| 2013 | -- | $54,470 +10% |
| 2012 | -- | $49,520 +10% |
| 2011 | -- | $45,020 -49.1% |
| 2010 | -- | $88,430 -9.6% |
| 2009 | -- | $97,860 -9.3% |
| 2008 | -- | $107,890 +10% |
| 2007 | -- | $98,080 -1.3% |
| 2006 | -- | $99,420 +10% |
| 2005 | -- | $90,380 +10.6% |
| 2004 | -- | $81,690 |
| 2003 | -- | -- |
| 2002 | -- | -- |
| 2001 | -- | -- |
| 2000 | -- | -- |
Find assessor info on the county website
Monthly payment
Est. payment
Payment breakdown
Explore the cost of this home by adjusting the details. Changes won't be saved.Climate risks
Neighborhood: 77489
Nearby schools
GreatSchools rating
- NABriargate Elementary SchoolGrades: PK-5Distance: 0.6 mi
- 3/10Christa McAuliffe Middle SchoolGrades: 6-8Distance: 1.7 mi
- 2/10Willowridge High SchoolGrades: 9-12Distance: 1.5 mi
Schools provided by the listing agent
- Elementary: Allen Aldridge Jr Elementary
- Middle: Mcauliffe Middle School
- High: Willowridge High School
Source: HAR. This data may not be complete. We recommend contacting the local school district to confirm school assignments for this home.
- $194,4003 bd2 ba1.2k sqft7518 Glenbriar Pl, Missouri City, TX 77489Off Market
- $195,0003 bd2 ba1.3k sqft7510 Glenbriar Pl, Missouri City, TX 77489Off Market
- $193,7003 bd2 ba1.2k sqft7522 Glenbriar Pl, Missouri City, TX 77489Off Market
- $195,8003 bd2 ba1.2k sqft7506 Glenbriar Pl, Missouri City, TX 77489Off Market
- $211,6003 bd2 ba1.9k sqft7515 Gulfbriar Pl, Missouri City, TX 77489Off Market
- $192,8003 bd2 ba1.2k sqft7519 Gulfbriar Pl, Missouri City, TX 77489Off Market
- $192,6003 bd2 ba1.2k sqft7511 Gulfbriar Pl, Missouri City, TX 77489Off Market
- $188,0003 bd2 ba1.2k sqft7515 Glenbriar Pl, Missouri City, TX 77489Off Market
A local agent can set up tours, give advice and negotiate with sellers.
Similar homes
- $304,9003 bd2 ba2k sqft2326 Ashmont Dr, Missouri City, TX 77489For Sale
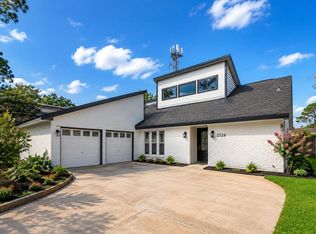 MLS ID #75447065, Vinh Ngo, 5th Stream Realty. HAR
 - $259,0003 bd3 ba2.6k sqft2718 Kissing Camel Ct, Missouri City, TX 77459For Sale
 MLS ID #39589373, Marcia Barnette, Republic of Texas Properties. HAR
 - $270,0003 bd2 ba1.8k sqft15807 Danford Dr, Houston, TX 77053For Sale
 MLS ID #24555819, Chrishawn Battle, Keller Williams Realty Southwest. HAR
 - $224,9003 bd2 ba2k sqft16226 Alden Ridge Dr, Houston, TX 77053For Sale
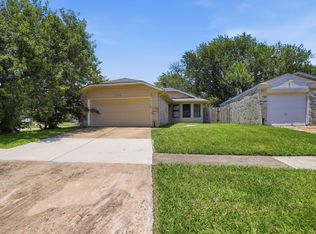 MLS ID #71888706, Victoria Testerman, Mainstay Brokerage, LLC. HAR
 - $329,0005 bd3 ba2.2k sqft511 Chaseway Dr, Missouri City, TX 77489For SaleMLS ID #76887932, Gary Bisha, My Castle Realty. HAR
- $279,9003 bd2 ba1.8k sqft2706 Argos Dr, Missouri City, TX 77459For SaleMLS ID #27380200, Ryan Adams, Real Broker, LLC. HAR
- $299,0004 bd2 ba2.1k sqft3219 La Costa Rd, Missouri City, TX 77459For SaleMLS ID #10628921, Stephen Myshrall, CB&A, Realtors- Southeast. HAR
- $279,9953 bd2 ba1.4k sqft5815 Effingham Dr, Houston, TX 77035For SaleMLS ID #13467333, Oscar C. Hernandez, The Advisory Real Estate + Development. HAR
- $235,9004 bd2 ba1.6k sqft10635 Seaford Dr, Houston, TX 77089For SaleMLS ID #12111399, Karen Deleon, MetroPlus Realty. HAR
- $218,5003 bd2 ba1.2k sqft10814 Parkland Woods Dr, Sugar Land, TX 77498For SaleMLS ID #97930628, Jue Wang, Texas Signature Realty. HAR
- $230,0004 bd2 ba1.3k sqft5955 Bellfort St, Houston, TX 77033For SaleMLS ID #92122118, Osman Gutierrez, Keller Williams Realty Professionals. HAR
- $270,0004 bd2 ba1.7k sqft13605 Trail Meadow Ln, Rosharon, TX 77583For SaleMLS ID #6017418, Penny Ngo, 5th Stream Realty. HAR
- $240,0003 bd3 ba1.9k sqft14737 Perthshire Rd, Houston, TX 77079For SaleMLS ID #29310853, Benjamin Millen, Better Homes and Gardens Real Estate Gary Greene - Katy. HAR
- $240,0003 bd2 ba1.8k sqft13527 Blue Marlin Ln, Houston, TX 77083For SaleMLS ID #60295991, Chase Taylor, RE/MAX The Woodlands & Spring. HAR
- $264,0004 bd2 ba1.6k sqft2314 Goodrich St, Pearland, TX 77581For SaleMLS ID #53752168, Stefanie Maraldo, Parkston Properties. HAR
- $319,0004 bd3 ba2.4k sqft10102 Old Towne Ln, Sugar Land, TX 77498For SaleMLS ID #10797946, Cari Jo Parham, Parham Realty. HAR
- $294,5003 bd2 ba1.8k sqft10554 Quail Ridge Ln, Sugar Land, TX 77498For SaleMLS ID #59458168, James Valles, R.E.D. Right Realty. HAR
- $259,0004 bd2 ba1.7k sqft12614 Hunting Brook Dr, Houston, TX 77099For SaleMLS ID #30007211, William Yee, eXp Realty LLC. HAR
- $230,0003 bd2 ba1.3k sqft12802 Murr Way, Houston, TX 77048For SaleMLS ID #70118957, Julia Trevino Mendez, LPT Realty, LLC. HAR
- $289,9003 bd2 ba1.8k sqft11719 Acadian Dr, Houston, TX 77099For SaleMLS ID #84670886, Nusrat Ghafoor, Walzel Properties - Katy. HAR
