Fully renovated 4 bedroom, 2 bath home on a corner lot in Edgewood. Foundation was recently leveled by the seller. Open kitchen with granite counters, white shaker cabinets, and stainless gas range, microwave, and dishwasher. Refrigerator stays. Luxury vinyl plank flooring throughout, fresh paint, crown molding, and ceiling fans in every bedroom. Primary bedroom has a private bath with a tiled walk in shower and two closets. Indoor utility room with gas and electric dryer hookups. Covered back patio, finished storage shed with workbench and shelving, mature shade trees, and a fully fenced yard with wrought iron front fencing. Wide concrete driveway parks three to four cars behind a gated entry.
Pending
$230,000
5955 Bellfort St, Houston, TX 77033
4beds
1,319sqft
Single Family Residence
Built in 1950
7,187 Square Feet Lot
$227,500 Zestimate®
$174/sqft
$-- HOA
What's special
Fresh paintCovered back patioCorner lotWhite shaker cabinetsGated entryCrown moldingMature shade trees
- 53 days
- 21
- 2
Likely to sell faster than
Zillow last checked:
Listing updated:
Listed by:
Osman Gutierrez TREC #0843068 713-960-2743,
Keller Williams Realty Professionals
Source: HAR,MLS#: 92122118
Facts & features
Interior
Bedrooms & bathrooms
- Bedrooms: 4
- Bathrooms: 2
- Full bathrooms: 2
Primary bedroom
- Level: First
- Area: 140
- Dimensions: 14 x 10
Bedroom
- Level: First
- Area: 110
- Dimensions: 11 x 10
Bedroom
- Level: First
- Area: 100
- Dimensions: 10 x 10
Bedroom
- Level: First
- Area: 110
- Dimensions: 11 x 10
Dining room
- Level: First
- Area: 126
- Dimensions: 14 x 9
Family room
- Level: First
- Area: 224
- Dimensions: 14 x 16
Kitchen
- Level: First
- Area: 70
- Dimensions: 10 x 7
Primary bath
- Level: First
- Area: 32
- Dimensions: 8 x 4
Utility room
- Level: First
- Area: 24
- Dimensions: 6 x 4
Heating
- Natural Gas
Cooling
- Ceiling Fan(s), Electric
Appliances
- Included: Disposal, Refrigerator, Freestanding Oven, Gas Oven, Microwave, Gas Range, Dishwasher
- Laundry: Electric Dryer Hookup, Gas Dryer Hookup, Washer Hookup
Features
- Crown Molding, All Bedrooms Down, Primary Bed - 1st Floor, Walk-In Closet(s)
- Flooring: Laminate, Tile
- Windows: Window Coverings
Interior area
- Total structure area: 1,319
- Total interior livable area: 1,319 sqft
Property
Parking
- Parking features: Driveway Gate, Additional Parking
Features
- Stories: 1
- Patio & porch: Covered
- Exterior features: Side Yard
- Fencing: Back Yard,Full
Lot
- Size: 7,187 Square Feet
- Features: Back Yard, Subdivided, 0 Up To 1/4 Acre
Details
- Additional structures: Shed(s)
- Parcel number: 0790300370017
Construction
Type & style
- Home type: SingleFamily
- Architectural style: Traditional
- Property subtype: Single Family Residence
Materials
- Cement Siding
- Foundation: Slab
- Roof: Composition
Condition
- New construction: No
- Year built: 1950
Utilities & green energy
- Sewer: Public Sewer
- Water: Public
Green energy
- Energy efficient items: Attic Vents
Community & HOA
Community
- Subdivision: Edgewood
Location
- Region: Houston
Financial & listing details
- Price per square foot: $174/sqft
- Tax assessed value: $153,484
- Annual tax amount: $3,262
- Date on market: 8/27/2026
- Listing terms: Cash,Conventional,FHA,Investor,VA Loan
- Ownership: Full Ownership
- Road surface type: Asphalt
Estimated market value
$227,500
$216,000 - $239,000
$1,758/mo
Price history
| Date | Event | Price |
|---|---|---|
| 9/7/2026 | Pending sale | $230,000$174/sqft |
Source:  HAR #92122118 Report a problem | ||
| 8/27/2026 | Listed for sale | $230,000$174/sqft |
Source: HAR #92122118 Report a problem | ||
| 11/10/2025 | Listing removed | $230,000$174/sqft |
Source: BHHS broker feed #69022547 Report a problem | ||
| 11/9/2025 | Listing removed | $1,700$1/sqft |
Source:  HAR #61688070 Report a problem | ||
| 9/19/2025 | Price change | $230,000-2.1%$174/sqft |
Source: HAR #69022547 Report a problem | ||
| 9/11/2025 | Listed for rent | $1,700$1/sqft |
Source: HAR #61688070 Report a problem | ||
| 9/11/2025 | Price change | $234,9000%$178/sqft |
Source: HAR #69022547 Report a problem | ||
| 6/24/2025 | Price change | $235,000-2.1%$178/sqft |
Source: HAR #69022547 Report a problem | ||
| 5/22/2025 | Price change | $240,000-4%$182/sqft |
Source: HAR #49034829 Report a problem | ||
| 4/5/2025 | Listed for sale | $250,000$190/sqft |
Source: HAR #49034829 Report a problem | ||
Public tax history
| Year | Property taxes | Tax assessment |
|---|---|---|
| 2025 | $3,262 +47.8% | $153,484 +45.5% |
| 2024 | $2,207 -1% | $105,468 -4.7% |
| 2023 | $2,230 -1.7% | $110,677 +7.4% |
| 2022 | $2,269 | $103,065 +26% |
| 2021 | -- | $81,803 +23.5% |
| 2020 | $1,590 +28.3% | $66,255 +29.5% |
| 2019 | $1,239 | $51,168 +14.9% |
| 2018 | -- | $44,521 |
| 2017 | -- | $44,521 +10.4% |
| 2016 | -- | $40,331 |
| 2015 | -- | $40,331 +23.7% |
| 2014 | -- | $32,613 |
| 2013 | -- | $32,613 |
| 2012 | -- | $32,613 -25.7% |
| 2011 | -- | $43,876 -9.6% |
| 2010 | -- | $48,554 |
| 2009 | -- | $48,554 -17.7% |
| 2007 | -- | $59,022 +39.4% |
| 2006 | -- | $42,350 +10% |
| 2005 | -- | $38,500 +10% |
| 2004 | -- | $35,000 +9.7% |
| 2003 | -- | $31,900 +19.9% |
| 2002 | -- | $26,600 |
| 2001 | -- | $26,600 |
| 2000 | -- | $26,600 |
Find assessor info on the county website
Monthly payment
Est. payment
Payment breakdown
Explore the cost of this home by adjusting the details. Changes won't be saved.Climate risks
Neighborhood: South Park
Nearby schools
Schools provided by the listing agent
- Elementary: Mading Elementary School
- Middle: Attucks Middle School
- High: Sterling High School (Houston)
Source: HAR. This data may not be complete. We recommend contacting the local school district to confirm school assignments for this home.
Similar homes
- $229,9003 bd2 ba1.4k sqft8826 Delilah St, Houston, TX 77033For Sale
 MLS ID #14249545, Amani Penn-Gilbert, NextHome Woodland Springs. HAR
- $199,9004 bd2 ba1.5k sqft7346 Okinawa Rd, Houston, TX 77033For Sale
 MLS ID #91228491, Lynette Thomas, Entera Realty LLC. HAR
- $200,0003 bd2 ba1.1k sqft4914 Angleton St, Houston, TX 77033For Sale
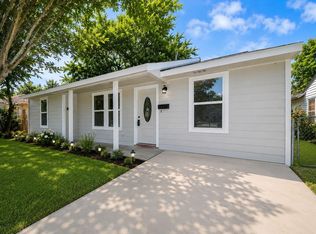 MLS ID #61531360, Celina Gomez, Premier Haus Realty, LLC. HAR
- $207,0003 bd2 ba1.1k sqft5206 Willow Glen Dr, Houston, TX 77033For Sale
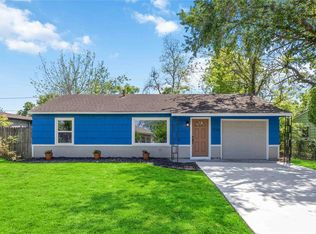 MLS ID #82627271, Kameron Whitfield, All City Real Estate. HAR
