Welcome to 6712 Braeview Dr, a charming Fort Worth home offering incredible potential! Please note that the listing photos have been virtually staged to remove the seller's personal property, showcasing the home's true layout. To give you a fresh start, brand-new carpet and professional paint will be fully completed before closing, ensuring it is move-in ready for its new owners. Nestled on a 0.16-acre lot, this property features an open floor plan with plenty of natural light. Conveniently located near I-35W and local parks, it offers a great layout for entertaining and everyday living. Don't miss this opportunity to move into a refreshed home in a great neighborhood!
For sale
$298,000
6712 Braeview Dr, Fort Worth, TX 76137
4beds
2,186sqft
Single Family Residence
Built in 1996
6,795 Square Feet Lot
$293,800 Zestimate®
$136/sqft
$-- HOA
What's special
Open floor planPlenty of natural light
- 27 days
- 3,123
- 504
Likely to sell faster than
Zillow last checked:
Listing updated:
Listed by:
Edward Mcclintick 0303307 888-227-1009,
Joseph Walter Realty, LLC 888-227-1009
Source: NTREIS,MLS#: 21395841
Facts & features
Interior
Bedrooms & bathrooms
- Bedrooms: 4
- Bathrooms: 2
- Full bathrooms: 2
Primary bedroom
- Level: First
- Dimensions: 12 x 12
Bedroom
- Level: First
- Dimensions: 10 x 10
Bedroom
- Level: First
- Dimensions: 10 x 10
Bedroom
- Level: First
- Dimensions: 10 x 10
Primary bathroom
- Level: First
- Dimensions: 8 x 7
Other
- Level: First
- Dimensions: 7 x 8
Kitchen
- Level: First
- Dimensions: 14 x 15
Living room
- Level: First
- Dimensions: 15 x 15
Cooling
- Central Air, Electric
Appliances
- Included: Dryer, Dishwasher, Electric Oven, Electric Range, Refrigerator, Washer
Features
- Other
- Flooring: Carpet, Ceramic Tile, Wood
- Has basement: No
- Number of fireplaces: 1
- Fireplace features: Other
Interior area
- Total interior livable area: 2,186 sqft
Video & virtual tour
Property
Parking
- Total spaces: 2
- Parking features: Garage
- Attached garage spaces: 2
Features
- Levels: One
- Stories: 1
- Pool features: None
Lot
- Size: 6,795 Square Feet
Details
- Parcel number: 06870244
Construction
Type & style
- Home type: SingleFamily
- Architectural style: Detached
- Property subtype: Single Family Residence
Materials
- Roof: Composition
Condition
- Year built: 1996
Utilities & green energy
- Sewer: Public Sewer
- Water: Public
- Utilities for property: Sewer Available, Water Available
Community & HOA
Community
- Subdivision: Sterling Creek Add
HOA
- Has HOA: No
Location
- Region: Fort Worth
Financial & listing details
- Price per square foot: $136/sqft
- Tax assessed value: $278,000
- Annual tax amount: $6,242
- Date on market: 9/25/2026
Estimated market value
$293,800
$279,000 - $308,000
$2,240/mo
Price history
| Date | Event | Price |
|---|---|---|
| 9/25/2026 | Listed for sale | $298,000+120.7%$136/sqft |
Source: NTREIS #21395841 Report a problem | ||
| 9/18/2026 | Sold | -- |
Source: Public Record Report a problem | ||
| 12/6/2012 | Sold | -- |
Source: Agent Provided Report a problem | ||
| 9/28/2012 | Price change | $135,000-1.8%$62/sqft |
Source: Coldwell Banker Residential Brokerage - #11809815 Report a problem | ||
| 7/25/2012 | Listed for sale | $137,500-8.3%$63/sqft |
Source: Coldwell Banker Residential #11809815 Report a problem | ||
| 11/17/2010 | Listing removed | $150,000$69/sqft |
Source: DFW Fine Properties #11474473 Report a problem | ||
| 9/18/2010 | Listed for sale | $150,000$69/sqft |
Source: DFW Fine Properties #11474473 Report a problem | ||
Public tax history
| Year | Property taxes | Tax assessment |
|---|---|---|
| 2025 | $4,149 -16.4% | $278,000 -5.5% |
| 2024 | $4,962 +1.4% | $294,096 -13.9% |
| 2023 | $4,895 -15.5% | $341,620 +12.2% |
| 2022 | $5,795 +3.2% | $304,547 +30.1% |
| 2021 | $5,615 +1.5% | $234,064 +3.9% |
| 2020 | $5,531 +7.9% | $225,281 -0.4% |
| 2019 | $5,126 +5.8% | $226,134 +19.1% |
| 2018 | $4,846 +9.2% | $189,801 +1.8% |
| 2017 | $4,437 +9.1% | $186,504 +16.9% |
| 2016 | $4,065 +4.7% | $159,529 +11.9% |
| 2015 | $3,884 | $142,600 |
| 2014 | $3,884 | $142,600 +9.6% |
| 2013 | -- | $130,100 +12.8% |
| 2012 | -- | $115,300 -20.5% |
| 2011 | -- | $145,000 -0.1% |
| 2010 | -- | $145,200 -0.5% |
| 2009 | -- | $146,000 -5.3% |
| 2008 | -- | $154,200 +5.6% |
| 2007 | -- | $146,000 |
| 2006 | -- | $146,000 |
| 2005 | -- | $146,000 |
| 2004 | -- | $146,000 |
| 2003 | -- | $146,000 +4.6% |
| 2002 | -- | $139,600 +21.9% |
| 2001 | -- | $114,500 |
Find assessor info on the county website
Monthly payment
Est. payment
Payment breakdown
Explore the cost of this home by adjusting the details. Changes won't be saved.Climate risks
Neighborhood: Sterling Creek
Nearby schools
Schools provided by the listing agent
- Elementary: Kellerharv
- Middle: Keller
- High: Keller
- District: Keller ISD
Source: NTREIS. This data may not be complete. We recommend contacting the local school district to confirm school assignments for this home.
Similar homes
- $309,9003 bd3 ba1.7k sqft4908 Glenscape Ct, Fort Worth, TX 76137For Sale
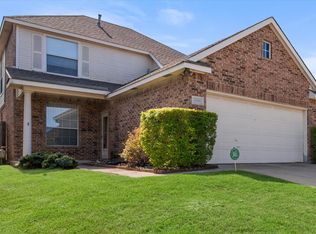 MLS ID #21410816, Justin Bays. NTREIS
- $285,0004 bd2 ba1.5k sqft6732 Silver Sage Dr, Fort Worth, TX 76137For Sale
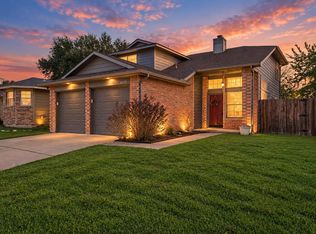 MLS ID #21416215, Erin Bergin. NTREIS
- $339,5004 bd3 ba2.6k sqft7400 Bear Lake Dr, Fort Worth, TX 76137For Sale
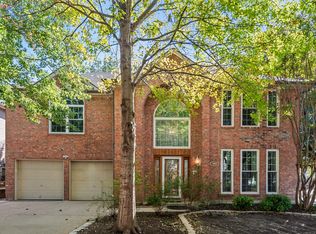 MLS ID #21415747, Glenn Wegner. NTREIS
- $295,0003 bd2 ba1.4k sqft4636 Goldrock Dr, Fort Worth, TX 76137For Sale
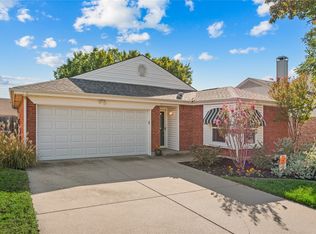 MLS ID #21416895, Monica Gattshall. NTREIS
