Welcome home to this beautifully maintained 4-bedroom, 2-bath ranch tucked away in the desirable west side Morgan Creek neighborhood. Built in 2018, this move-in ready home offers the perfect blend of modern finishes and functional design. The open-concept layout is enhanced by vaulted ceilings, luxury vinyl plank flooring, and a cozy gas fireplace that creates a warm gathering space during Wisconsin winters. The kitchen is designed for everyday living and entertaining, featuring a large center island, walk-in pantry, and seamless flow into the dining and living areas. The spacious primary suite includes dual vanities and a tiled walk-in shower, while convenient first-floor laundry makes daily routines a breeze. The partially finished lower level expands your living space with a large rec room, fourth bedroom, plumbed for future bathroom and plenty of room for storage or future finishing. Step outside to enjoy the private backyard patio accented by a beautiful stone retaining wall, an ideal setting for grilling, relaxing, or hosting family and friends. Located in the quiet and s
Active
$449,999
6712 SARISSA DRIVE, Wausau, WI 54401
4beds
2,073sqft
:
Get pre-qualified$3,208/mo
Single Family Residence
Built in 2018
0.28 Acres Lot
$447,900 Zestimate®
$217/sqft
$-- HOA
What's special
Large center islandConvenient first-floor laundryWalk-in pantryVaulted ceilingsBeautiful stone retaining wallCozy gas fireplacePrivate backyard patio
- 3 days |
- 546 |
- 19 |
Zillow last checked:
Listing updated:
Listed by:
JACQUELYN STOCK-KIRCHNER 715-204-5724,
NEXTHOME PRIORITY
Source: WIREX MLS,MLS#: 22603482 Originating MLS: Central WI Board of REALTORS
Originating MLS: Central WI Board of REALTORSFacts & features
Interior
Bedrooms & bathrooms
- Bedrooms: 4
- Bathrooms: 2
- Full bathrooms: 2
- Main level bedrooms: 3
Primary bedroom
- Level: Main
- Area: 238
- Dimensions: 17 x 14
Bedroom 2
- Level: Main
- Area: 144
- Dimensions: 12 x 12
Bedroom 3
- Level: Main
- Area: 121
- Dimensions: 11 x 11
Bedroom 4
- Level: Lower
Bathroom
- Features: Stubbed For Bathroom on Lower
Family room
- Level: Lower
- Area: 312
- Dimensions: 24 x 13
Kitchen
- Level: Main
- Area: 143
- Dimensions: 13 x 11
Living room
- Level: Main
- Area: 221
- Dimensions: 17 x 13
Heating
- Natural Gas, Forced Air
Cooling
- Central Air
Appliances
- Included: Refrigerator, Range/Oven, Dishwasher, Microwave, Disposal, Washer, Dryer, ENERGY STAR Qualified Appliances
Features
- Ceiling Fan(s), Cathedral/vaulted ceiling, Walk-In Closet(s)
- Flooring: Carpet, Vinyl, Tile
- Windows: Low Emissivity Windows
- Basement: Partially Finished,Sump Pump,Radon Mitigation System,Concrete
Interior area
- Total structure area: 2,073
- Total interior livable area: 2,073 sqft
- Finished area above ground: 1,624
- Finished area below ground: 449
Property
Parking
- Total spaces: 3
- Parking features: 3 Car, Attached, Garage Door Opener
- Attached garage spaces: 3
Features
- Levels: One
- Stories: 1
- Patio & porch: Patio
Lot
- Size: 0.28 Acres
Details
- Parcel number: 29129073040092
- Zoning: Residential
Construction
Type & style
- Home type: SingleFamily
- Architectural style: Raised Ranch
- Property subtype: Single Family Residence
Materials
- Vinyl Siding, Stone
- Roof: Shingle
Condition
- 6-10 Years
- New construction: No
- Year built: 2018
Utilities & green energy
- Sewer: Public Sewer
- Water: Public
Community & HOA
Community
- Security: Smoke Detector(s)
Location
- Region: Wausau
- Municipality: Wausau
Financial & listing details
- Price per square foot: $217/sqft
- Tax assessed value: $356,500
- Annual tax amount: $6,514
- Date on market: 7/23/2026
Estimated market value
$447,900
$426,000 - $470,000
$2,706/mo
Price history
| Date | Event | Price |
|---|---|---|
| 7/23/2026 | Listed for sale | $449,999+28.6%$217/sqft |
Source:  WIREX MLS #22603482 Report a problem WIREX MLS #22603482 Report a problem | ||
| 6/30/2023 | Sold | $350,000+3.2%$169/sqft |
Source: WIREX MLS #22231794 Report a problem | ||
| 5/22/2023 | Contingent | $339,000$164/sqft |
Source: WIREX MLS #22231794 Report a problem | ||
| 5/18/2023 | Listed for sale | $339,000+30%$164/sqft |
Source: WIREX MLS #22231794 Report a problem | ||
| 11/7/2018 | Sold | $260,700+480.6%$126/sqft |
Source: CWMLS #1806794 Report a problem | ||
| 9/25/2017 | Listing removed | $44,900$22/sqft |
Source: HOMEBUILDERS REALTY #1606382 Report a problem | ||
| 10/24/2016 | Listed for sale | $44,900$22/sqft |
Source: HOMEBUILDERS REALTY #1606382 Report a problem | ||
Public tax history
| Year | Property taxes | Tax assessment |
|---|---|---|
| 2024 | $6,616 -0.9% | $356,500 +29.6% |
| 2023 | $6,674 -0.5% | $275,000 |
| 2022 | $6,707 +3.7% | $275,000 |
| 2021 | $6,470 -5.4% | $275,000 |
| 2020 | $6,837 -0.4% | $275,000 +6.8% |
| 2019 | $6,862 +540.8% | $257,500 +539% |
| 2018 | $1,071 +3.6% | $40,300 |
| 2017 | $1,034 +2.8% | $40,300 |
| 2016 | $1,006 -2.4% | $40,300 |
| 2015 | $1,031 | $40,300 |
| 2014 | -- | -- |
Find assessor info on the county website
Monthly payment
Est. payment
Payment breakdown
Explore the cost of this home by adjusting the details. Changes won't be saved.Climate risks
Neighborhood: 54401
Nearby schools
GreatSchools rating
- 8/10Stettin Elementary SchoolGrades: K-5Distance: 0.8 mi
- 6/10John Muir Middle SchoolGrades: 6-8Distance: 3.3 mi
- 5/10West High SchoolGrades: 9-12Distance: 3.5 mi
Schools provided by the listing agent
- High: Wausau
- District: Wausau
Source: WIREX MLS. This data may not be complete. We recommend contacting the local school district to confirm school assignments for this home.
- $449,9005 bd3 ba2.5k sqft6716 Sarissa Dr, Wausau, WI 54401For Sale

- $441,9003 bd2 ba2.1k sqft6706 Sarissa Dr, Wausau, WI 54401Off Market
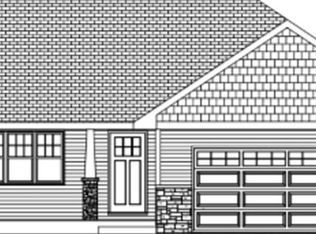
- $347,5003 bd3 ba1.4k sqft6720 Sarissa Dr, Wausau, WI 54401Off Market
- $466,7004 bd3 ba2.4k sqft6711 Sarissa Dr, Wausau, WI 54401Off Market

- $475,600-- bd-- ba-- sqft6702 Sarissa Dr, Wausau, WI 54401Off Market
- $351,0004 bd3 ba2.2k sqft6715 Sarissa Dr, Wausau, WI 54401Sold
- $404,0004 bd3 ba2.6k sqft6705 Sarissa Dr, Wausau, WI 54401Sold
- $614,400-- bd-- ba-- sqft107 S 68th Ave, Wausau, WI 54401Off Market
A local agent can set up tours, give advice and negotiate with sellers.
Similar homes
- $550,0004 bd3 ba2.6k sqft116 S 68TH AVENUE, Wausau, WI 54401Active
 MLS ID #22603399, MIKE SCHLICHTE REALTY GROUP. WIREX MLS
 - $389,0003 bd2 ba2.3k sqft221800 WINTERGREEN ROAD, Wausau, WI 54401Active
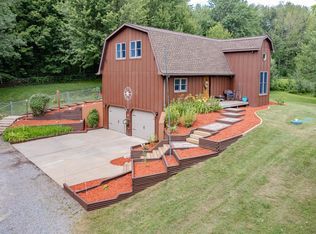 MLS ID #22603431, JEFF STEFONEK. WIREX MLS
 - $439,0004 bd3 ba2.4k sqft227056 QUAIL AVENUE, Wausau, WI 54401Active
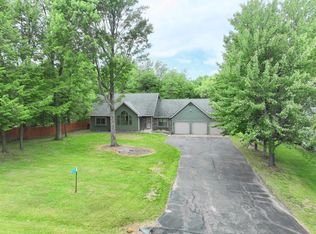 MLS ID #22603039, THE WARAKSA GROUP. WIREX MLS
 - $269,9004 bd2 ba2.3k sqft1311 PINE STREET, Wausau, WI 54401Active
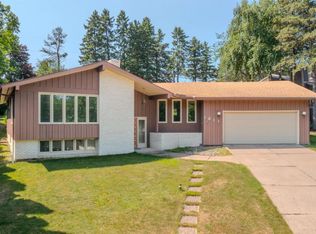 MLS ID #22603501, BRAD HARVEY. WIREX MLS
 - $448,3003 bd2 ba2k sqft231827 Twin Fawn Trail #SA20, Wausau, WI 54401ActiveMLS ID #22602089, JEFF MARG. WIREX MLS
- $389,5004 bd4 ba2.6k sqft413 S EMERALD DRIVE, Wausau, WI 54401ActiveMLS ID #22603165, PAM BEHRENS. WIREX MLS
- $462,9003 bd3 ba2.4k sqft231875 Twin Fawn Trail #SA22, Wausau, WI 54401ActiveMLS ID #22601957, STEPHANIE OSOWSKI. WIREX MLS
- $439,9003 bd3 ba2.8k sqft3011 GLENDALE AVENUE, Wausau, WI 54401ActiveMLS ID #22602750, JANNA HAMANN. WIREX MLS
- $325,0004 bd2 ba1.8k sqft409 11th Street, Wausau, WI 54403ActiveMLS ID #1603358, Chris Redman. WIREX MLS
- $339,5554 bd4 ba2.7k sqft506 ROGER DRIVE, Wausau, WI 54401ActiveMLS ID #22601830, MARILYN HAROLDSON. WIREX MLS
- $494,9004 bd2 ba2.3k sqft233765 FIRE STATION ROAD, Wausau, WI 54403ActiveMLS ID #22603443, MIKE SCHLICHTE REALTY GROUP. WIREX MLS
- $349,9004 bd2 ba2.1k sqft805 STEUBEN STREET, Wausau, WI 54403ActiveMLS ID #22603470, DON AND C.A. HALL. WIREX MLS
- $414,9003 bd3 ba2.6k sqft1615 GEMINI PLACE, Wausau, WI 54401ActiveMLS ID #22602972, AUSTIN SOLOMON. WIREX MLS
- $259,9003 bd1 ba1.2k sqft714 W RANDOLPH STREET, Wausau, WI 54401ActiveMLS ID #22603445, TIMOTHY WIMMER. WIREX MLS
- $299,9004 bd2 ba2.1k sqft601 S 39TH AVENUE, Wausau, WI 54401ActiveMLS ID #22602458, SAMANTHA CRICKS. WIREX MLS
- $299,9003 bd3 ba1.7k sqft1314 SILVER SPRING STREET, Wausau, WI 54401ActiveMLS ID #22603460, TIMOTHY WIMMER. WIREX MLS
- $499,0005 bd3 ba3k sqft1862 MIKE LANE, Kronenwetter, WI 54455ActiveMLS ID #22603452, BRENDA SCHUMACHER. WIREX MLS
- $350,0003 bd2 ba2.2k sqft907 S 22ND AVENUE, Wausau, WI 54401ActiveMLS ID #22602691, DAVID MAXWELL. WIREX MLS
- $319,9004 bd3 ba2.1k sqft3601 N 18TH AVENUE, Wausau, WI 54401ActiveMLS ID #22602208, JOLETA WESBROCK. WIREX MLS
- $365,0004 bd4 ba2.8k sqft205 ASPEN GROVE, Wausau, WI 54403ActiveMLS ID #22603323, MADDIE MITTELSTEADT. WIREX MLS
