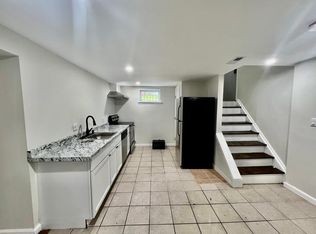
5BRs, 2 FBs. Beautiful house with SEVERAL UPDATES (2023): ROOF, HVAC SYSTEM, HOT WATER TANK. DESIGNED OPEN KITCHEN, and FULLY FINISHED BIG BASEMENT WITH A PRIVATE ENTRANCE and a bar section. Moreover: steam-steel appliances; freshly painted throughout; new carpet; big deck; flat fenced backyard; and large driveway. This is the house of your dream, perfect for any homeowner! GREAT LOCATION: Close to Washington, D.C. Conveniently located just minutes from I-495 with easy access to shopping, dining, and commuter routes.
Under contract
Price cut: $10K (6/11)
$430,000
6714 Stockton Ln, Hyattsville, MD 20784
5beds
870sqft
:
Get pre-qualified$2,939/mo
Single Family Residence
Built in 1956
7,926 Square Feet Lot
$430,300 Zestimate®
$494/sqft
$-- HOA
What's special
Bar sectionDesigned open kitchenBig deckFreshly painted throughoutLarge drivewayFlat fenced backyardNew carpet
- 70 days |
- 56 |
- 0 |
Zillow last checked:
Listing updated:
Listed by:
Fanny Bonilla 571-275-1633,
Cuzzi Realty, Inc. 703-352-2000
Source: Bright MLS,MLS#: MDPG2199928
Facts & features
Interior
Bedrooms & bathrooms
- Bedrooms: 5
- Bathrooms: 2
- Full bathrooms: 2
- Main level bathrooms: 1
- Main level bedrooms: 3
Basement
- Area: 858
Heating
- Central, Natural Gas
Cooling
- Central Air, Electric
Appliances
- Included: Microwave, Disposal, Dishwasher, Dryer, Exhaust Fan, Washer, Cooktop, Refrigerator, Electric Water Heater
Features
- Basement: Connecting Stairway
- Has fireplace: No
Interior area
- Total structure area: 1,728
- Total interior livable area: 870 sqft
- Finished area above ground: 870
- Finished area below ground: 0
Property
Parking
- Parking features: Driveway
- Has uncovered spaces: Yes
Accessibility
- Accessibility features: None
Features
- Levels: Two
- Stories: 2
- Pool features: None
Lot
- Size: 7,926 Square Feet
Details
- Additional structures: Above Grade, Below Grade
- Parcel number: 17020131623
- Zoning: RSF65
- Special conditions: Standard
Construction
Type & style
- Home type: SingleFamily
- Architectural style: Traditional
- Property subtype: Single Family Residence
Materials
- Brick
- Foundation: Block
- Roof: Shingle
Condition
- Excellent
- New construction: No
- Year built: 1956
- Major remodel year: 2023
Utilities & green energy
- Sewer: Public Sewer
- Water: Public
Community & HOA
Community
- Subdivision: None Available
HOA
- Has HOA: No
Location
- Region: Hyattsville
Financial & listing details
- Price per square foot: $494/sqft
- Tax assessed value: $400,500
- Annual tax amount: $5,319
- Date on market: 5/17/2026
- Listing agreement: Exclusive Right To Sell
- Ownership: Fee Simple
Estimated market value
$430,300
$409,000 - $452,000
$3,052/mo
Price history
| Date | Event | Price |
|---|---|---|
| 6/16/2026 | Contingent | $430,000$494/sqft |
Source:  Bright MLS #MDPG2199928 Report a problem Bright MLS #MDPG2199928 Report a problem | ||
| 6/11/2026 | Price change | $430,000-2.3%$494/sqft |
Source: Bright MLS #MDPG2199928 Report a problem | ||
| 5/30/2026 | Listed for sale | $440,000$506/sqft |
Source: Bright MLS #MDPG2199928 Report a problem | ||
| 5/27/2026 | Contingent | $440,000$506/sqft |
Source: Bright MLS #MDPG2199928 Report a problem | ||
| 5/17/2026 | Listed for sale | $440,000+14.3%$506/sqft |
Source: Bright MLS #MDPG2199928 Report a problem | ||
| 7/10/2023 | Sold | $385,000+63.8%$443/sqft |
Source: Bright MLS #MDPG2084558 Report a problem | ||
| 3/13/2023 | Sold | $235,000$270/sqft |
Source: Public Record Report a problem | ||
Public tax history
| Year | Property taxes | Tax assessment |
|---|---|---|
| 2025 | $5,720 +63% | $358,000 +13.5% |
| 2024 | $3,508 +15.6% | $315,500 +15.6% |
| 2023 | $3,036 | $273,000 |
| 2022 | $3,036 +9.8% | $273,000 +9.8% |
| 2021 | $2,766 +5.1% | $248,733 +5.1% |
| 2020 | $2,631 -11.1% | $236,600 +18.8% |
| 2019 | $2,960 | $199,200 |
| 2018 | $2,960 +10.4% | $199,200 +10.4% |
| 2017 | $2,682 -1.1% | $180,500 +7.4% |
| 2016 | $2,713 | $168,133 +7.9% |
| 2015 | $2,713 | $155,767 +8.6% |
| 2014 | $2,713 | $143,400 |
| 2013 | -- | $143,400 |
| 2012 | -- | $143,400 -38.7% |
| 2011 | -- | $233,750 |
| 2010 | -- | $233,750 |
| 2009 | -- | $233,750 -11.8% |
| 2008 | -- | $265,170 +20.2% |
| 2007 | -- | $220,526 +25.4% |
| 2006 | -- | $175,883 +34% |
| 2005 | -- | $131,240 +6.7% |
| 2004 | -- | $123,026 |
| 2003 | -- | $123,026 +15.4% |
| 2002 | -- | $106,600 |
| 2001 | -- | $106,600 |
Find assessor info on the county website
Monthly payment
Est. payment
Payment breakdown
Explore the cost of this home by adjusting the details. Changes won't be saved.Climate risks
Neighborhood: 20784
Nearby schools
GreatSchools rating
- 3/10Woodridge Elementary SchoolGrades: PK-5Distance: 0.7 mi
- 1/10Charles Carroll Middle SchoolGrades: 6-8Distance: 1.9 mi
- 2/10Parkdale High SchoolGrades: 9-12Distance: 1.5 mi
Schools provided by the listing agent
- District: Prince George's County Public Schools
Source: Bright MLS. This data may not be complete. We recommend contacting the local school district to confirm school assignments for this home.
- $--2 bd1 ba1.2k sqft6714 Stockton Ln #2, Hyattsville, MD 20784Off Market
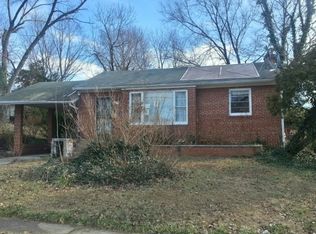
- $379,700-- bd1 ba870 sqft6712 Stockton Ln, Hyattsville, MD 20784Off Market
- $421,0003 bd2 ba870 sqft6716 Stockton Ln, Hyattsville, MD 20784Off Market
- $343,100-- bd1 ba870 sqft6710 Stockton Ln, Hyattsville, MD 20784Off Market
- $336,400-- bd1 ba870 sqft6709 Stockton Ln, Hyattsville, MD 20784Off Market
- $357,100-- bd1 ba870 sqft6708 Newport Rd, Hyattsville, MD 20784Off Market
- $318,200-- bd1 ba870 sqft6719 Stanton Rd, Hyattsville, MD 20784Off Market
- $342,400-- bd1 ba870 sqft6712 Newport Rd, Hyattsville, MD 20784Off Market
A local agent can set up tours, give advice and negotiate with sellers.
Similar homes
- $489,9006 bd2 ba870 sqft6618 Newport Rd, Hyattsville, MD 20784For Sale
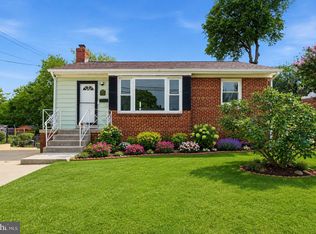
 MLS ID #MDPG2209010, Jannet Pacori, Spring Hill Real Estate, LLC.. Bright MLS
 - $415,0003 bd2 ba884 sqft6929 Decatur Pl, Hyattsville, MD 20784For Sale
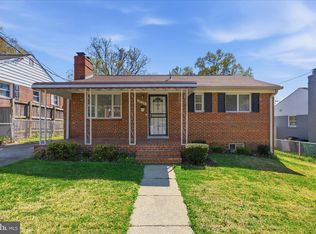 MLS ID #MDPG2198450, Raymond Marshall, Samson Properties. Bright MLS
 - $475,0004 bd2 ba1.1k sqft3900 73rd Ave, Hyattsville, MD 20784For Sale
 MLS ID #MDPG2205154, Khaneisha Pagan, KW Metro Center. Bright MLS
 - $449,0005 bd3 ba1k sqft3609 Willow Ridge Ct, District Heights, MD 20747For Sale
 MLS ID #MDPG2212106, EUSTACIA NICOL-PRATT, Nivanova Realty LLC. Bright MLS
 - $425,0003 bd2 ba1.2k sqft5803 Dewey St, Landover, MD 20785For SaleMLS ID #MDPG2202354, Wemmy Collins, Redfin Corp. Bright MLS
- $469,9995 bd3 ba1k sqft4808 Lexington Ave, Beltsville, MD 20705For SaleMLS ID #MDPG2212230, Fernando Mejia, Samson Properties. Bright MLS
- $427,5004 bd2 ba1.1k sqft5 Pepper Mill Dr, Capitol Heights, MD 20743For SaleMLS ID #MDPG2198220, Veronica Richardson, RLAH @properties. Bright MLS
- $424,9004 bd2 ba960 sqft7408 Mason St, District Heights, MD 20747For SaleMLS ID #MDPG2207034, Danilo Antezana, EXP Realty, LLC. Bright MLS
- $519,9994 bd3 ba1.2k sqft5122 Navahoe St, College Park, MD 20740For SaleMLS ID #MDPG2210258, IRMA RODRIGUEZ, LPT Realty, LLC. Bright MLS
- $340,0003 bd1 ba918 sqft7832 Fiske Ave, Lanham, MD 20706For SaleMLS ID #MDPG2211364, Su Pagtakhan, Redfin Corp. Bright MLS
- $429,9903 bd2 ba700 sqft5025 Addison Rd, Capitol Heights, MD 20743For SaleMLS ID #MDPG2194330, Ralphael Joyner, TTR Sotheby's International Realty. Bright MLS
- $375,0003 bd1 ba864 sqft5113 Crittenden St, Hyattsville, MD 20781For SaleMLS ID #MDPG2209584, Jim Schaecher, Keller Williams Flagship. Bright MLS
- $470,0005 bd2 ba1k sqft4814 Naples Ave, Beltsville, MD 20705For SaleMLS ID #MDPG2209470, Pedro Meneses, Real Broker, LLC. Bright MLS
- $439,0003 bd3 ba1.2k sqft4609 E Capitol St SE, Washington, DC 20019For SaleMLS ID #DCDC2272926, Robert Morris, Keller Williams Capital Properties. Bright MLS
- $440,0003 bd3 ba1k sqft8901 Townsend Ln, Clinton, MD 20735For SaleMLS ID #MDPG2211148, Sean Firestone, Weichert, REALTORS. Bright MLS
- $415,0003 bd2 ba1.2k sqft852 50th Pl NE, Washington, DC 20019For SaleMLS ID #DCDC2268370, Diego Rojas, Royal Oak Realty LLC. Bright MLS
- $419,7044 bd2 ba1.2k sqft6704 Boxwood Dr, Suitland, MD 20746For SaleMLS ID #MDPG2203420, Angelo Industrious, Keller Williams Capital Properties. Bright MLS
- $425,0004 bd2 ba944 sqft9529 Temple Hill Rd, Clinton, MD 20735For SaleMLS ID #MDPG2201040, Melvin Ciciliano, Compass. Bright MLS
- $440,0007 bd3 ba1.1k sqft4004 Lawrence St, Brentwood, MD 20722For SaleMLS ID #MDPG2197296, Lening Rivera, Cummings & Co. Realtors. Bright MLS
- $499,9906 bd2 ba972 sqft2416 Griffen St, Hyattsville, MD 20783For SaleMLS ID #MDPG2207684, Ricardo Rozada, Samson Properties. Bright MLS
