Rare opportunity - a classic bungalow in one of Northwest Washington's most desirable neighborhoods! Nestled on a deep lot just steps from Takoma Park's charming Old Town, this home offers timeless character, generous living space, and exceptional potential. A welcoming covered front porch leads into the main level, featuring freshly-refinished hardwoods throughout, a living room with fireplace, a formal dining room, and a kitchen with gas cooking that opens to the breakfast room. The breakfast room enjoys a charming corner China cabinet and a side entrance to the yard. A versatile office or flex room provides additional living space, while two bedrooms and a freshly-painted full bathroom complete the main level. Upstairs, a landing with a walk-in closet leads to a spacious bonus room with its own walk-in, a bedroom, and a half bathroom. Above the bonus room is a loft with fixed stairs, providing excellent storage or play space. The lower- level offers even more flexibility with a recreation room, a bonus room, a full bathroom, a laundry area, and a workshop. Outside, the deep backyard provides plenty of room for gardening, recreation, and includes a storage shed. Whether you're a buyer looking to create your forever home, or an investor or renovator/remodeler, this home presents an outstanding opportunity. While the home is ready for significant cosmetic updates, its generous floor plan, classic architectural character, and unbeatable location make it a truly special offering. Enjoy living just steps from Takoma Park's vibrant Old Town, the Takoma Metro, a bevy of neighborhood restaurants, local shops, parks, and the popular Takoma Park Farmers Market. See you there!
For sale
$749,000
6715 2nd St NW, Washington, DC 20012
4beds
2,817sqft
Single Family Residence
Built in 1923
6,300 Square Feet Lot
$738,600 Zestimate®
$266/sqft
$-- HOA
What's special
Loft with fixed stairsDeep lotRecreation roomFreshly-refinished hardwoods throughoutLaundry areaStorage shedWelcoming covered front porch
- 24 days
- 2,298
- 196
Likely to sell faster than
Zillow last checked:
Listing updated:
Listed by:
Dan Metcalf 301-830-1221,
Perennial Real Estate,
Listing Team: Finn Family Group
Source: Bright MLS,MLS#: DCDC2275988
Facts & features
Interior
Bedrooms & bathrooms
- Bedrooms: 4
- Bathrooms: 3
- Full bathrooms: 2
- 1/2 bathrooms: 1
- Main level bathrooms: 1
- Main level bedrooms: 2
Rooms
- Room types: Living Room, Dining Room, Bedroom 2, Bedroom 3, Bedroom 4, Kitchen, Breakfast Room, Bedroom 1, Loft, Recreation Room, Workshop, Bonus Room, Full Bath
Bedroom 1
- Level: Main
Bedroom 2
- Level: Main
Bedroom 3
- Features: Walk-In Closet(s)
- Level: Upper
Bedroom 4
- Level: Lower
Bonus room
- Features: Walk-In Closet(s)
- Level: Upper
Bonus room
- Level: Main
Breakfast room
- Features: Built-in Features
- Level: Main
Dining room
- Level: Main
Other
- Level: Main
Other
- Level: Lower
Kitchen
- Features: Kitchen - Gas Cooking
- Level: Main
Living room
- Features: Fireplace - Other
- Level: Main
Loft
- Level: Upper
Recreation room
- Level: Lower
Workshop
- Level: Lower
Heating
- Hot Water, Natural Gas
Cooling
- None, Electric
Appliances
- Included: Oven/Range - Gas, Gas Water Heater
- Laundry: In Basement
Features
- Built-in Features, Dining Area, Entry Level Bedroom, Floor Plan - Traditional, Walk-In Closet(s), 9'+ Ceilings, Plaster Walls, Paneled Walls
- Flooring: Hardwood
- Basement: Rear Entrance,Connecting Stairway
- Number of fireplaces: 1
Interior area
- Total structure area: 2,917
- Total interior livable area: 2,817 sqft
- Finished area above ground: 1,955
- Finished area below ground: 862
Video & virtual tour
Property
Parking
- Parking features: Off Street, On Street
- Has uncovered spaces: Yes
Accessibility
- Accessibility features: None
Features
- Levels: Three
- Stories: 3
- Patio & porch: Porch
- Pool features: None
Lot
- Size: 6,300 Square Feet
- Features: Urban, Urban Land-Sassafras-Chillum
Details
- Additional structures: Above Grade, Below Grade
- Parcel number: 3361//0074
- Zoning: RESIDENTIAL
- Special conditions: Standard
Construction
Type & style
- Home type: SingleFamily
- Architectural style: Bungalow
- Property subtype: Single Family Residence
Materials
- Mixed Plumbing, Metal Siding, Concrete, Copper Plumbing, Vinyl Siding
- Foundation: Other
Condition
- New construction: No
- Year built: 1923
Utilities & green energy
- Sewer: Public Sewer
- Water: Public
Community & HOA
Community
- Subdivision: Takoma Park
HOA
- Has HOA: No
Location
- Region: Washington
Financial & listing details
- Price per square foot: $266/sqft
- Tax assessed value: $709,630
- Annual tax amount: $6,162
- Date on market: 9/11/2026
- Listing agreement: Exclusive Right To Sell
- Listing terms: Conventional,FHA,Cash,VA Loan
- Ownership: Fee Simple
Estimated market value
$738,600
$702,000 - $776,000
$5,364/mo
Price history
| Date | Event | Price |
|---|---|---|
| 9/11/2026 | Listed for sale | $749,000$266/sqft |
Source:  Bright MLS #DCDC2275988 Report a problem Bright MLS #DCDC2275988 Report a problem | ||
Public tax history
| Year | Property taxes | Tax assessment |
|---|---|---|
| 2026 | $6,162 0% | $724,960 0% |
| 2025 | $6,164 -0.2% | $725,160 -0.2% |
| 2024 | $6,175 +7.1% | $726,480 +7.1% |
| 2023 | $5,767 +12.1% | $678,490 +12.1% |
| 2022 | $5,145 +5.1% | $605,250 +5.1% |
| 2021 | $4,894 +0.9% | $575,760 +0.9% |
| 2020 | $4,850 +11.7% | $570,580 +11.7% |
| 2018 | $4,342 +7.9% | $510,780 +7.9% |
| 2017 | $4,024 -0.7% | $473,380 -0.7% |
| 2016 | $4,053 +5.5% | $476,840 +5.5% |
| 2015 | $3,843 +5.7% | $452,120 +5.7% |
| 2014 | $3,636 +6% | $427,800 +6% |
| 2013 | $3,429 +3.9% | $403,420 +3.9% |
| 2012 | $3,301 | $388,350 |
| 2011 | $3,301 +137.6% | $388,350 -4.9% |
| 2010 | $1,389 +59.4% | $408,550 -8.8% |
| 2009 | $872 +8.5% | $448,150 +14.9% |
| 2007 | $803 +5.2% | $390,190 +22.4% |
| 2006 | $763 -16.7% | $318,820 +16% |
| 2005 | $916 +12% | $274,950 +62.9% |
| 2004 | $818 +12% | $168,770 +59.1% |
| 2003 | $730 +0.5% | $106,077 +0.3% |
| 2002 | $727 +0.5% | $105,727 +0.3% |
| 2001 | $724 | $105,377 |
Find assessor info on the county website
Monthly payment
Est. payment
Payment breakdown
Explore the cost of this home by adjusting the details. Changes won't be saved.Climate risks
Neighborhood: Riggs Park
Nearby schools
Schools provided by the listing agent
- District: District Of Columbia Public Schools
Source: Bright MLS. This data may not be complete. We recommend contacting the local school district to confirm school assignments for this home.
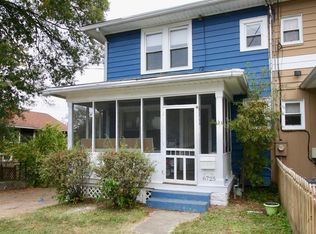
Similar homes
- $695,0003 bd2 ba2.4k sqft200 Van Buren St NW, Washington, DC 20012For Sale
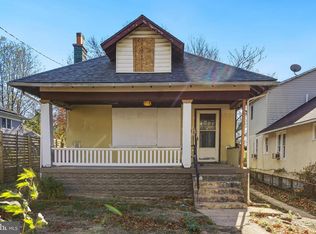
 MLS ID #DCDC2201596, Dan Metcalf, Perennial Real Estate. Bright MLS
 - $875,0004 bd2 ba1.7k sqft6626 1st St NW, Washington, DC 20012For Sale
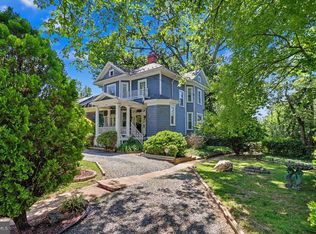 MLS ID #DCDC2266972, Linda Burton, United Real Estate Premier. Bright MLS
 - $780,0004 bd4 ba3.2k sqft4323 Woodberry St, Hyattsville, MD 20782For Sale
 MLS ID #MDPG2221034, Dillon Babington, Compass. Bright MLS
 - $790,0004 bd3 ba2.3k sqft4327 Iowa Ave NW, Washington, DC 20011For Sale
 MLS ID #DCDC2281056, Tara Williams, Compass. Bright MLS
 - $697,0004 bd3 ba1.8k sqft4433 13th St NE, Washington, DC 20017For SaleMLS ID #DCDC2282946, Peter Grimm, Berkshire Hathaway HomeServices PenFed Realty. Bright MLS
- $699,9004 bd3 ba2.1k sqft534 Irving St NW, Washington, DC 20010For SaleMLS ID #DCDC2285956, Chelsea Traylor, Redfin Corp. Bright MLS
- $799,0005 bd2 ba1.4k sqft820 Davis Ave, Takoma Park, MD 20912For SaleMLS ID #MDMC2252988, Dan Metcalf, Perennial Real Estate. Bright MLS
- $675,0004 bd3 ba2.1k sqft1700 Douglas St NE, Washington, DC 20018For SaleMLS ID #DCDC2281384, Lindsay Katz VerStandig, Redfin Corp. Bright MLS
- $649,9003 bd3 ba2.4k sqft6015 3rd St NE, Washington, DC 20011For SaleMLS ID #DCDC2272268, Cornelia Gibson, IGOLDENONE REALTY AND CONCIERGE LLC. Bright MLS
- $825,0007 bd4 ba2.8k sqft3477 Holmead Pl NW, Washington, DC 20010For SaleMLS ID #DCDC2279046, Jay Dahill, Long & Foster Real Estate, Inc.. Bright MLS
- $799,9994 bd-- ba2.6k sqft1348 Nicholson St NW, Washington, DC 20011For SaleMLS ID #DCDC2265332, Russ Carter, Keller Williams Capital Properties. Bright MLS
- $950,0004 bd3 ba2.2k sqft4323 Fessenden St NW, Washington, DC 20016For SaleMLS ID #DCDC2284762, Julia Gallagher, Compass. Bright MLS
- $700,0003 bd3 ba1.6k sqft1917 Lincoln Rd NE, Washington, DC 20002For SaleMLS ID #DCDC2285144, Katri Hunter, Compass. Bright MLS
- $677,0003 bd2 ba1.6k sqft4430 14th St NE, Washington, DC 20017For SaleMLS ID #DCDC2280634, Joel Nelson, Keller Williams Capital Properties. Bright MLS
- $675,0003 bd3 ba1.8k sqft4413 7th St NW, Washington, DC 20011For SaleMLS ID #DCDC2239908, Robert Morris, Keller Williams Capital Properties. Bright MLS
- $649,9003 bd3 ba1.8k sqft415 Schuyler Rd, Silver Spring, MD 20910For SaleMLS ID #MDMC2255912, John Young, RE/MAX Excellence Realty. Bright MLS
- $675,0004 bd3 ba1.8k sqft718 Varnum St NW, Washington, DC 20011For SaleMLS ID #DCDC2268414, Mark McNeill, Long & Foster Real Estate, Inc.. Bright MLS
- $775,0003 bd4 ba2.4k sqft3511 Decatur Ave, Kensington, MD 20895For SaleMLS ID #MDMC2253394, Nathan Dart, RE/MAX Realty Group. Bright MLS
- $654,9004 bd3 ba2.1k sqft10614 Glenwild Rd, Silver Spring, MD 20901For SaleMLS ID #MDMC2238032, Paola Lazo, Samson Properties. Bright MLS
- $699,9994 bd3 ba2.9k sqft213 Piping Rock Dr, Silver Spring, MD 20905For SaleMLS ID #MDMC2252688, Heather Sand, Compass. Bright MLS
