Up to 3% of base price or total purchase price, whichever is less, is available through preferred lender.
This Yucca plan sits on a beautiful north/south corner homesite within walking distance to the Leecrest park, and close to Poston Butte Golf Course and the community center. Inside, this home features a chef-inspired kitchen with a Whirlpool gas cooktop, hood, and built-in microwave/oven, along with quartz countertops. The kitchen showcases the Chef Lux layout with staggered navy blue cabinets throughout. The owner's retreat offers a separate soaking tub and shower, while upgraded carpet and extensive tile flooring complete this home.
Pending
Price increase: $91K (5/3)
$483,990
6715 W CAMPANELLA Way, Florence, AZ 85132
5beds
2,888sqft
:
Get pre-qualified$3,200/mo
Single Family Residence
Built in 2026
5,694 Square Feet Lot
$-- Zestimate®
$168/sqft
$178/mo HOA
What's special
Quartz countertopsWhirlpool gas cooktopChef-inspired kitchenExtensive tile flooringUpgraded carpet
- 42 days |
- 11 |
- 1 |
Likely to sell faster than
Zillow last checked:
Listing updated:
Listed by:
Albert Kingsbury 480-391-6000,
PCD Realty, LLC
Source: ARMLS,MLS#: 7028296
Facts & features
Interior
Bedrooms & bathrooms
- Bedrooms: 5
- Bathrooms: 4
- Full bathrooms: 4
Heating
- ENERGY STAR Qualified Equipment, Natural Gas
Cooling
- Central Air, ENERGY STAR Qualified Equipment, Programmable Thmstat
Appliances
- Included: Gas Stub for Range, Built-in Microwave, Dishwasher, Gas Cooktop, Built-In Electric Oven
- Laundry: Inside, Gas Dryer Hookup
Features
- Quartz Countertops, High Speed Internet, Double Vanity, Eat-in Kitchen, Breakfast Bar, 9+ Flat Ceilings, Kitchen Island, Separate Shwr & Tub
- Flooring: Carpet, Tile
- Windows: Screens, Low Emissivity Windows, Double Pane Windows, Tinted Windows
- Has basement: No
- Has fireplace: No
Interior area
- Total structure area: 2,888
- Total interior livable area: 2,888 sqft
Property
Parking
- Total spaces: 4
- Parking features: Garage Door Opener, Direct Access
- Garage spaces: 2
- Uncovered spaces: 2
Features
- Stories: 2
- Patio & porch: Covered
- Exterior features: Rain Gutters
- Spa features: None
- Fencing: Block,Partial,Wrought Iron
- Has view: Yes
- View description: Panoramic
Lot
- Size: 5,694 Square Feet
- Features: Borders Common Area, North/South Exposure, Sprinklers In Front, Desert Front, Dirt Back
Details
- Parcel number: 21115129
Construction
Type & style
- Home type: SingleFamily
- Architectural style: Spanish
- Property subtype: Single Family Residence
Materials
- Stucco, Wood Frame, Blown Cellulose, Painted
- Foundation: Slab
- Roof: Tile
Condition
- Under Construction,New Construction
- New construction: Yes
- Year built: 2026
Details
- Builder name: Pulte Homes
- Warranty included: Yes
Utilities & green energy
- Sewer: Private Sewer
- Water: Pvt Water Company
Green energy
- Energy efficient items: Fresh Air Mechanical
Community & HOA
Community
- Features: Pool, Golf, Tennis Court(s), Playground, Biking/Walking Path, Fitness Center
- Subdivision: MERRILL RANCH - UNIT 59B
HOA
- Has HOA: Yes
- Services included: Maintenance Grounds
- HOA fee: $534 quarterly
- HOA name: AAM
- HOA phone: 602-906-4940
Location
- Region: Florence
Financial & listing details
- Price per square foot: $168/sqft
- Annual tax amount: $1,082
- Date on market: 6/13/2026
- Cumulative days on market: 42 days
- Listing terms: Cash,Conventional,FHA,USDA Loan,VA Loan
- Ownership: Fee Simple
- Road surface type: Asphalt
Estimated market value
Not available
Estimated sales range
Not available
Not available
Price history
| Date | Event | Price |
|---|---|---|
| 6/22/2026 | Pending sale | $483,990$168/sqft |
Source:  ARMLS #7028296 Report a problem ARMLS #7028296 Report a problem | ||
| 5/3/2026 | Price change | $483,990+23.2%$168/sqft |
Source:  Pulte Report a problem Pulte Report a problem | ||
| 1/31/2026 | Listed for sale | $392,990$136/sqft |
Source: Pulte Report a problem | ||
Public tax history
Tax history is unavailable.
Monthly payment
Est. payment
Payment breakdown
Explore the cost of this home by adjusting the details. Changes won't be saved.Climate risks
Neighborhood: 85132
Nearby schools
GreatSchools rating
- 5/10Anthem Elementary SchoolGrades: PK-9Distance: 0.7 mi
- 4/10Florence High SchoolGrades: 7-12Distance: 5 mi
Schools provided by the listing agent
- Elementary: Anthem Elementary School
- Middle: Anthem Elementary School
- High: Florence High School
- District: Florence Unified School District
Source: ARMLS. This data may not be complete. We recommend contacting the local school district to confirm school assignments for this home.
- from $319,990-- sqft6630 W Campanella Way, Florence, AZ 85132New Construction
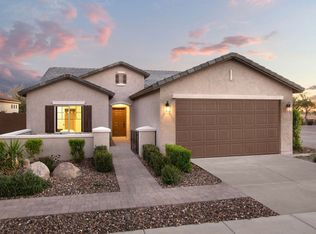
- $492,5004 bd2 ba2.5k sqft6800 W Campanella Way, Florence, AZ 85132Off Market
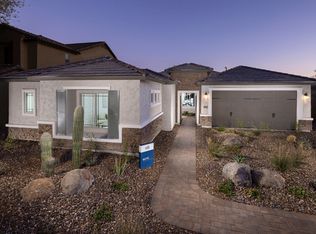
- from $392,990-- sqft6584 W Campanella Way, Florence, AZ 85132New Construction
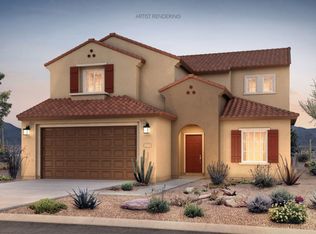
- $344,9903 bd2 ba1.7k sqft2907 N Coronado Dr, Florence, AZ 85132Sold
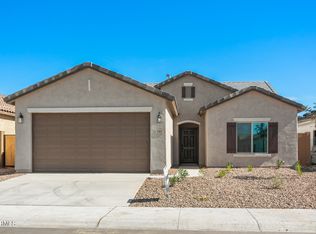
- $494,9904 bd3 ba2.5k sqft6610 W Banks Way, Florence, AZ 85132New Construction
- $403,0004 bd3 ba2.4k sqft6826 W Ripken Ct, Florence, AZ 85132Sold
- $430,0004 bd3 ba2.8k sqft6732 W Ripken Ct, Florence, AZ 85132Sold
- $452,0004 bd3 ba2.5k sqft6711 W Ripken Ct, Florence, AZ 85132Sold
A local agent can set up tours, give advice and negotiate with sellers.
Similar homes
- $484,9904 bd3 ba2.5k sqft6862 W RIPKEN Way, Florence, AZ 85132New Construction
 ARMLS
ARMLS - $494,9904 bd3 ba2.5k sqft6610 W BANKS Way, Florence, AZ 85132New Construction
 ARMLS
ARMLS - $474,9904 bd4 ba2.7k sqft6820 W EBBETS Court, Florence, AZ 85132New Construction
 ARMLS
ARMLS - $595,0003 bd2 ba2.4k sqft7415 W WILLOW Way, Florence, AZ 85132For Sale
 MLS ID #7057238, Darin Wilson, Citiea. ARMLS
 - $478,9002 bd2 ba2.1k sqft4245 N TURNBERRY Court, Florence, AZ 85132For SaleMLS ID #6964071, Carla J Henderson, HomeSmart. ARMLS
- $375,9903 bd2 ba1.7k sqft6723 W EBBETS Way, Florence, AZ 85132New ConstructionARMLS
- $439,7002 bd2 ba2.3k sqft7150 W HERITAGE Way, Florence, AZ 85132For SaleMLS ID #6974279, Carla J Henderson, HomeSmart. ARMLS
- $520,0002 bd2 ba2.3k sqft3826 N MONUMENT Drive, Florence, AZ 85132For SaleMLS ID #7003128, Lynn G Paine, Merrill Ranch Realty, LLC. ARMLS
- $434,5003 bd3 ba2.3k sqft7788 W STONY QUAIL Way, Florence, AZ 85132For SaleMLS ID #6998716, Carla J Henderson, HomeSmart. ARMLS
- $425,0002 bd2 ba2k sqft4053 N MONUMENT Drive, Florence, AZ 85132For SaleMLS ID #7041279, Lynn G Paine, Merrill Ranch Realty, LLC. ARMLS
- $549,9902 bd3 ba2.5k sqft8225 W Willow Way, Florence, AZ 85132New ConstructionARMLS
- $435,9905 bd5 ba3.1k sqft12816 E VERBINA Lane, Florence, AZ 85132For SaleMLS ID #7052504, Danny Kallay, Compass. ARMLS
- $439,9902 bd2 ba2k sqft6374 W HONORS Way, Florence, AZ 85132New ConstructionARMLS
- $379,9002 bd2 ba1.6k sqft6709 W WILLOW Way, Florence, AZ 85132For SaleMLS ID #7019603, Carla J Henderson, HomeSmart. ARMLS
- $399,9875 bd3 ba2.4k sqft12478 E AGAVE Lane, Florence, AZ 85132For SaleMLS ID #7048143, Alex Cabello, DRH Properties Inc. ARMLS
- $359,9904 bd2 ba1.8k sqft1451 N FENWAY Drive, Florence, AZ 85132For SaleMLS ID #7038007, Ryan Motsenbocker, DRH Properties Inc. ARMLS
- $379,9002 bd2 ba1.7k sqft3456 N HAWTHORN Drive, Florence, AZ 85132For SaleMLS ID #7009742, Lynn G Paine, Merrill Ranch Realty, LLC. ARMLS
- $329,9002 bd2 ba1.4k sqft6647 W HERITAGE Way, Florence, AZ 85132For SaleMLS ID #7045501, Lynn G Paine, Merrill Ranch Realty, LLC. ARMLS
- $329,9904 bd3 ba2.2k sqft8410 W GEHRIG Way, Florence, AZ 85132For SaleMLS ID #7026198, Avery Stevens, DRH Properties Inc. ARMLS
- $429,9905 bd5 ba3.1k sqft13081 E WALLFLOWER Lane, Florence, AZ 85132For SaleMLS ID #7007525, Danny Kallay, Compass. ARMLS
