Good quality lake homes on nice recreational lakes are tough to find in this price range. If you are looking for lake place with a lot of space and does not need any work, please check out this Hill Lake beauty. Nice shoreline and good depth for swimming, excellent fishing of multiple species, and a manicured lawn with quality storage buildings make for a spectacular outdoor setting and recreational ease. The home is spacious with open and well-lit living areas up and down. The interior and exterior are flawless, so there will be no need for a lot of remodeling like so many other lake homes. An insulated and heated garage adds to the package. Just twenty minutes south of Grand Rapids and a half mile from Highway 169, you will have plenty of shopping, medical and entertainment opportunities in the area, and easy access to the Twin Cities.
Active
$599,900
67151 348th Pl, Hill City, MN 55748
5beds
3,408sqft
:
Get pre-qualified$3,858/mo
Single Family
Built in 2001
0.6 Acres Lot
$-- Zestimate®
$176/sqft
$-- HOA
What's special
Manicured lawnNice shorelineQuality storage buildingsGood depth for swimmingInsulated and heated garage
- 5 days |
- 418 |
- 20 |
Zillow last checked:
Listing updated:
Listed by:
Daniel B. Anderson 612-804-9872,
Move it Real Estate Group/Lake,
Terri Haapoja 218-259-5068
Source: NorthstarMLS as distributed by MLS GRID,MLS#: 7116514
Facts & features
Interior
Bedrooms & bathrooms
- Bedrooms: 5
- Bathrooms: 3
- Full bathrooms: 2
- 3/4 bathrooms: 1
Bedroom
- Level: Main
- Area: 208.08 Square Feet
- Dimensions: 13.6x15.3
Bedroom 2
- Level: Main
- Area: 110 Square Feet
- Dimensions: 10x11
Bedroom 3
- Level: Main
- Area: 106 Square Feet
- Dimensions: 10x10.6
Bedroom 4
- Level: Lower
- Area: 144 Square Feet
- Dimensions: 12x12
Bedroom 5
- Level: Lower
- Area: 152.1 Square Feet
- Dimensions: 11.7x13
Family room
- Level: Lower
- Area: 420 Square Feet
- Dimensions: 20x21
Kitchen
- Level: Main
- Area: 164.32 Square Feet
- Dimensions: 15.8x10.4
Laundry
- Level: Main
- Area: 72 Square Feet
- Dimensions: 12x6
Living room
- Level: Main
- Area: 246.25 Square Feet
- Dimensions: 12.5x19.7
Office
- Level: Lower
- Area: 169 Square Feet
- Dimensions: 13x13
Sitting room
- Level: Lower
- Area: 130 Square Feet
- Dimensions: 13x10
Storage
- Level: Lower
- Area: 98.8 Square Feet
- Dimensions: 7.6x13
Heating
- Dual Fuel/Off Peak, Forced Air
Cooling
- Central Air
Appliances
- Laundry: Lower Level, Main Level
Features
- Basement: Daylight,Egress Window(s),Finished,Walk-Out Access
- Number of fireplaces: 1
- Fireplace features: Family Room, Free Standing, Gas
Interior area
- Total structure area: 3,408
- Total interior livable area: 3,408 sqft
- Finished area above ground: 1,704
- Finished area below ground: 1,704
Video & virtual tour
Property
Parking
- Total spaces: 2
- Parking features: Attached, Heated Garage, Insulated Garage
- Attached garage spaces: 2
- Details: Garage Dimensions (24x23)
Accessibility
- Accessibility features: None
Features
- Levels: One
- Stories: 1
- Patio & porch: Deck
- Has view: Yes
- View description: Lake, North, West
- Has water view: Yes
- Water view: Lake
- Waterfront features: Lake Front, Lake Bottom(Sand, Soft, Weeds)
- Frontage length: Water Frontage: 100
Lot
- Size: 0.6 Acres
- Dimensions: 100 x 270
Details
- Additional structures: Storage Shed
- Foundation area: 1704
- Parcel number: 121074000
- Zoning description: Residential-Single Family
Construction
Type & style
- Home type: SingleFamily
- Property subtype: Single Family
Materials
- Frame
- Roof: Asphalt
Condition
- New construction: No
- Year built: 2001
Utilities & green energy
- Electric: Circuit Breakers, 200+ Amp Service, Power Company: Lake Country Power
- Gas: Electric, Propane
- Sewer: Mound Septic, Private Sewer
- Water: Drilled, Private, Well
Community & HOA
Community
- Subdivision: Hill Lake Terrace
HOA
- Has HOA: No
Location
- Region: Hill City
Financial & listing details
- Price per square foot: $176/sqft
- Tax assessed value: $499,825
- Annual tax amount: $3,520
- Date on market: 7/27/2026
- Cumulative days on market: 5 days
Estimated market value
Not available
Estimated sales range
Not available
Not available
Price history
| Date | Event | Price |
|---|---|---|
| 7/27/2026 | Listed for sale | $599,900-7.7%$176/sqft |
Source:  NorthstarMLS as distributed by MLS GRID #7116514 Report a problem NorthstarMLS as distributed by MLS GRID #7116514 Report a problem | ||
| 7/16/2024 | Listing removed | -- |
Source:  FMARMLS #6506340 Report a problem FMARMLS #6506340 Report a problem | ||
| 3/21/2024 | Listed for sale | $649,900+117.4%$191/sqft |
Source: NorthstarMLS as distributed by MLS GRID #6506340 Report a problem | ||
| 9/26/2014 | Sold | $299,000-2%$88/sqft |
Source: NorthstarMLS as distributed by MLS GRID #5308764 Report a problem | ||
| 8/8/2014 | Pending sale | $305,000$89/sqft |
Source: COLDWELL BANKER NORTHWOODS #9924403 Report a problem | ||
| 5/1/2014 | Listed for sale | $305,000$89/sqft |
Source: COLDWELL BANKER NORTHWOODS #9924403 Report a problem | ||
Public tax history
| Year | Property taxes | Tax assessment |
|---|---|---|
| 2025 | $3,378 +3.6% | $499,825 +7.1% |
| 2024 | $3,260 +11.2% | $466,621 +3.2% |
| 2023 | $2,932 -3.5% | $452,055 +7.9% |
| 2022 | $3,038 +5.4% | $419,062 +52.5% |
| 2021 | $2,882 -0.8% | $274,872 0% |
| 2020 | $2,904 +4.6% | $274,900 +2.7% |
| 2019 | $2,776 +6.6% | $267,800 +6.1% |
| 2018 | $2,604 +11.7% | $252,400 +5.9% |
| 2017 | $2,332 +1.6% | $238,400 -3.4% |
| 2016 | $2,296 +6.8% | $246,700 +5% |
| 2014 | $2,150 +9593.4% | $234,900 -16.8% |
| 2012 | $22 | $282,200 |
| 2011 | -- | $282,200 -10.3% |
| 2009 | $2,816 | $314,600 |
Find assessor info on the county website
Monthly payment
Est. payment
Payment breakdown
Explore the cost of this home by adjusting the details. Changes won't be saved.Climate risks
Neighborhood: 55748
Nearby schools
GreatSchools rating
- 7/10Hill City Elementary SchoolGrades: PK-4Distance: 0.4 mi
- 3/10Hill City Middle SchoolGrades: 5-8Distance: 0.4 mi
- 3/10Hill City SecondaryGrades: 9-12Distance: 0.4 mi
- $418,7003 bd2 ba1.3k sqft67145 348th Pl, Hill City, MN 55748Off Market
- $419,0003 bd2 ba1k sqft67161 348th Pl, Hill City, MN 55748For Sale
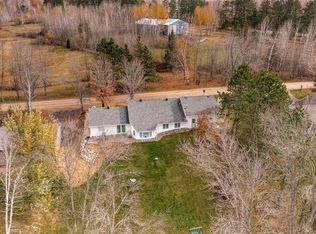
- $166,229-- bd-- ba-- sqft67161 348th Pl LOT 2, Hill city, MN 55748Off Market
- $456,2003 bd2 ba2.8k sqft67131 348th Pl, Hill City, MN 55748Off Market
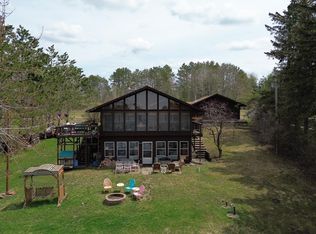
- $405,7002 bd2 ba1k sqft67185 348th Pl, Hill City, MN 55748Off Market
- $424,9003 bd3 ba1.1k sqft67119 348th Pl, Hill City, MN 55748Off Market
- $508,2003 bd4 ba1.1k sqft67197 348th Pl, Hill City, MN 55748Off Market
- $280,3002 bd1 ba1.3k sqft67277 348th Pl, Hill City, MN 55748Off Market
A local agent can set up tours, give advice and negotiate with sellers.
Similar homes
- $559,9006 bd4 ba3.7k sqft35878 678th St, Hill City, MN 55748For Sale
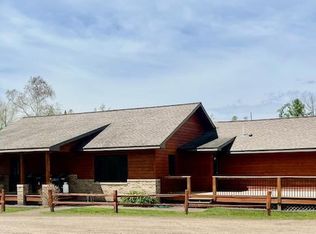
 MLS ID #7080746, TODD STONE, MN DIRECT PROPERTIES. NorthstarMLS as distributed by MLS GRID
 - $545,0003 bd4 ba2.1k sqft34784 605th Ln, Hill City, MN 55748For Sale
 MLS ID #7107949, Dan Nielsen, Real Broker,LLC. NorthstarMLS as distributed by MLS GRID
 - $645,0003 bd3 ba3k sqft63994 Osprey Ave, Swatara, MN 55785For Sale
 MLS ID #7110769, Jared Lundgren, RE/MAX Northland. NorthstarMLS as distributed by MLS GRID
 - $675,0005 bd3 ba3.1k sqft10804 W Splithand Rd, Grand Rapids, MN 55744For Sale
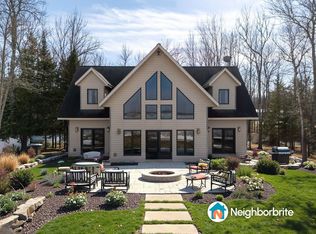 MLS ID #7044474, JEFFREY DICK, EDGE OF THE WILDERNESS REALTY. NorthstarMLS as distributed by MLS GRID
 - $609,0004 bd2 ba3k sqft33107 Chippewa Dr, Grand Rapids, MN 55744For SaleMLS ID #7037745, LUKE GARNER, COLDWELL BANKER NORTHWOODS. NorthstarMLS as distributed by MLS GRID
- $560,0003 bd3 ba1.7k sqft35893 Lake St, Cohasset, MN 55721For SaleMLS ID #7118058, Michelle Pepin, Edina Realty, Inc.. NorthstarMLS as distributed by MLS GRID
- $479,9004 bd2 ba2.2k sqft1102 Prairie River Trl, Grand Rapids, MN 55744For SaleMLS ID #7116961, Bridger Hopkins, Pemberton RE. NorthstarMLS as distributed by MLS GRID
- $589,0002 bd2 ba1.7k sqft21852 Moose Point Rd, Cohasset, MN 55721For SaleMLS ID #7113348, Brandon Saloka, GRAND PROPERTIES REAL ESTATE. NorthstarMLS as distributed by MLS GRID
- $525,0005 bd4 ba3.4k sqft23259 Lampi Rd, Cohasset, MN 55721For SaleMLS ID #7095245, Pamela B. Gilhousen, COLDWELL BANKER NORTHWOODS. NorthstarMLS as distributed by MLS GRID
- $355,0004 bd2 ba2.2k sqft21427 Airport Rd, Grand Rapids, MN 55744For SaleMLS ID #7116561, Brandon Saloka, GRAND PROPERTIES REAL ESTATE. NorthstarMLS as distributed by MLS GRID
- $370,0002 bd1 ba1.7k sqft11284 W Splithand Rd, Grand Rapids, MN 55744For SaleMLS ID #7112737, Jackie Lawson, MOVE IT REAL ESTATE GROUP/LAKEHOMES.COM. NorthstarMLS as distributed by MLS GRID
- $665,0003 bd3 ba3k sqft30333 Sunny Beach Rd, Grand Rapids, MN 55744For SaleMLS ID #7081775, B.J. Hansen, EDGE OF THE WILDERNESS REALTY. NorthstarMLS as distributed by MLS GRID
- $599,0003 bd3 ba2.1k sqft8661 Fs2721 Rd NE, Remer, MN 56672For SaleMLS ID #7051323, Kerry Ruyak, Thunder Lake Realty. NorthstarMLS as distributed by MLS GRID
- $522,0003 bd3 ba1.8k sqft1903 White Tail Ln, Grand Rapids, MN 55744For SaleMLS ID #7103749, Dan Nielsen, Real Broker,LLC. NorthstarMLS as distributed by MLS GRID
- $729,0003 bd3 ba2.9k sqft4448 88th Ave NE, Swatara, MN 55785For SaleMLS ID #6758103, Loreen Johnson, Dane Arthur Real Estate Agency-Crosslake. NorthstarMLS as distributed by MLS GRID
- $720,0004 bd4 ba3.6k sqft3711 Golf Course Rd, Grand Rapids, MN 55744For SaleMLS ID #7056721, Molly Tulek, EDGE OF THE WILDERNESS REALTY. NorthstarMLS as distributed by MLS GRID
- $539,0003 bd2 ba2.3k sqft36830 Indian Point Rd, Cohasset, MN 55721For SaleMLS ID #7099597, CHAD SIMONS, Sugar Lake Lodge Realty. NorthstarMLS as distributed by MLS GRID
- $550,0004 bd3 ba5k sqft32969 Laplant Rd, Grand Rapids, MN 55744For SaleMLS ID #6700236, Brian Johnson, Keller Williams Classic Realty. NorthstarMLS as distributed by MLS GRID
- $899,0004 bd2 ba4.3k sqft19028 Sherrys Arm Rd, Grand Rapids, MN 55744For SaleMLS ID #7078691, Molly Tulek, EDGE OF THE WILDERNESS REALTY. NorthstarMLS as distributed by MLS GRID
- $759,0004 bd2 ba2.9k sqft37807 Loon Dr, Cohasset, MN 55721For SaleMLS ID #6825107, Paula Broten-Piskel, MOVE IT REAL ESTATE GROUP/LAKEHOMES.COM. NorthstarMLS as distributed by MLS GRID
