Welcome to this well-maintained family-friendly South Tulsa home offering 4 bedrooms, 3.5 bathrooms, with a functional layout ideal for everyday living and entertaining. Major updates include a new roof (2021), updated thermal windows (all but two), HVAC system replaced in 2020, and a pool liner replaced in 2023.
The remodeled main living area features an open-concept design to create better flow between the kitchen and living space. The kitchen offers updated appliances and plenty of room to gather.
Step outside to enjoy the covered patio complete with water and electric, overlooking a large backyard and private pool, perfect for relaxing or hosting during Oklahoma summers. A poolside building adds convenience for outdoor entertaining.
Additional highlights include a garage with sink, ample storage, and thoughtful organization. Located in a highly desirable area with no HOA, this home offers easy access to restaurants, shopping, and everyday conveniences, along with a welcoming neighborhood feel and nearby community amenities.
Pending
Price cut: $10K (6/12)
$339,900
6717 S 68th East Ave, Tulsa, OK 74133
4beds
2,476sqft
Single Family Residence
Built in 1966
0.27 Acres Lot
$335,100 Zestimate®
$137/sqft
$-- HOA
What's special
Private poolLarge backyard
- 83 days |
- 146 |
- 6 |
Zillow last checked:
Listing updated:
Listed by:
Amber Davis 918-521-8417,
Keller Williams Advantage
Source: MLS Technology, Inc.,MLS#: 2615306 Originating MLS: MLS Technology
Originating MLS: MLS TechnologyFacts & features
Interior
Bedrooms & bathrooms
- Bedrooms: 4
- Bathrooms: 4
- Full bathrooms: 3
- 1/2 bathrooms: 1
Primary bedroom
- Description: Master Bedroom,Private Bath
- Level: Second
Bedroom
- Description: Bedroom,
- Level: Second
Bedroom
- Description: Bedroom,
- Level: Second
Bedroom
- Description: Bedroom,
- Level: Second
Primary bathroom
- Description: Master Bath,Heater,Vent
- Level: Second
Bathroom
- Description: Hall Bath,Bathtub,Full Bath,Vent
- Level: Second
Den
- Description: Den/Family Room,
- Level: First
Dining room
- Description: Dining Room,Formal
- Level: First
Kitchen
- Description: Kitchen,Breakfast Nook,Eat-In
- Level: First
Living room
- Description: Living Room,Fireplace
- Level: First
Office
- Description: Office,
- Level: First
Utility room
- Description: Utility Room,Inside
- Level: First
Heating
- Central, Gas
Cooling
- Central Air
Appliances
- Included: Dishwasher, Gas Water Heater, Microwave, Oven, Range, Refrigerator, Stove, Plumbed For Ice Maker
Features
- Granite Counters, Quartz Counters, Stone Counters, Gas Range Connection, Gas Oven Connection
- Flooring: Carpet, Tile, Vinyl
- Windows: Vinyl, Insulated Windows
- Basement: None
- Number of fireplaces: 1
- Fireplace features: Glass Doors, Gas Starter, Wood Burning
Interior area
- Total structure area: 2,476
- Total interior livable area: 2,476 sqft
Video & virtual tour
Property
Parking
- Total spaces: 2
- Parking features: Attached, Garage, Shelves, Storage, Workshop in Garage
- Attached garage spaces: 2
Features
- Levels: Two
- Stories: 2
- Patio & porch: Covered, Patio, Porch
- Exterior features: Concrete Driveway, Sprinkler/Irrigation, Rain Gutters
- Pool features: In Ground, Liner
- Fencing: Privacy
Lot
- Size: 0.27 Acres
- Features: None
Details
- Additional structures: Other, Shed(s)
- Parcel number: 31675830201450
Construction
Type & style
- Home type: SingleFamily
- Architectural style: French Provincial
- Property subtype: Single Family Residence
Materials
- Brick, Vinyl Siding, Wood Frame
- Foundation: Slab
- Roof: Asphalt,Fiberglass
Condition
- Year built: 1966
Utilities & green energy
- Sewer: Public Sewer
- Water: Public
- Utilities for property: Electricity Available, Natural Gas Available, Water Available
Green energy
- Energy efficient items: Windows
Community & HOA
Community
- Features: Gutter(s)
- Security: No Safety Shelter, Security System Owned, Smoke Detector(s)
- Subdivision: Park Plaza South
HOA
- Has HOA: No
Location
- Region: Tulsa
Financial & listing details
- Price per square foot: $137/sqft
- Annual tax amount: $3,270
- Date on market: 4/29/2026
- Cumulative days on market: 49 days
- Listing terms: Conventional,FHA,VA Loan
Estimated market value
$335,100
$318,000 - $352,000
$2,676/mo
Price history
| Date | Event | Price |
|---|---|---|
| 6/16/2026 | Pending sale | $339,900$137/sqft |
Source:  MLS Technology, Inc. #2615306 Report a problem MLS Technology, Inc. #2615306 Report a problem | ||
| 6/12/2026 | Price change | $339,900-2.9%$137/sqft |
Source: MLS Technology, Inc. #2615306 Report a problem | ||
| 4/29/2026 | Listed for sale | $349,900+99.9%$141/sqft |
Source: MLS Technology, Inc. #2615306 Report a problem | ||
| 6/9/2014 | Sold | $175,000$71/sqft |
Source: MLS Technology, Inc. #1410520 Report a problem | ||
Public tax history
Tax history is unavailable.
Monthly payment
Est. payment
Payment breakdown
Explore the cost of this home by adjusting the details. Changes won't be saved.Climate risks
Neighborhood: Park Plaza South
Nearby schools
GreatSchools rating
- 8/10Grissom Elementary SchoolGrades: PK-6Distance: 0.3 mi
- 3/10Memorial Middle SchoolGrades: 6-8Distance: 1.2 mi
- 3/10Memorial High SchoolGrades: 9-12Distance: 1.3 mi
Schools provided by the listing agent
- Elementary: Grissom
- High: Memorial
- District: Tulsa - Sch Dist (1)
Source: MLS Technology, Inc.. This data may not be complete. We recommend contacting the local school district to confirm school assignments for this home.
- $330,6004 bd4 ba2.4k sqft6717 S 68th Ave E, Tulsa, OK 74133Off Market
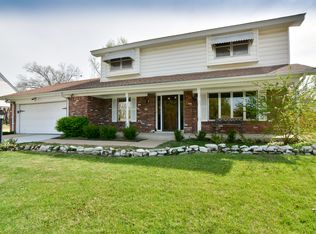
- $280,500-- bd2 ba2k sqft6709 S 68th Ave E, Tulsa, OK 74133Off Market
- $309,100-- bd2 ba2.4k sqft6725 S 68th Ave E, Tulsa, OK 74133Off Market
- $351,0003 bd2 ba2k sqft6724 S 68th Ave E, Tulsa, OK 74133Sold

- $290,900-- bd2 ba2.2k sqft6716 S 68th Ave E, Tulsa, OK 74133Off Market
- $305,000-- bd2 ba2.2k sqft6718 S 69th East Ave, Tulsa, OK 74133Off Market
- $291,0004 bd3 ba2k sqft6726 S 69th Ave E, Tulsa, OK 74133Off Market
- $225,5004 bd3 ba2k sqft6726 S 69th Ave E, Tulsa, OK 74133Sold
A local agent can set up tours, give advice and negotiate with sellers.
Similar homes
- $345,0004 bd2 ba2.6k sqft8137 S 76th East Ave, Tulsa, OK 74133For Sale
 MLS ID #2619788, Brett Friesen, RE/MAX Results. MLS Technology, Inc.
 - $315,0004 bd3 ba2.4k sqft8722 E 74th Pl, Tulsa, OK 74133For Sale
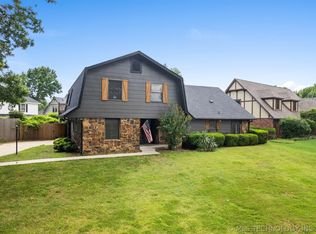 MLS ID #2624972, Lisa J. Goins, Solid Rock, REALTORS. MLS Technology, Inc.
 - $299,0003 bd2 ba2.1k sqft6809 E 74th St, Tulsa, OK 74133For Sale
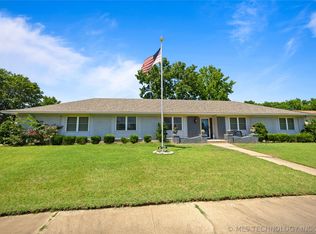 MLS ID #2625366, Craig Tubb, C21/First Choice Realty. MLS Technology, Inc.
 - $339,0003 bd4 ba2.6k sqft5732 E 64th St S, Tulsa, OK 74136For Sale
 MLS ID #2616708, Erin Catron, Erin Catron & Company, LLC. MLS Technology, Inc.
 - $339,9004 bd3 ba2.7k sqft10907 E 74th St, Tulsa, OK 74133For SaleMLS ID #2622458, Aaron Bachert, McGraw, REALTORS. MLS Technology, Inc.
- $355,0003 bd3 ba2.3k sqft6920 E 99th St, Tulsa, OK 74133For SaleMLS ID #2622369, Mary Kollmann, McGraw, REALTORS. MLS Technology, Inc.
- $359,9004 bd3 ba2.8k sqft5717 E 97th Pl S, Tulsa, OK 74137For SaleMLS ID #2616296, Stuart Gallagher, Coldwell Banker Select. MLS Technology, Inc.
- $399,9004 bd3 ba3k sqft7009 E 100th St, Tulsa, OK 74133For SaleMLS ID #2624662, Sue Ann Blair, McGraw, REALTORS. MLS Technology, Inc.
- $298,5004 bd2 ba2.1k sqft3803 E 60th St S, Tulsa, OK 74135For SaleMLS ID #2610122, Erin Catron, Erin Catron & Company, LLC. MLS Technology, Inc.
- $399,0004 bd3 ba2.4k sqft5733 E 97th Pl, Tulsa, OK 74137For SaleMLS ID #2623883, Suzanne Mobley, Coldwell Banker Select. MLS Technology, Inc.
- $299,0004 bd3 ba2.4k sqft6652 E 46th Pl, Tulsa, OK 74145For SaleMLS ID #2623758, Donald Burns II, McGraw, REALTORS. MLS Technology, Inc.
- $419,9994 bd3 ba2.9k sqft5541 E 77th St, Tulsa, OK 74136For SaleMLS ID #2625106, Josh Rainwater, Coldwell Banker Select. MLS Technology, Inc.
- $300,0003 bd2 ba1.9k sqft6726 E 100th Pl, Tulsa, OK 74133For SaleMLS ID #2613471, Eva Baumgarten, Coldwell Banker Select. MLS Technology, Inc.
- $385,0003 bd3 ba2.6k sqft2605 E 72nd St, Tulsa, OK 74136For SaleMLS ID #2622019, Jared Brown, RE/MAX Results. MLS Technology, Inc.
- $319,0003 bd2 ba1.6k sqft4612 E 56th Ct, Tulsa, OK 74135For SaleMLS ID #2620582, Amy Dennis, Keller Williams Advantage. MLS Technology, Inc.
- $419,0004 bd4 ba2.6k sqft5938 S New Haven Ave, Tulsa, OK 74135For SaleMLS ID #2622245, Lindsay Farrar, McGraw, REALTORS. MLS Technology, Inc.
- $289,9003 bd2 ba1.6k sqft5708 S Louisville Ave, Tulsa, OK 74135For SaleMLS ID #2615569, Lindsay Canady, MORE Agency. MLS Technology, Inc.
- $310,0003 bd3 ba2.2k sqft6710 S 29th West Ave, Tulsa, OK 74132For SaleMLS ID #2624499, Bruce Day, Coldwell Banker Select. MLS Technology, Inc.
- $334,9003 bd3 ba2.3k sqft3843 W Galveston Pl, Broken Arrow, OK 74012For SaleMLS ID #2620698, Kimberly Brewer, Coldwell Banker Select. MLS Technology, Inc.
- $395,0004 bd3 ba3.1k sqft8620 S Evanston Ave, Tulsa, OK 74137For SaleMLS ID #2619977, Tina Berryhill, Realty Connect. MLS Technology, Inc.
