This stunning 4-bed, 2.5-bath in Durango Creek is bursting with updates and modern features. From the Recent LVP floors('25) to the updated kitchen with stainless appliances, this home is a gem. Major updates include; new roof ('25), energy-efficient A/C & heat, smart thermostat & irrigation system, Neutral Interior paint and tile flooring in Laundry and Half Bath. The two-story family room features a new ceiling fan, corner fireplace and in-ceiling speakers, Spacious Downstairs Primary Retreat and Bath w/walk in closet, Upstairs Gameroom + 3 Large Bedrooms and Full Bath, Outside enjoy an oversized covered patio, backyard fountain, security cameras and lush landscaping, plus much more! Zoned to Magnolia ISD schools with low taxes and HOA fees. Just minutes from The Woodlands and Lake Conroe. Stylish, smart, and move-in ready - schedule your showing today!
Pending
$315,000
6718 Durango Creek Dr, Magnolia, TX 77354
4beds
2,258sqft
Single Family Residence
Built in 2004
5,501 Square Feet Lot
$309,100 Zestimate®
$140/sqft
$38/mo HOA
What's special
Corner fireplaceBackyard fountainOversized covered patioTwo-story family roomNew ceiling fanIn-ceiling speakersLush landscaping
- 23 days |
- 551 |
- 63 |
Likely to sell faster than
Zillow last checked:
Listing updated:
Listed by:
Katy Walston TREC #0570059 713-320-1479,
Keller Williams Realty Professionals
Source: HAR,MLS#: 39373891
Facts & features
Interior
Bedrooms & bathrooms
- Bedrooms: 4
- Bathrooms: 3
- Full bathrooms: 2
- 1/2 bathrooms: 1
Rooms
- Room types: Family Room
Primary bathroom
- Features: Half Bath, Primary Bath: Double Sinks, Primary Bath: Separate Shower, Primary Bath: Soaking Tub, Secondary Bath(s): Tub/Shower Combo
Kitchen
- Features: Breakfast Bar, Kitchen Island, Kitchen open to Family Room, Pantry, Walk-in Pantry
Heating
- Natural Gas
Cooling
- Ceiling Fan(s), Electric
Appliances
- Included: Disposal, Gas Oven, Microwave, Gas Range, Dishwasher
- Laundry: Electric Dryer Hookup, Gas Dryer Hookup, Washer Hookup
Features
- Crown Molding, Formal Entry/Foyer, High Ceilings, Primary Bed - 1st Floor, Split Plan, Walk-In Closet(s)
- Flooring: Carpet, Tile, Vinyl
- Number of fireplaces: 1
- Fireplace features: Gas, Gas Log
Interior area
- Total structure area: 2,258
- Total interior livable area: 2,258 sqft
Video & virtual tour
Property
Parking
- Total spaces: 2
- Parking features: Attached, Garage Door Opener
- Attached garage spaces: 2
Features
- Stories: 2
- Patio & porch: Covered
- Exterior features: Sprinkler System
- Fencing: Back Yard
Lot
- Size: 5,501 Square Feet
- Features: Subdivided, 0 Up To 1/4 Acre
Details
- Parcel number: 328549
Construction
Type & style
- Home type: SingleFamily
- Architectural style: Traditional
- Property subtype: Single Family Residence
Materials
- Brick, Cement Siding
- Foundation: Slab
- Roof: Composition
Condition
- New construction: No
- Year built: 2004
Utilities & green energy
- Sewer: Public Sewer
- Water: Public
Green energy
- Energy efficient items: Attic Vents, Thermostat
Community & HOA
Community
- Subdivision: Durango Creek
HOA
- Has HOA: Yes
- HOA fee: $450 annually
Location
- Region: Magnolia
Financial & listing details
- Price per square foot: $140/sqft
- Tax assessed value: $305,873
- Annual tax amount: $4,835
- Date on market: 6/30/2026
- Listing terms: Cash,Conventional,FHA
- Road surface type: Concrete, Gutters
Estimated market value
$309,100
$294,000 - $325,000
$2,092/mo
Price history
| Date | Event | Price |
|---|---|---|
| 7/18/2026 | Pending sale | $315,000$140/sqft |
Source:  HAR #39373891 Report a problem HAR #39373891 Report a problem | ||
| 6/30/2026 | Listed for sale | $315,000-3.1%$140/sqft |
Source: HAR #39373891 Report a problem | ||
| 12/1/2025 | Listing removed | $324,999$144/sqft |
Source: HAR #46478458 Report a problem | ||
| 11/4/2025 | Pending sale | $324,999$144/sqft |
Source: HAR #46478458 Report a problem | ||
| 10/29/2025 | Price change | $324,999-4.4%$144/sqft |
Source: HAR #46478458 Report a problem | ||
| 9/22/2025 | Price change | $339,900-2.9%$151/sqft |
Source: HAR #46478458 Report a problem | ||
| 8/26/2025 | Listed for sale | $349,900+97.8%$155/sqft |
Source: HAR #46478458 Report a problem | ||
| 6/20/2012 | Listing removed | $176,900$78/sqft |
Source: Exit Lone Star Realty #32023686 Report a problem | ||
| 5/27/2012 | Listed for sale | $176,900+4.1%$78/sqft |
Source: Exit Lone Star Realty #32023686 Report a problem | ||
| 6/4/2010 | Listing removed | $170,000$75/sqft |
Source: Exit Realty Group #28108843 Report a problem | ||
| 4/17/2010 | Price change | $170,000-5.6%$75/sqft |
Source: Exit Realty Group #28108843 Report a problem | ||
| 9/17/2009 | Price change | $180,000-2.7%$80/sqft |
Source: Exit Realty Group #28108843 Report a problem | ||
| 9/10/2009 | Price change | $185,000-2.6%$82/sqft |
Source: Exit Realty Group #28108843 Report a problem | ||
| 8/7/2009 | Listed for sale | $190,000$84/sqft |
Source: Exit Realty Group #28108843 Report a problem | ||
Public tax history
| Year | Property taxes | Tax assessment |
|---|---|---|
| 2025 | $3,208 -10% | $305,873 +2% |
| 2024 | $3,563 +15.5% | $299,783 +10% |
| 2023 | $3,087 | $272,530 +0.8% |
| 2022 | -- | $270,280 +20% |
| 2021 | $3,675 -4.8% | $225,230 +0.9% |
| 2020 | $3,858 +2.2% | $223,140 +4.4% |
| 2019 | $3,775 -10.7% | $213,700 +6.8% |
| 2018 | $4,229 -0.3% | $200,040 |
| 2017 | $4,242 +1% | $200,040 +1% |
| 2016 | $4,201 +9.7% | $198,110 +2.2% |
| 2015 | $3,830 | $193,930 +8.6% |
| 2014 | $3,830 | $178,560 +7.6% |
| 2013 | -- | $165,980 |
| 2012 | -- | $165,980 |
| 2011 | -- | $165,980 |
| 2010 | -- | $165,980 |
| 2009 | -- | $165,980 |
| 2008 | -- | $165,980 +26.4% |
| 2007 | -- | $131,340 |
| 2006 | -- | $131,340 +13.6% |
| 2005 | -- | $115,600 |
Find assessor info on the county website
Monthly payment
Est. payment
Payment breakdown
Explore the cost of this home by adjusting the details. Changes won't be saved.Climate risks
Neighborhood: 77354
Nearby schools
GreatSchools rating
- 9/10Bear Branch Elementary SchoolGrades: PK-4Distance: 1.8 mi
- 7/10Bear Branch Junior High SchoolGrades: 7-8Distance: 1.9 mi
- 7/10Magnolia High SchoolGrades: 9-12Distance: 7 mi
Schools provided by the listing agent
- Elementary: Bear Branch Elementary School (Magnolia)
- Middle: Bear Branch Junior High School
- High: Magnolia High School
Source: HAR. This data may not be complete. We recommend contacting the local school district to confirm school assignments for this home.
- $279,0004 bd2 ba1.7k sqft6722 Durango Creek Dr, Magnolia, TX 77354Off Market

- $264,1003 bd2 ba1.6k sqft6714 Durango Creek Dr, Magnolia, TX 77354Off Market
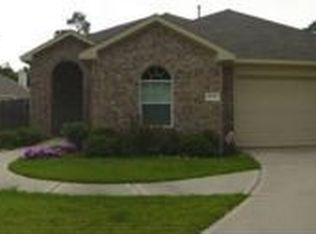
- $253,7003 bd2 ba1.4k sqft6726 Durango Creek Dr, Magnolia, TX 77354Off Market

- $--3 bd2 ba1.2k sqft6710 Durango Creek Dr, Magnolia, TX 77354Sold
- $314,7004 bd3 ba2.3k sqft814 Levi Bnd, Magnolia, TX 77354Off Market
- $273,5003 bd2 ba1.7k sqft822 Levi Bnd, Magnolia, TX 77354Off Market
- $300,2003 bd3 ba2.1k sqft810 Levi Bnd, Magnolia, TX 77354Off Market
- $283,4003 bd2 ba1.8k sqft6730 Durango Creek Dr, Magnolia, TX 77354Off Market
A local agent can set up tours, give advice and negotiate with sellers.
Similar homes
- $289,0003 bd2 ba1.8k sqft171 Ashe Juniper Way, Magnolia, TX 77354For Sale
 MLS ID #21724064, Gulay Yasar, TEXAS REAL ESTATE SERVICES. HAR
 - $294,9004 bd3 ba2.2k sqft14927 Prickly Pear Cv, Magnolia, TX 77354For Sale
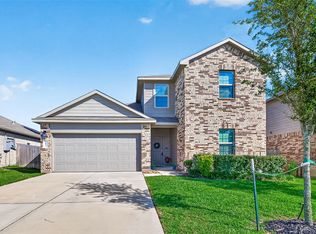 MLS ID #30484382, Audrey Amirian, JLA Realty. HAR
 - $305,0004 bd3 ba2.2k sqft38015 W Sulphur Creek Dr, Magnolia, TX 77355For Sale
 MLS ID #47328965, Teresa Schroit, Orchard Brokerage. HAR
 - $325,0004 bd3 ba2.1k sqft8735 Sunny Gallop Dr, Tomball, TX 77375For Sale
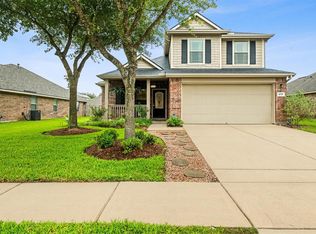 MLS ID #81896645, Vivian Lapaglia, Home Sweet Home Real Estate Group. HAR
 - $310,0004 bd3 ba2.5k sqft5322 Ashmere Ln, Spring, TX 77379For SaleMLS ID #9159079, Valerie Shumate, United Real Estate. HAR
- $330,0003 bd2 ba1.9k sqft12430 Longfellow Dr, Montgomery, TX 77356For SaleMLS ID #10904059, Cindy Waters, Walzel Properties - Conroe. HAR
- $299,9994 bd3 ba2.3k sqft10220 Badger Run Ln, Magnolia, TX 77354For SaleMLS ID #62537321, Joe Hart, Keller Williams Realty The Woodlands. HAR
- $299,9954 bd3 ba2.2k sqft20314 Cypresswood Gln, Spring, TX 77373For SaleMLS ID #13340332, Milton Cortez, City Insight Houston. HAR
- $320,0003 bd2 ba2k sqft1123 Clonmore Ct, Conroe, TX 77304For SaleMLS ID #41649167, Adam Olsen, eXp Realty, LLC. HAR
- $325,0004 bd2 ba2.1k sqft19407 Solon Springs Ct, Tomball, TX 77375For SaleMLS ID #14793722, Carlos Nava, Keller Williams Realty Professionals. HAR
- $290,0003 bd2 ba1.7k sqft334 Linedale Ave, Magnolia, TX 77354For SaleMLS ID #75665775, Brittany Cabezas, First Millennium Realty. HAR
- $310,0003 bd2 ba2k sqft8635 Sunny Gallop Dr, Tomball, TX 77375For SaleMLS ID #3521399, Barbara Price, Integrity Home and Ranch Properties. HAR
- $315,0003 bd3 ba2k sqft31 Endor Forest Pl, Spring, TX 77382For SaleMLS ID #16589130, Carol Knott Tefft, RE/MAX Integrity. HAR
- $339,9983 bd2 ba2.1k sqft9231 Durango Point Ln, Houston, TX 77070For SaleMLS ID #95575621, Karine D'Souza, Keller Williams Realty Southwest. HAR
- $279,9993 bd2 ba1.9k sqft41635 Sorrel Spring Ln, Magnolia, TX 77354For SaleMLS ID #4557242, Clinton Omiwade, Legacy Living Real Estate LLC. HAR
- $319,9004 bd3 ba2.1k sqft8815 Driftstone Dr, Spring, TX 77379For SaleMLS ID #72399284, Jose Galvan, Nava Realty Group. HAR
- $318,0003 bd2 ba1.9k sqft30408 Crystal Stream Ln, Magnolia, TX 77355For SaleMLS ID #10009572, Herma Hayes, RE/MAX Universal. HAR
- $315,0004 bd3 ba2k sqft15214 River Park Dr, Houston, TX 77070For SaleMLS ID #59227987, Rachel Pitre, Keller Williams Houston Central. HAR
- $320,0004 bd3 ba2.2k sqft19119 Poplar Trails Ln, Tomball, TX 77375For SaleMLS ID #38252688, Evelyn Randle, RE/MAX Real Estate Assoc.. HAR
- $300,0004 bd2 ba1.9k sqft2438 Daneswood Ct, Spring, TX 77388For SaleMLS ID #56494537, Cynthia Vela, Real Properties. HAR
