Beautifully updated and meticulously maintained, this stunning four-bedroom, two-and-a-half-bath home with a spacious flex room offers the perfect blend of comfort, style, and functionality. From the moment you step inside, you'll notice the warmth, charm, and attention to detail throughout. Inviting front and back porches provide the perfect spaces for morning coffee, evening gatherings, or relaxing outdoors. Designed for both everyday living and entertaining, this home features tasteful updates and a seamless, move-in-ready feel. A NEW ROOF provides added peace of mind for years to come. BRAND-NEW CARPET was just installed, giving buyers a fresh start. Ideally located next to the highly sought-after Creekside Park community, you'll enjoy convenient access to premier shopping, dining, entertainment, parks, and everything The Woodlands and Tomball have to offer. This home is truly move-in ready, the only thing missing is you!
Pending
$325,000
8735 Sunny Gallop Dr, Tomball, TX 77375
4beds
2,150sqft
Single Family Residence
Built in 2010
6,721 Square Feet Lot
$319,000 Zestimate®
$151/sqft
$41/mo HOA
What's special
Four-bedroom two-and-a-half-bath homeMove-in-ready feelTasteful updatesBrand-new carpetSpacious flex roomNew roof
- 48 days |
- 99 |
- 2 |
Zillow last checked:
Listing updated:
Listed by:
Vivian Lapaglia TREC #0837529 936-206-1679,
Home Sweet Home Real Estate Group
Source: HAR,MLS#: 81896645
Facts & features
Interior
Bedrooms & bathrooms
- Bedrooms: 4
- Bathrooms: 3
- Full bathrooms: 2
- 1/2 bathrooms: 1
Rooms
- Room types: Family Room, Utility Room
Primary bedroom
- Level: First
- Area: 238
- Dimensions: 17x14
Bedroom
- Level: Second
- Area: 120
- Dimensions: 12x10
Bedroom
- Level: Second
- Area: 120
- Dimensions: 12x10
Bedroom
- Level: Second
- Area: 110
- Dimensions: 11x10
Breakfast
- Level: First
- Area: 110
- Dimensions: 11x10
Family room
- Level: First
- Area: 285
- Dimensions: 19x15
Game room
- Level: Second
- Area: 270
- Dimensions: 18x15
Kitchen
- Level: First
- Area: 121
- Dimensions: 11x11
Heating
- Natural Gas
Cooling
- Ceiling Fan(s), Electric
Appliances
- Included: Disposal, Gas Oven, Microwave, Gas Range, Dishwasher
- Laundry: Electric Dryer Hookup, Gas Dryer Hookup, Washer Hookup
Features
- High Ceilings, Primary Bed - 1st Floor
- Flooring: Carpet, Tile
- Windows: Insulated/Low-E windows
Interior area
- Total structure area: 2,150
- Total interior livable area: 2,150 sqft
Property
Parking
- Total spaces: 2
- Parking features: Attached, Garage Door Opener, Double-Wide Driveway
- Attached garage spaces: 2
Features
- Stories: 2
- Patio & porch: Patio/Deck
- Exterior features: Sprinkler System
- Fencing: Back Yard
Lot
- Size: 6,721 Square Feet
- Features: Back Yard, Subdivided, 0 Up To 1/4 Acre
Details
- Parcel number: 1279190030016
Construction
Type & style
- Home type: SingleFamily
- Architectural style: Traditional
- Property subtype: Single Family Residence
Materials
- Brick, Cement Siding
- Foundation: Slab
- Roof: Composition
Condition
- New construction: No
- Year built: 2010
Details
- Builder name: Lennar Homes
Utilities & green energy
- Water: Water District
Green energy
- Energy efficient items: HVAC
Community & HOA
Community
- Subdivision: Saddlebrook Ranch Sec 1
HOA
- Has HOA: Yes
- HOA fee: $490 annually
Location
- Region: Tomball
Financial & listing details
- Price per square foot: $151/sqft
- Tax assessed value: $294,186
- Annual tax amount: $7,222
- Date on market: 7/8/2026
- Listing terms: Cash,Conventional,FHA,VA Loan
- Exclusions: See Exclusions List
- Road surface type: Concrete
Estimated market value
$319,000
$303,000 - $335,000
$2,365/mo
Price history
| Date | Event | Price |
|---|---|---|
| 7/26/2026 | Pending sale | $325,000$151/sqft |
Source:  HAR #81896645 Report a problem HAR #81896645 Report a problem | ||
| 7/8/2026 | Listed for sale | $325,000-7.1%$151/sqft |
Source: HAR #81896645 Report a problem | ||
| 7/7/2026 | Listing removed | $349,900$163/sqft |
Source: HAR #90368840 Report a problem | ||
| 6/8/2026 | Price change | $349,900-2.8%$163/sqft |
Source: HAR #90368840 Report a problem | ||
| 5/26/2026 | Listed for sale | $359,900+80%$167/sqft |
Source: HAR #90368840 Report a problem | ||
| 4/28/2017 | Sold | -- |
Source: Agent Provided Report a problem | ||
| 3/27/2017 | Pending sale | $199,900$93/sqft |
Source: Keller Williams - The Woodlands #20978824 Report a problem | ||
| 3/18/2017 | Listed for sale | $199,900+27.3%$93/sqft |
Source: Keller Williams Realty The Woodlands #20978824 Report a problem | ||
| 6/16/2013 | Listing removed | $1,650$1/sqft |
Source: Better Homes and Gardens Real Estate Gary Greene #40179276 Report a problem | ||
| 6/9/2013 | Listed for rent | $1,650$1/sqft |
Source: Better Homes and Gardens Real Estate Gary Greene #40179276 Report a problem | ||
| 6/7/2013 | Listing removed | $157,000$73/sqft |
Source: RE/MAX NORTHWEST, REALTORS #48540330 Report a problem | ||
| 5/10/2013 | Listed for sale | $157,000$73/sqft |
Source: RE/MAX Northwest, REALTORS #48540330 Report a problem | ||
Public tax history
| Year | Property taxes | Tax assessment |
|---|---|---|
| 2025 | $5,396 -12% | $294,186 -5.6% |
| 2024 | $6,130 +13% | $311,557 -1% |
| 2023 | $5,426 -9.3% | $314,610 +11.4% |
| 2022 | $5,983 | $282,493 +15.8% |
| 2021 | -- | $243,955 +16.4% |
| 2020 | $5,522 +82.9% | $209,626 +2.6% |
| 2019 | $3,020 -50.1% | $204,393 +4.5% |
| 2018 | $6,048 | $195,521 |
| 2017 | $6,048 +2.9% | $195,521 +3.6% |
| 2016 | $5,875 +11.7% | $188,733 +1.4% |
| 2015 | $5,261 | $186,090 +13.9% |
| 2014 | $5,261 | $163,428 +12.3% |
| 2013 | -- | $145,473 +9.2% |
| 2012 | -- | $133,264 |
| 2011 | -- | $133,264 |
Find assessor info on the county website
Monthly payment
Est. payment
Payment breakdown
Explore the cost of this home by adjusting the details. Changes won't be saved.Climate risks
Neighborhood: Saddlebrook Ranch
Nearby schools
GreatSchools rating
- 7/10Metzler Elementary SchoolGrades: PK-5Distance: 0.9 mi
- 8/10Hofius Intermediate SchoolGrades: 6-8Distance: 1.1 mi
- 7/10Klein Oak High SchoolGrades: 9-12Distance: 3.2 mi
Schools provided by the listing agent
- Elementary: Metzler Elementary School
- Middle: Hofius Intermediate School
- High: Klein Oak High School
Source: HAR. This data may not be complete. We recommend contacting the local school district to confirm school assignments for this home.
- $276,5003 bd2 ba1.5k sqft8739 Sunny Gallop Dr, Tomball, TX 77375Off Market
- $274,5003 bd2 ba1.6k sqft8731 Sunny Gallop Dr, Tomball, TX 77375Off Market

- $224,7003 bd2 ba1.4k sqft8743 Sunny Gallop Dr, Tomball, TX 77375Off Market
- $312,0004 bd3 ba2.3k sqft8727 Sunny Gallop Dr, Tomball, TX 77375Off Market
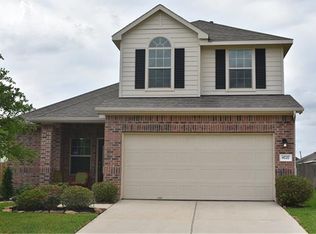
- $320,8004 bd2 ba2.7k sqft25438 Barmby Dr, Tomball, TX 77375Off Market
- $302,9003 bd2 ba2k sqft25442 Barmby Dr, Tomball, TX 77375Off Market
- $284,0003 bd2 ba1.9k sqft25434 Barmby Dr, Tomball, TX 77375Off Market
- $268,1003 bd2 ba1.3k sqft8734 Sunny Gallop Dr, Tomball, TX 77375Off Market
A local agent can set up tours, give advice and negotiate with sellers.
Similar homes
- $308,0003 bd2 ba2k sqft8635 Sunny Gallop Dr, Tomball, TX 77375For Sale
 MLS ID #13840539, Barbara Price, Integrity Home and Ranch Properties. HAR
 - $350,0004 bd3 ba2.8k sqft24930 Oconee Dr, Tomball, TX 77375For Sale
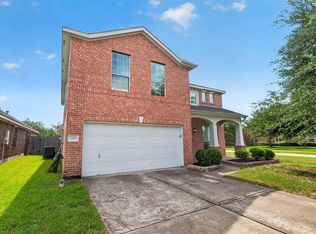 MLS ID #68543356, Antonio Gonzalez, Greatland Living. HAR
 - $399,9004 bd3 ba3k sqft24734 Emerald Pool Falls Dr, Tomball, TX 77375For Sale
 MLS ID #14416573, Gary Bisha, My Castle Realty. HAR
 - $318,0004 bd3 ba2.4k sqft11802 Ribbon Falls Ct, Tomball, TX 77375For Sale
 MLS ID #51449997, Esanet Benedict, Better Homes and Gardens Real Estate Gary Greene - Champions. HAR
 - $363,5005 bd3 ba2.9k sqft23618 Plantation Pines Ln, Tomball, TX 77375For SaleMLS ID #44664551, Monica Jovel, REALM Real Estate Professionals - West Houston. HAR
- $289,0003 bd3 ba1.8k sqft22818 River Birch Dr, Tomball, TX 77375For SaleMLS ID #65656116, Luke Volz, eXp Realty, LLC. HAR
- $285,0003 bd2 ba1.4k sqft906 Juniper Ct, Tomball, TX 77375For SaleMLS ID #47930033, Roy Brashier, HomeSmart. HAR
- $324,0004 bd3 ba2.5k sqft17826 Seven Pines Dr, Spring, TX 77379For SaleMLS ID #29250496, Eloy Arreola, HomeSmart. HAR
- $359,9004 bd4 ba3.1k sqft16118 Craigshire Ct, Spring, TX 77379For SaleMLS ID #81469116, Darren Huang, A Plus Real Estate. HAR
- $255,0003 bd2 ba1.3k sqft21915 Willow Shadows Dr, Tomball, TX 77375For SaleMLS ID #15358516, Jeremiah Bourelle, Texas Real Estate and Associates. HAR
- $339,9994 bd3 ba2.5k sqft21618 Nottinghill Dr, Spring, TX 77388For SaleMLS ID #34012477, Jonathan Gee, Texas Legacy Properties. HAR
- $319,0004 bd3 ba2.7k sqft17611 Morning Dawn Ct, Houston, TX 77095For SaleMLS ID #44687596, Ginny Theriot, Keller Williams Realty Professionals. HAR
- $305,0004 bd3 ba2.5k sqft5322 Ashmere Ln, Spring, TX 77379For SaleMLS ID #9159079, Valerie Shumate, United Real Estate. HAR
- $349,0004 bd2 ba2.3k sqft723 Far Pines Dr, Spring, TX 77373For SaleMLS ID #40762873, Kevin Johnson, Factor 8 Realty. HAR
- $310,0004 bd3 ba2k sqft15214 River Park Dr, Houston, TX 77070For SaleMLS ID #59227987, Rachel Pitre, Keller Williams Houston Central. HAR
- $299,9004 bd3 ba2.5k sqft23234 Grand Rapids Ln, Spring, TX 77373For SaleMLS ID #19503504, Binky Watkins, Nan & Company Properties - Corporate Office (Heights). HAR
- $286,0004 bd3 ba2.1k sqft21219 Slippery Creek Ln, Spring, TX 77388For SaleMLS ID #22365544, Jeanette Solis, Walzel Properties - Corporate Office. HAR
- $349,9004 bd3 ba2.6k sqft4319 Brightwood Dr, Houston, TX 77068For SaleMLS ID #15005722, Amin Dawood, Keller Williams Signature. HAR
- $309,0004 bd3 ba2.3k sqft12530 Mill Ridge Dr, Cypress, TX 77429For SaleMLS ID #78401610, Katie Curran, Keller Williams Signature. HAR
- $300,0004 bd3 ba2.1k sqft18174 Windy Oaks Ct, Porter, TX 77365For SaleMLS ID #88912420, Madison Landry, CB&A, Realtors. HAR
