Priced for your finishing touches, outside re-painted@'19, 4 yr roof w/10 yr warranty, furnance/air 2018, Pella doorwall & 2 side windows '21 in Greatroom floods room with light flooding in, beautiful treed streets, 1/3 acre lot,impressive two-story foyer w/soaring ceilings thru Greatroom. Greatroom anchors main floor w/floor-to-ceiling wood-burning brick fireplace, '21-carpet throughout, Greatroom and dinning access-deck makes entertaining effortless. Hardwood floors in Dinning, kitchen, & den/office w/French door, vaulted ceiling, Lg primary en-suite bedrm, ('21 remolded elegant full bath), full wall, closet space, main bath has a skylight, location-end of street- Troy nature center, walk to Pine Trace golf course, comunity garden, Lake w/in sub access,lg ex-space in garage for storage side of laundry room, Infor deemed reliable,not warranted. Very close to Parks,water slides, sledding,farmers mkt & musuc, school farm w/animals, x-ways & brand new U of M medical!
Pending
Price cut: $5K (6/28)
$432,500
6718 Forest Park Dr, Troy, MI 48098
3beds
2,127sqft
:
Get pre-qualified$3,046/mo
Single Family Residence
Built in 1985
0.32 Acres Lot
$422,600 Zestimate®
$203/sqft
$18/mo HOA
What's special
Beautiful treed streetsVaulted ceiling
- 53 days |
- 776 |
- 29 |
Zillow last checked:
Listing updated:
Listed by:
Deborah Louzecky 248-379-3919,
Deborah Louzecky, Broker 248-379-3919
Source: MichRIC,MLS#: 26028464
Facts & features
Interior
Bedrooms & bathrooms
- Bedrooms: 3
- Bathrooms: 3
- Full bathrooms: 2
- 1/2 bathrooms: 1
Primary bedroom
- Description: Ensuite remolded full bath
- Level: Upper
- Area: 270
- Dimensions: 18.00 x 15.00
Bedroom 2
- Level: Upper
- Area: 168
- Dimensions: 14.00 x 12.00
Bedroom 3
- Level: Upper
- Area: 110.25
- Dimensions: 10.50 x 10.50
Primary bathroom
- Description: Elegant full bath
- Level: Upper
- Area: 45
- Dimensions: 9.00 x 5.00
Bathroom 1
- Description: 1/2 bath
- Level: Main
- Area: 30
- Dimensions: 6.00 x 5.00
Bathroom 2
- Description: sky-light full bath
- Level: Upper
- Area: 46.11
- Dimensions: 8.70 x 5.30
Dining area
- Description: hardwood, overlooks treed lot
- Level: Main
- Area: 120
- Dimensions: 12.00 x 10.00
Great room
- Description: newer windows overlook treed lot
- Level: Main
- Area: 336
- Dimensions: 24.00 x 14.00
Kitchen
- Description: hardwood floor
- Level: Main
- Area: 130
- Dimensions: 13.00 x 10.00
Laundry
- Level: Main
- Area: 42
- Dimensions: 7.00 x 6.00
Office
- Description: Hardwood floor, vaulted ceiling
- Level: Main
- Area: 143
- Dimensions: 13.00 x 11.00
Heating
- Forced Air
Cooling
- Central Air
Appliances
- Included: Dishwasher, Range
- Laundry: Laundry Room
Features
- Ceiling Fan(s)
- Flooring: Carpet, Ceramic Tile, Wood
- Basement: Full,Slab
- Number of fireplaces: 1
- Fireplace features: Living Room, Wood Burning
Interior area
- Total structure area: 2,127
- Total interior livable area: 2,127 sqft
- Finished area below ground: 0
Property
Parking
- Total spaces: 2
- Parking features: Garage Faces Front, Attached
- Garage spaces: 2
Features
- Stories: 2
Lot
- Size: 0.32 Acres
- Dimensions: 90 x 50
Details
- Parcel number: 2005129033
Construction
Type & style
- Home type: SingleFamily
- Architectural style: Colonial
- Property subtype: Single Family Residence
Materials
- Brick, Wood Siding
- Roof: Shingle
Condition
- New construction: No
- Year built: 1985
Utilities & green energy
- Sewer: Public Sewer
- Water: Public
Community & HOA
Community
- Subdivision: Forest Creek
HOA
- Has HOA: Yes
- Services included: Other
- HOA fee: $210 annually
- HOA phone: 517-545-3900
Location
- Region: Troy
Financial & listing details
- Price per square foot: $203/sqft
- Tax assessed value: $161,000
- Annual tax amount: $5,448
- Date on market: 6/14/2026
- Listing terms: Cash,Conventional
- Road surface type: Paved
Estimated market value
$422,600
$401,000 - $444,000
$3,288/mo
Price history
| Date | Event | Price |
|---|---|---|
| 7/6/2026 | Pending sale | $432,500$203/sqft |
Source:  MichRIC #26028464 Report a problem MichRIC #26028464 Report a problem | ||
| 6/28/2026 | Price change | $432,500-1.1%$203/sqft |
Source: MichRIC #26028464 Report a problem | ||
| 6/14/2026 | Listed for sale | $437,500$206/sqft |
Source: MichRIC #26028464 Report a problem | ||
Public tax history
| Year | Property taxes | Tax assessment |
|---|---|---|
| 2025 | -- | $222,370 +7.2% |
| 2024 | -- | $207,400 +11.4% |
| 2023 | -- | $186,140 +7.9% |
| 2022 | -- | $172,490 +5.1% |
| 2021 | -- | $164,150 +1.5% |
| 2020 | -- | $161,720 +1.1% |
| 2019 | -- | $159,900 +14.7% |
| 2015 | -- | $139,360 +8.5% |
| 2014 | -- | $128,400 +2.3% |
| 2011 | -- | $125,520 |
| 2010 | -- | $125,520 -11.3% |
| 2009 | -- | $141,460 -10.6% |
| 2003 | -- | $158,280 +11.2% |
| 2002 | -- | $142,340 +28.1% |
| 2001 | $3,830 +7.2% | $111,110 +3.2% |
| 2000 | $3,574 | $107,670 |
Find assessor info on the county website
Monthly payment
Est. payment
Payment breakdown
Explore the cost of this home by adjusting the details. Changes won't be saved.Climate risks
Neighborhood: 48098
Nearby schools
GreatSchools rating
- 7/10Deerfield Elementary SchoolGrades: K-5Distance: 0.7 mi
- 5/10Avondale Middle SchoolGrades: 6-8Distance: 1.4 mi
- 6/10Avondale High SchoolGrades: 9-12Distance: 2.7 mi
- $494,5004 bd2 ba2.2k sqft6704 Forest Park Dr, Troy, MI 48098Off Market
- $500,5003 bd2 ba2.3k sqft6732 Forest Park Dr, Troy, MI 48098Off Market
- $607,0003 bd4 ba2.3k sqft6690 Forest Park Dr, Troy, MI 48098Off Market
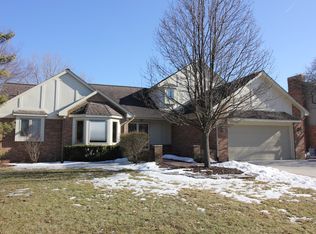
- $491,1004 bd2 ba2.2k sqft6737 Locust Dr, Troy, MI 48098Off Market
- $489,5003 bd2 ba1.7k sqft6746 Forest Park Dr, Troy, MI 48098Off Market
- $561,9005 bd3 ba2.6k sqft1616 Poplar Dr, Troy, MI 48098Off Market
- $565,4004 bd2 ba2.4k sqft6725 Forest Park Dr, Troy, MI 48098Off Market
- $523,4003 bd2 ba2.2k sqft6747 Locust Dr, Troy, MI 48098Off Market
A local agent can set up tours, give advice and negotiate with sellers.
Similar homes
- $429,9003 bd2 ba1.4k sqft1642 Dancer Dr, Rochester Hills, MI 48307For Sale
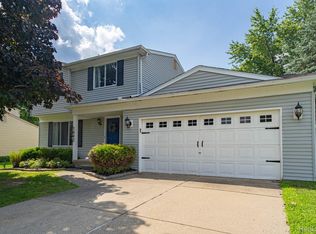
 MLS ID #20261053047, Darlene L Kujanek, Berkshire Hathaway HomeServices Kee Realty. Realcomp II
 - $389,0004 bd3 ba1.8k sqft3919 Orchard View Ave, Rochester Hills, MI 48307For Sale
 MLS ID #81026034452, Daniel DeCapua, RE/MAX Platinum. Realcomp II
 - $500,0004 bd3 ba2.3k sqft219 Ottawa Dr, Troy, MI 48085For Sale
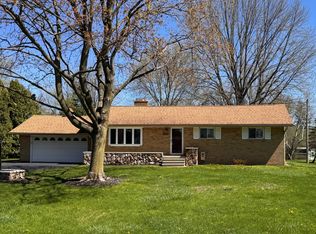
 MLS ID #26016323, Karen Greenwood, Coldwell Banker Professionals. MichRIC
 - $405,0003 bd2 ba1.4k sqft1683 Dancer Dr, Rochester Hills, MI 48307For Sale
 MLS ID #20261040605, Nikki Trombley, Arterra Realty Michigan LLC. Realcomp II
 - $600,0004 bd3 ba2.5k sqft4877 Davis Ct, Troy, MI 48085For SaleMLS ID #26039086, Karen Greenwood, Coldwell Banker Professionals. MichRIC
- $399,0004 bd3 ba2.5k sqft14603 Eastport Dr, Sterling Heights, MI 48313For Sale
 MLS ID #50216563, Paula M. Morris, Adlhoch & Associates, REALTORS. MiRealSource
 - $409,9004 bd2 ba2.6k sqft14514 Kerner Dr, Sterling Heights, MI 48313For SaleMLS ID #50216656, Sydney Sheridan, Realty Executives Home Towne Chesterfield. MiRealSource
- $475,0003 bd3 ba2.2k sqft20761 W Thirteen Mile Rd, Beverly Hills, MI 48025For SaleMLS ID #26034833, Anne Loehr, Redfin Corporation. MichRIC
- $425,0004 bd2 ba2k sqft39745 Sylvia St, Harrison Township, MI 48045For SaleMLS ID #50215753, Sandra Weber, Real Estate One Chesterfield. MiRealSource
- $486,0005 bd4 ba2.8k sqft41466 Dequindre Rd, Sterling Heights, MI 48314For SaleMLS ID #50207336, Loren Shalom, Real Estate One Sterling Heights. MiRealSource
- $409,9004 bd3 ba2k sqft46700 Tilch Rd, Macomb, MI 48044For SaleMLS ID #50207443, Audra Genova, Berkshire Hathaway HomeServices Kee Realty. MiRealSource
- $400,0004 bd3 ba2.1k sqft399 Quail Ridge Ct, Waterford, MI 48327For SaleMLS ID #26022107, Kelly Gwisdala, Remerica United Realty. MichRIC
- $384,9005 bd3 ba3k sqft44850 Kemp St, Sterling Heights, MI 48314For SaleMLS ID #50215840, Katie Weaver, Berkshire Hathaway HomeServices Kee Realty Wash. MiRealSource
- $475,0004 bd3 ba2.6k sqft36233 Fredericksburg Rd, Farmington Hills, MI 48331For SaleMLS ID #26039226, Joseph Gergely, Remerica Hometown One. MichRIC
- $524,9004 bd3 ba2.6k sqft51205 Christine Ct, Utica, MI 48316For SaleMLS ID #50216598, Mary Leon, RE/MAX First. MiRealSource
- $359,9004 bd3 ba1.7k sqft5893 Forestal Dr, Waterford, MI 48327For SaleMLS ID #50216704, Kristie McCleary, Key Realty One LLC in Monroe. MiRealSource
- $599,9004 bd4 ba2.9k sqft709 Snowmass Dr, Rochester Hills, MI 48309For SaleMLS ID #26039073, Kiara Nelson, Keller Williams Ann Arbor Mrkt. MichRIC
- $449,9004 bd3 ba2.2k sqft7806 Circle Blvd, West Bloomfield, MI 48323For SaleBerkshire Hathaway HomeServices Michigan and Northern Indiana Real Estate
- $450,0004 bd3 ba2.1k sqft26061 Marlowe Pl, Oak Park, MI 48237For SaleMLS ID #26033705, Jeffery Mifsud, Buyers First Realty LLC. MichRIC
- $399,9994 bd2 ba3k sqft18178 22 Mile Rd, Macomb, MI 48044For SaleMLS ID #20261025231, Marnette Watkins Cobb, Cobb Realty Group. Realcomp II
